
48 Captain Courtois Dr, Attleboro, MA 02703
Local realty services provided by:Cohn & Company ERA Powered
48 Captain Courtois Dr,Attleboro, MA 02703
$425,000
- 2 Beds
- 1 Baths
- 1,292 sq. ft.
- Single family
- Active
Upcoming open houses
- Sun, Aug 2312:00 pm - 02:00 pm
Listed by: david lacivita
Office: the firm
MLS#:73565421
Source:MLSPIN
Price summary
- Price:$425,000
- Price per sq. ft.:$328.95
About this home
Welcome to Attleboro! This 2 bedroom, 1 bath home near the Commuter Rail and the highway (and Route 1A), is now for sale. The first floor offers a beautiful, sunlight filled sunroom to go along with nice sized living and dining areas. The kitchen features a large island in the middle with a cook top. Two bedrooms on the second floor make this a great home for everyone. There is ample storage space in the basement. Solar panels help with energy cost. The almost half-acre lot has a large yard space which includes an above ground pool and a one car garage and plenty of room to spare. Over their ownership, seller has added solar panels (leased), updated the bathroom, insulated the sunroom and added mini-splits throughout the home. Affordable and conveniently located, come take a look!***Showings to begin at the first open houses on Saturday, August 22 and Sunday, August 23***
Contact an agent
Home facts
- Year built:1944
- Listing ID #:73565421
- Updated:August 23, 2026 at 01:26 PM
Rooms and interior
- Bedrooms:2
- Total bathrooms:1
- Full bathrooms:1
- Rooms Total:6
- Basement Description:Full
- Living area:1,292 sq. ft.
Heating and cooling
- Cooling:3 Cooling Zones, Ductless
- Heating:Forced Air, Oil
Structure and exterior
- Year built:1944
- Building area:1,292 sq. ft.
- Lot area:0.45 Acres
- Lot Features:Corner Lot
- Architectural Style:Cape
- Foundation Description:Concrete Perimeter
Utilities
- Water:Public
- Sewer:Public Sewer
Finances and disclosures
- Price:$425,000
- Price per sq. ft.:$328.95
- Tax amount:$5,525 (2026)
Features and amenities
- Laundry features:In Basement
Parking
- Total parking spaces:3
- Parking description:Detached, Off Street, Paved, Paved Drive
- Garage:Yes
- Garage spaces:1
New listings near 48 Captain Courtois Dr
- New
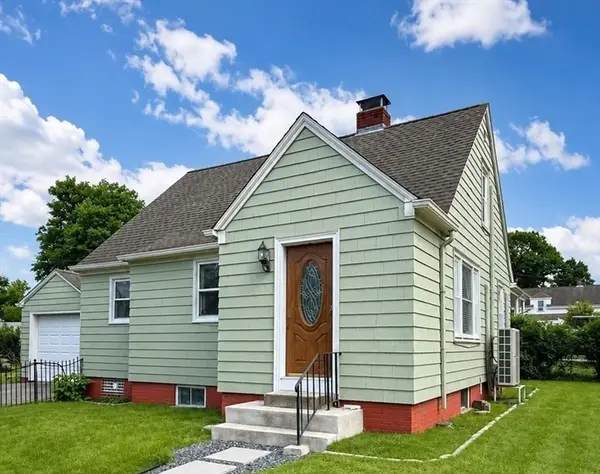 $479,900Active2 beds 1 baths1,276 sq. ft.
67 Mulberry St, Attleboro, MA 02703
MLS# 73567057Listed by: Domus Ave Realty - New
 $240,000Active3 beds 2 baths1,248 sq. ft.
2 Castle Road #118, Attleboro, MA 02703
MLS# 73566876Listed by: RE/MAX Real Estate Center - Open Sun, 10:30am to 12pmNew
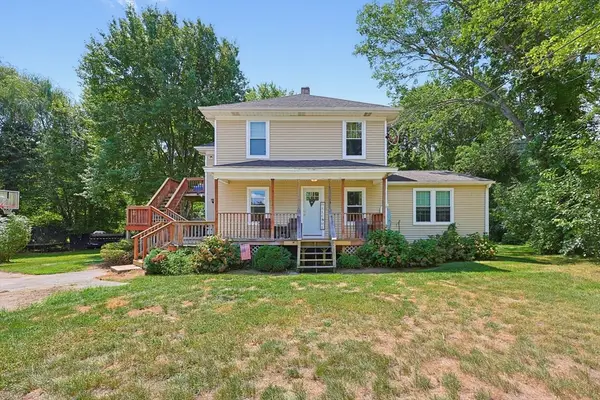 $699,900Active5 beds 2 baths2,032 sq. ft.
485 Mendon Rd, Attleboro, MA 02703
MLS# 73566886Listed by: Berkshire Hathaway HomeServices Evolution Properties - Open Sun, 12 to 2pmNew
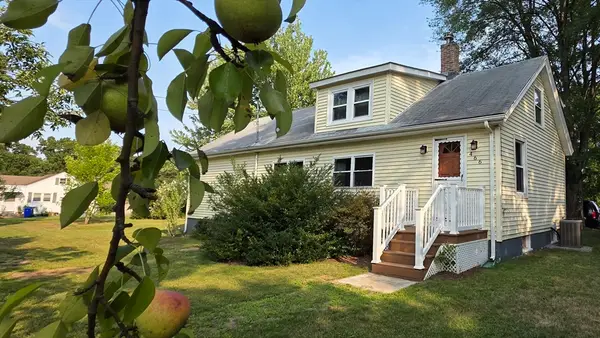 $450,000Active3 beds 1 baths1,650 sq. ft.
466 Highland, Attleboro, MA 02703
MLS# 73566489Listed by: Jason Badger - New
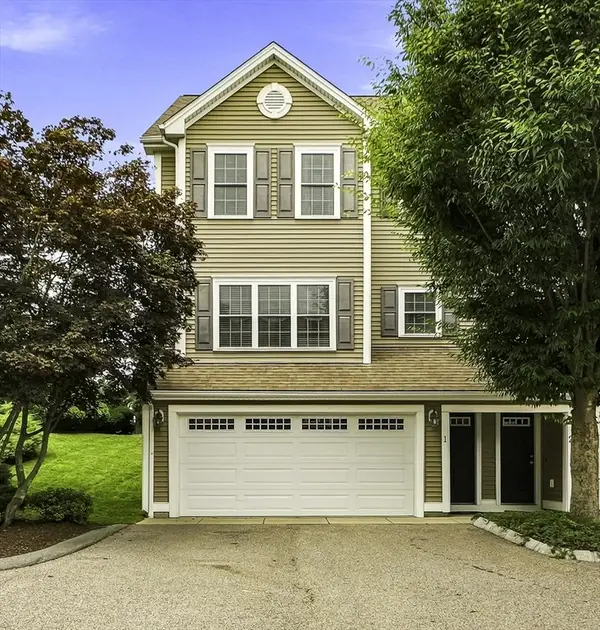 $539,000Active3 beds 3 baths1,780 sq. ft.
1284 County Street #1, Attleboro, MA 02703
MLS# 73565664Listed by: Charlesgate Realty Group LLC - New
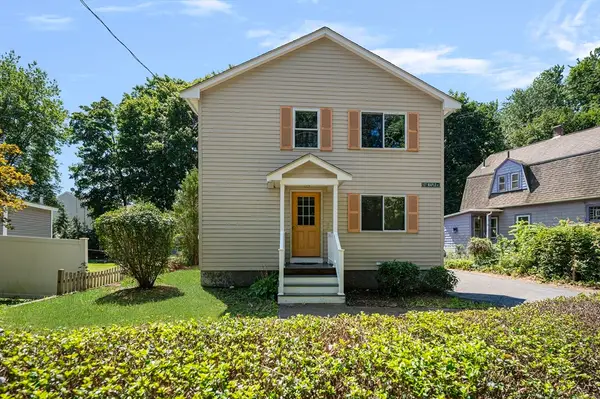 $625,000Active4 beds 2 baths2,100 sq. ft.
127 Maple St, Attleboro, MA 02703
MLS# 73565690Listed by: RE/MAX Integrity - New
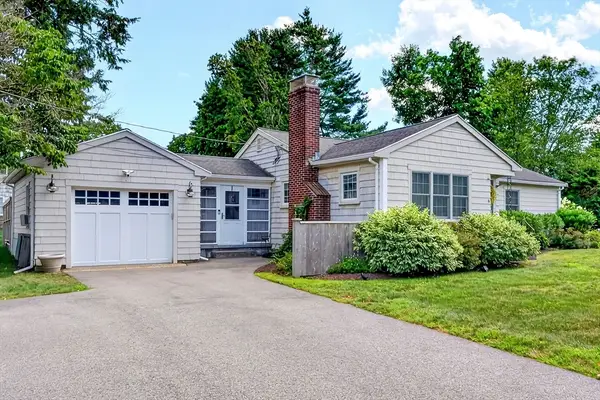 $675,000Active3 beds 2 baths1,832 sq. ft.
6 Winthrop Dr, Attleboro, MA 02703
MLS# 73565548Listed by: C. Walsh Realty, Inc. - Open Sun, 12 to 1:30pmNew
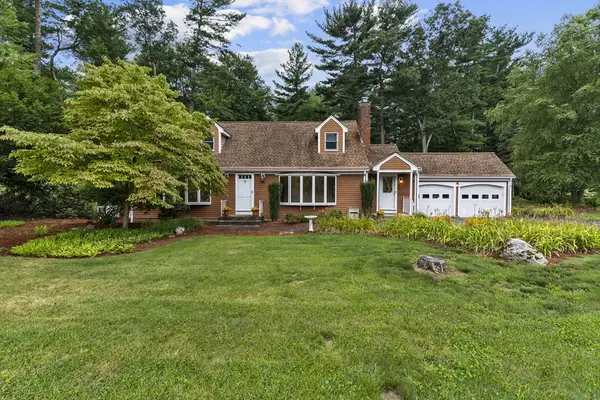 $665,900Active4 beds 2 baths2,244 sq. ft.
730 Lindsey St, Attleboro, MA 02703
MLS# 73565567Listed by: eXp Realty LLC - New
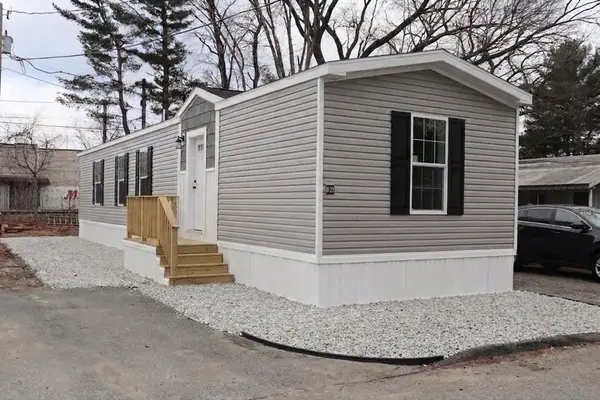 $209,999Active2 beds 2 baths805 sq. ft.
1346 Newport Ave #B22, Attleboro, MA 02703
MLS# 73565174Listed by: The Ferrara Realty Group


Protect your home and budget from life's surprises with an Assurant Home Warranty, backed by a partner that supports you through every step of homeownership. Explore Plans.
© 2023 - 2026 ERA Franchise Systems LLC. All rights reserved. ERA Franchise Systems LLC fully supports the principles of the Fair Housing Act and the Equal Opportunity Act. ERA, ERA Real Estate powered, and their respective logos are registered service marks of ERA Franchise Systems LLC. Each office is independently owned and operated.