
5 Glenwood Circle, Attleboro, MA 02703
Local realty services provided by:ERA Key Realty Services
5 Glenwood Circle,Attleboro, MA 02703
$530,000
- 3 Beds
- 2 Baths
- 1,904 sq. ft.
- Single family
- Active
Listed by: judy mastalerz
Office: century 21 stachurski agency
MLS#:1423490
Source:RI_STATEWIDE
Price summary
- Price:$530,000
- Price per sq. ft.:$278.36
About this home
Tucked away on a peaceful cul-de-sac, this inviting home offers privacy, versatility, and plenty of potential. The fenced yard and spacious Trex deck provide an ideal setting for outdoor entertaining, relaxing, and enjoying the peaceful surroundings.
Inside, the main level features some hardwood flooring and a working fireplace that adds warmth and character. Vinyl siding and windows offer easy-care exterior features.
A standout feature is the walk-out lower level, complete with its own kitchen and bath. This flexible space is ideal for an in-law setup, extended family, guests, a home office, or additional living space.
The interior is ready for a fresh new look, giving the next owner an opportunity to bring their own style and vision to the home. Conveniently located just minutes from the commuter rail, this property offers a desirable combination of a quiet residential setting and easy access to transportation.
Contact an agent
Home facts
- Year built:1985
- Listing ID #:1423490
- Added:9 day(s) ago
- Updated:September 21, 2026 at 01:00 AM
Rooms and interior
- Bedrooms:3
- Total bathrooms:2
- Full bathrooms:2
- Rooms Total:6
- Flooring:Carpet, Hardwood
- Basement:Yes
- Basement Description:Finished, Full, Walk Out Access
- Living area:1,904 sq. ft.
Heating and cooling
- Cooling:Wall Units
- Heating:Forced Air, Oil
Structure and exterior
- Year built:1985
- Building area:1,904 sq. ft.
- Lot area:0.37 Acres
- Architectural Style:Raised Ranch
- Construction Materials:Vinyl Siding
- Foundation Description:Concrete Perimeter
- Levels:2 Story
Utilities
- Water:Connected
- Sewer:Connected, Sewer Connected
Finances and disclosures
- Price:$530,000
- Price per sq. ft.:$278.36
- Tax amount:$5,805 (2026)
Features and amenities
- Amenities:Electric Water Heater
Parking
- Total parking spaces:2
- Parking description:No Garage
 The data relating to real estate for sale on this web site comes in part from the IDX Program of the State-Wide Multiple Listing Service, Inc. Real estate listings held by brokerage firms other than ERA Key Realty Services are marked with the MLS logo and detailed information about them includes the name of the listing brokers. Information deemed reliable but not guaranteed. Copyright 2026 State-Wide MLS, Inc. All rights reserved. Date Last Update: September 21, 2026
New listings near 5 Glenwood Circle
- Coming Soon
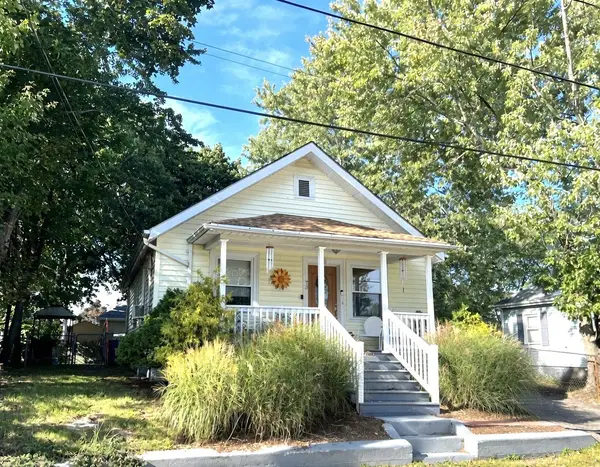 $399,000Coming Soon2 beds 2 baths1,268 sq. ft.
73 Turner St, Attleboro, MA 02703
MLS# 73579853Listed by: NorthStar Real Estate, LLC - New
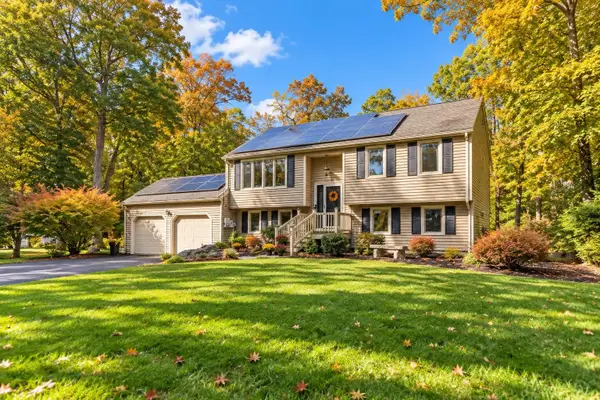 $599,900Active3 beds 2 baths1,935 sq. ft.
3 Carnegie Way, Attleboro, MA 02703
MLS# 73582848Listed by: Keller Williams Elite - Open Sun, 2 to 3pmNew
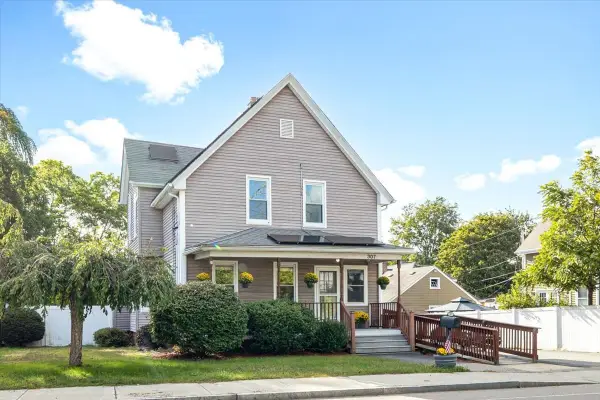 $525,000Active4 beds 2 baths1,844 sq. ft.
307 S Main Street, Attleboro, MA 02703
MLS# 73582339Listed by: Keller Williams Realty Boston South West - New
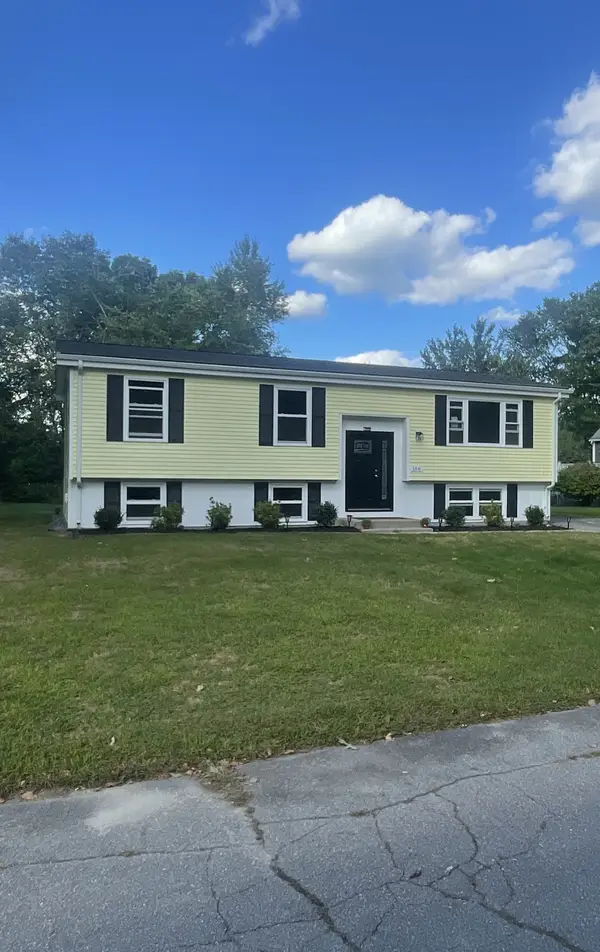 $519,000Active3 beds 1 baths1,050 sq. ft.
166 Ingraham St, Attleboro, MA 02703
MLS# 73582181Listed by: The Greene Realty Group - New
 $565,000Active4 beds 2 baths1,960 sq. ft.
359 Pike Ave, Attleboro, MA 02703
MLS# 73581982Listed by: Keller Williams South Watuppa - New
 $205,000Active2 beds 1 baths940 sq. ft.
138 Hackett Avenue, Attleboro, MA 02703
MLS# 73581894Listed by: Keller Williams Elite - Open Sun, 12:30 to 2pmNew
 $420,000Active2 beds 2 baths1,468 sq. ft.
101 South Ave #1003, Attleboro, MA 02703
MLS# 73581770Listed by: A B Realty Group - New
 $489,900Active4 beds 2 baths2,325 sq. ft.
365 South Main St, Attleboro, MA 02703
MLS# 73581506Listed by: RE/MAX Town & Country - Open Sun, 12 to 1:30pmNew
 $1,149,000Active4 beds 3 baths3,100 sq. ft.
82 Colts Way, Attleboro, MA 02703
MLS# 73581518Listed by: Full Circle Realty LLC - New
 $659,900Active3 beds 4 baths2,159 sq. ft.
28 Sagewood Cir, Attleboro, MA 02703
MLS# 73580688Listed by: RE/MAX Real Estate Center


Protect your home and budget from life's surprises with an Assurant Home Warranty, backed by a partner that supports you through every step of homeownership. Explore Plans.
© 2023 - 2026 ERA Franchise Systems LLC. All rights reserved. ERA Franchise Systems LLC fully supports the principles of the Fair Housing Act and the Equal Opportunity Act. ERA, ERA Real Estate powered, and their respective logos are registered service marks of ERA Franchise Systems LLC. Each office is independently owned and operated.