
50 Trinity Cir, Attleboro, MA 02703
Local realty services provided by:ERA M. Connie Laplante Real Estate
50 Trinity Cir,Attleboro, MA 02703
$729,900
- 4 Beds
- 3 Baths
- 2,934 sq. ft.
- Single family
- Active
Listed by: gia parmentier, gia parmentier
Office: j. christopher real estate group
MLS#:73559950
Source:MLSPIN
Price summary
- Price:$729,900
- Price per sq. ft.:$248.77
About this home
Welcome to 50 Trinity Circle, ideally situated on a quiet dead-end circle in a desirable Attleboro neighborhood. This single-owner, meticulously maintained home features hardwood floors throughout and a thoughtfully designed first floor with an oversized kitchen offering granite countertops and stainless-steel appliances, a living room with a wood-burning brick fireplace, a separate dining room, and a convenient half bath with laundry. The breezeway provides access to the attached garage, a screened porch perfect for relaxing outdoors without the bugs, and a deck overlooking a beautiful backyard with a paver patio and firepit—ideal for entertaining. Upstairs, you’ll find three additional bedrooms plus a spacious primary suite with a private bath and walk-in closet, along with another full bathroom. The partially finished basement offers an open-concept layout and flexible space for a family room, home gym, office, or recreation area. Additional highlights include an approximately 3.5-year-old roof, mini-split air conditioning, a newer gas hot-water tank, whole-house water filtration, 200-amp electrical service, and public water and sewer. A wonderful combination of space, comfort, thoughtful updates, and indoor-outdoor living!...
Contact an agent
Home facts
- Year built:1997
- Listing ID #:73559950
- Updated:September 23, 2026 at 11:16 AM
Rooms and interior
- Bedrooms:4
- Total bathrooms:3
- Full bathrooms:2
- Half bathrooms:1
- Rooms Total:7
- Flooring:Hardwood, Laminate, Tile
- Kitchen Description:Dishwasher, Microwave, Range, Refrigerator
- Basement Description:Concrete, Full, Interior Entry, Partially Finished
- Living area:2,934 sq. ft.
Heating and cooling
- Cooling:Ductless
- Heating:Baseboard, Ductless, Natural Gas
Structure and exterior
- Roof:Shingle
- Year built:1997
- Building area:2,934 sq. ft.
- Lot area:0.39 Acres
- Architectural Style:Cape
- Construction Materials:Frame
- Exterior Features:Deck, Deck - Wood, Patio, Porch, Rain Gutters, Storage
- Foundation Description:Concrete Perimeter
Utilities
- Water:Public
- Sewer:Public Sewer
Finances and disclosures
- Price:$729,900
- Price per sq. ft.:$248.77
- Tax amount:$8,352 (2026)
Features and amenities
- Appliances:Dishwasher, Microwave, Range, Refrigerator
- Laundry features:First Floor
- Amenities:Finish - Sheetrock, Gas Water Heater
Parking
- Total parking spaces:5
- Parking description:Attached, Garage Door Opener, Off Street, Paved Drive
- Garage:Yes
- Garage spaces:1
New listings near 50 Trinity Cir
- Coming Soon
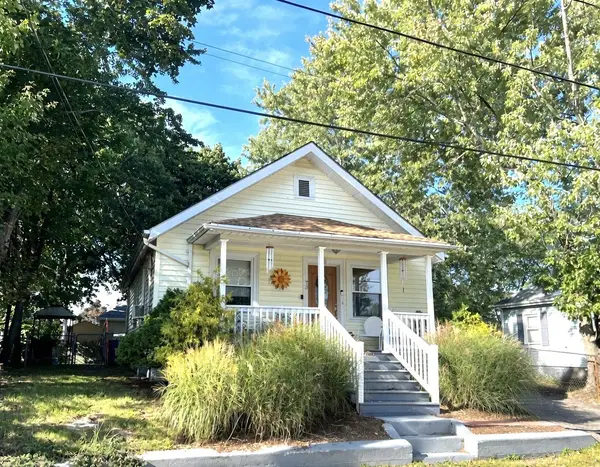 $399,000Coming Soon2 beds 2 baths1,268 sq. ft.
73 Turner St, Attleboro, MA 02703
MLS# 73579853Listed by: NorthStar Real Estate, LLC - New
 $659,900Active3 beds 4 baths2,159 sq. ft.
28 Sagewood Cir, Attleboro, MA 02703
MLS# 73580688Listed by: RE/MAX Real Estate Center - New
 $274,900Active2 beds 2 baths1,142 sq. ft.
226 County St #A, Attleboro, MA 02703
MLS# 73579387Listed by: Remax Revolution - New
 $699,900Active3 beds 2 baths2,816 sq. ft.
538 Pike Avenue, Attleboro, MA 02703
MLS# 73579905Listed by: Century 21 Stachurski Agency - Open Thu, 5 to 6pmNew
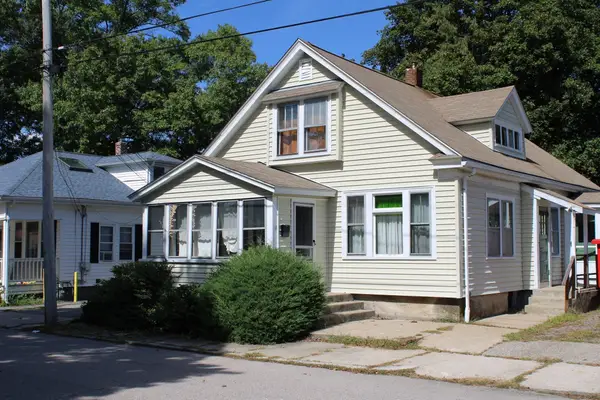 $365,000Active3 beds 2 baths1,768 sq. ft.
17 Clarence St, Attleboro, MA 02703
MLS# 73580513Listed by: Jones Real Estate Group, LLC - New
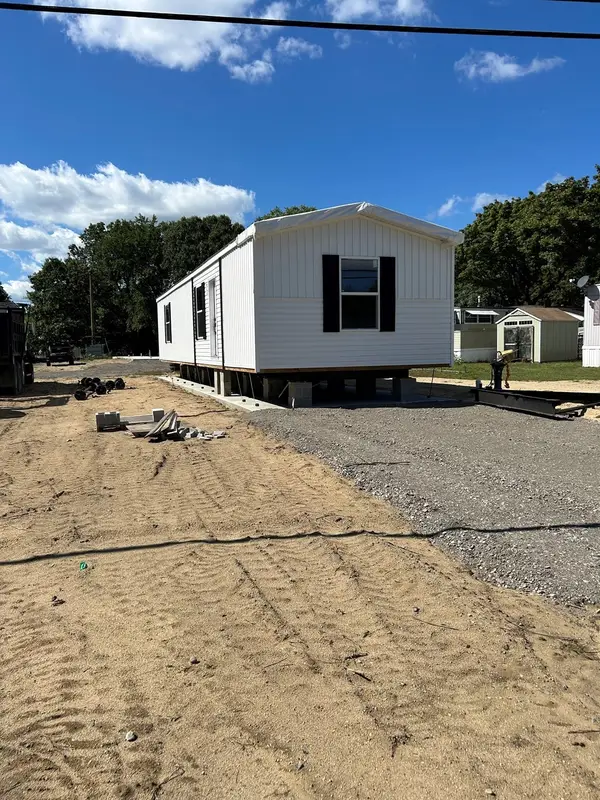 $249,000Active2 beds 2 baths840 sq. ft.
460 Collins Street #1A, Attleboro, MA 02703
MLS# 73580540Listed by: Coldwell Banker Realty - Open Sat, 11am to 1pmNew
 $499,900Active4 beds 2 baths1,134 sq. ft.
14 Sibley, Attleboro, MA 02703
MLS# 73580314Listed by: Coldwell Banker Realty - Open Sat, 9 to 10:30amNew
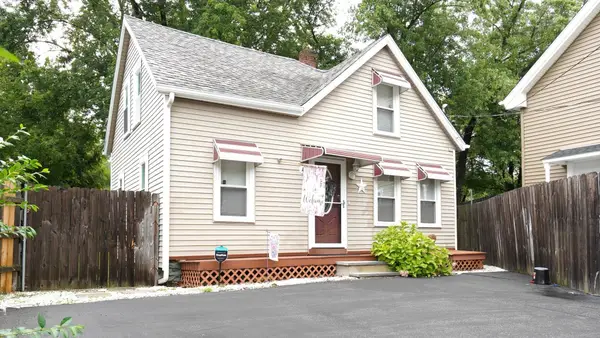 $389,900Active2 beds 1 baths920 sq. ft.
4 Phillips St, Attleboro, MA 02703
MLS# 73576525Listed by: Lion Real Estate Group, LLC - New
 $530,000Active3 beds 3 baths1,580 sq. ft.
56 Baltic Street #56, Attleboro, MA 02703
MLS# 1423834Listed by: JONES REAL ESTATE GROUP LLC
- New
 $215,000Active2 beds 2 baths800 sq. ft.
460 Collins #25, Attleboro, MA 02703
MLS# 73579723Listed by: Coldwell Banker Realty


Protect your home and budget from life's surprises with an Assurant Home Warranty, backed by a partner that supports you through every step of homeownership. Explore Plans.
© 2023 - 2026 ERA Franchise Systems LLC. All rights reserved. ERA Franchise Systems LLC fully supports the principles of the Fair Housing Act and the Equal Opportunity Act. ERA, ERA Real Estate powered, and their respective logos are registered service marks of ERA Franchise Systems LLC. Each office is independently owned and operated.