
7 Buffington St, Attleboro, MA 02703
Local realty services provided by:Metropolitan Homes
7 Buffington St,Attleboro, MA 02703
$399,900
- 2 Beds
- 2 Baths
- 1,392 sq. ft.
- Single family
- Active
Upcoming open houses
- Sun, Nov 2212:00 pm - 01:30 pm
Listed by: william thompson
Office: keller williams elite
MLS#:73603195
Source:MLSPIN
Price summary
- Price:$399,900
- Price per sq. ft.:$287.28
About this home
Welcome home to this beautifully maintained 2-bedroom, 1.5-bath bungalow in Attleboro! Gleaming hardwood floors flow throughout the main living areas, where a comfortable living room opens to the dining area and a well-appointed kitchen featuring granite countertops and stainless steel appliances. Two spacious bedrooms, a full bath with radiant heated flooring, and a convenient half bath with laundry complete the main level. Looking for room to grow? The unfinished walk-up attic offers incredible potential for a future primary suite, while the full unfinished basement provides plenty of space for a home gym, workshop, or both! Additional features include central air, forced hot air heating, central vacuum, and a whole-house generator. Step outside through the dining area's sliding doors onto a spacious deck complete with a convenient remote-controlled awning that provides instant shade and comfort on even the sunniest, hottest days. The spacious, private backyard is fully fenced and features a firepit and storage shed, offering the perfect setting for outdoor relaxation and entertaining. Conveniently located near shopping, restaurants, major highways, and the South Attleboro Commuter Rail station! This charming home is ready to welcome its next owner. Could that be you?...
Contact an agent
Home facts
- Year built:1930
- Listing ID #:73603195
- Updated:November 21, 2026 at 12:37 PM
Rooms and interior
- Bedrooms:2
- Total bathrooms:2
- Full bathrooms:1
- Half bathrooms:1
- Rooms Total:5
- Flooring:Hardwood, Tile
- Dining Description:Hardwood, Overhead, Slider
- Kitchen Description:Countertops - Stone/Granite/Solid, Dishwasher, Disposal, Flooring - Laminate, Gas Stove, Lighting - Overhead, Microwave, Plumbed For Ice Maker, Range, Recessed Lighting, Refrigerator, Stainless Steel Appliances, Vacuum System
- Basement Description:Concrete, Full, Interior Entry, Unfinished
- Living area:1,392 sq. ft.
Heating and cooling
- Cooling:1 Cooling Zone, Central Air
- Heating:Forced Air, Natural Gas
- Central air:Yes
Structure and exterior
- Roof:Shingle
- Year built:1930
- Building area:1,392 sq. ft.
- Lot area:0.18 Acres
- Lot Features:Level
- Architectural Style:Bungalow
- Construction Materials:Frame
- Exterior Features:Deck - Composite, Rain Gutters, Sprinkler System, Storage
- Foundation Description:Block, Concrete Perimeter
Schools
- High school:Attleboro High
- Middle school:Robert J Coelho Middle
- Elementary school:Hill-Roberts Elementary
Utilities
- Water:Public
- Sewer:Public Sewer
Finances and disclosures
- Price:$399,900
- Price per sq. ft.:$287.28
- Tax amount:$4,028 (2026)
Features and amenities
- Appliances:Dishwasher, Disposal, Microwave, Range, Refrigerator, Vacuum System
- Laundry features:Gas Dryer Hookup, Washer Hookup
- Amenities:Central Vacuum, Gas Water Heater, Internet Available - Broadband
Parking
- Total parking spaces:5
- Parking description:Off Street, Paved, Paved Drive
New listings near 7 Buffington St
- New
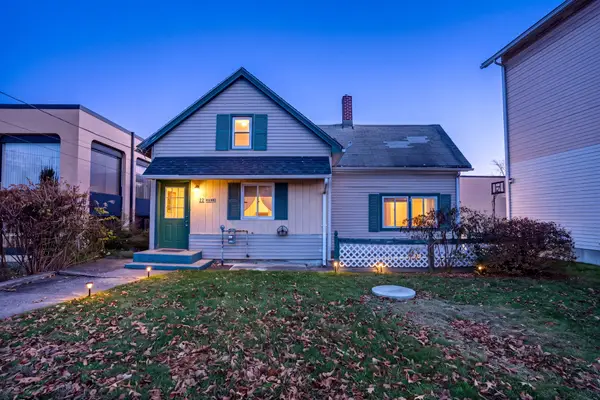 $350,000Active3 beds 1 baths954 sq. ft.
22 Mann St, Attleboro, MA 02703
MLS# 73604355Listed by: Century 21 Limitless - Open Sun, 10 to 11:30amNew
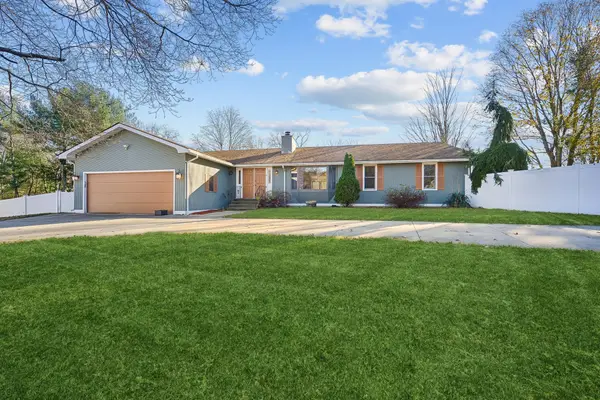 $749,900Active3 beds 3 baths2,394 sq. ft.
17 Simpson, Attleboro, MA 02703
MLS# 73603450Listed by: Zander Realty Group - Open Sun, 1 to 2:30pmNew
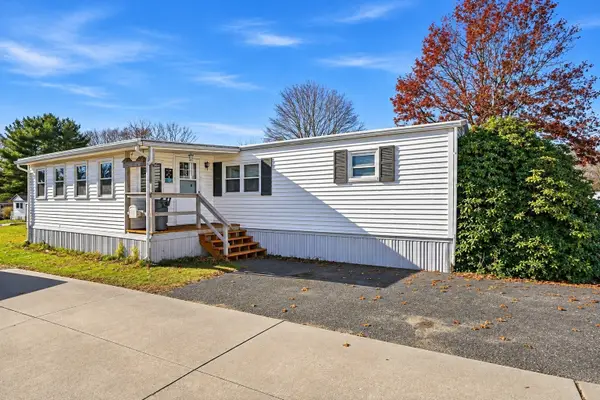 $159,000Active2 beds 2 baths1,008 sq. ft.
17 Lorna Lane, Attleboro, MA 02703
MLS# 73603540Listed by: The Mello Group, Inc. - New
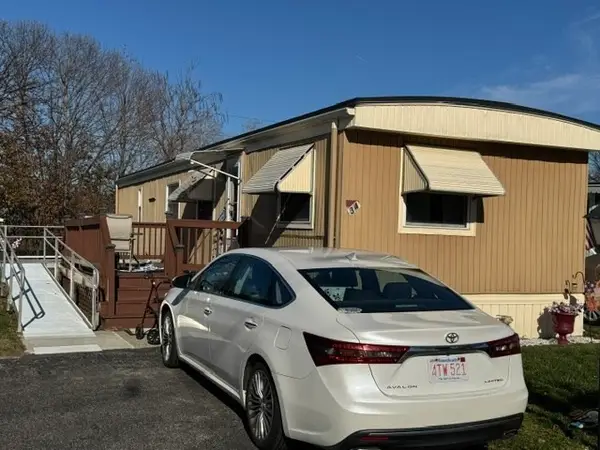 $159,900Active2 beds 1 baths784 sq. ft.
34 Colvin Street, Attleboro, MA 02703
MLS# 73603376Listed by: RE/MAX Real Estate Center - Open Sun, 1 to 2pmNew
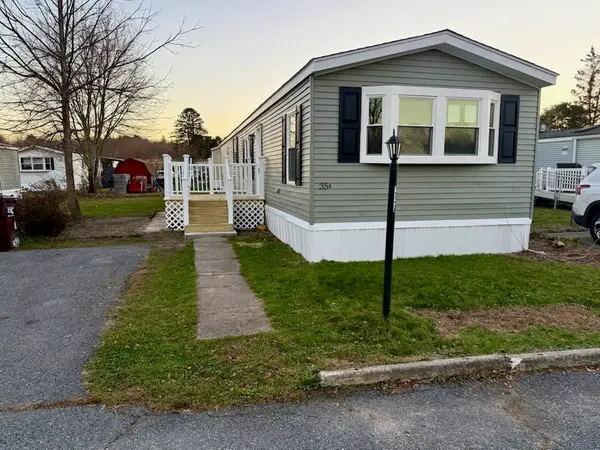 $199,000Active2 beds 2 baths1,000 sq. ft.
35A Catherine Drive, Attleboro, MA 02703
MLS# 73603097Listed by: eXp Realty LLC - Open Sat, 10 to 11:30amNew
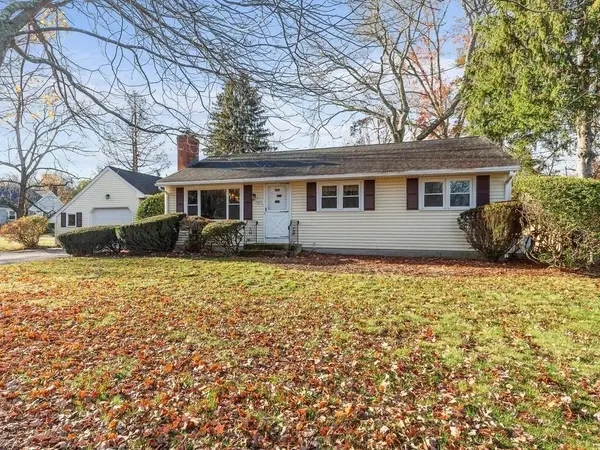 $450,000Active3 beds 1 baths1,540 sq. ft.
659 Pike Ave, Attleboro, MA 02703
MLS# 73602344Listed by: eXp Realty LLC - Corporate Office - New
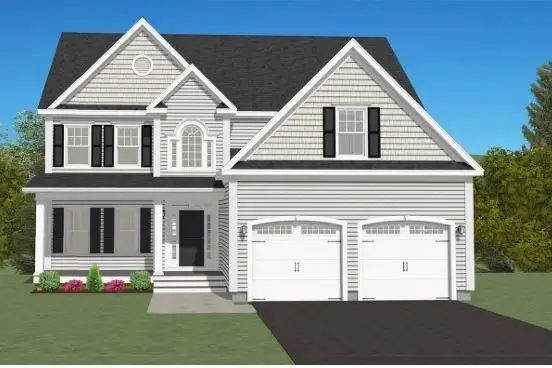 $989,450Active4 beds 3 baths2,774 sq. ft.
24 Paisley Way, Attleboro, MA 02703
MLS# 73601920Listed by: Nicholas Reuter - New
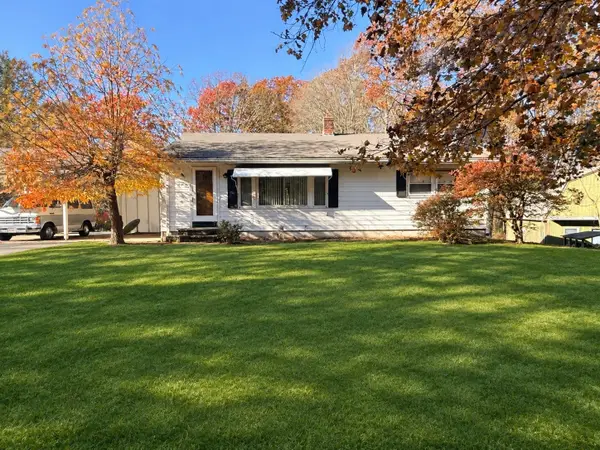 $299,000Active3 beds 2 baths1,360 sq. ft.
66 Dorrance Street, Attleboro, MA 02703
MLS# 73601805Listed by: Keller Williams Elite - Open Sun, 11:30am to 1:30pmNew
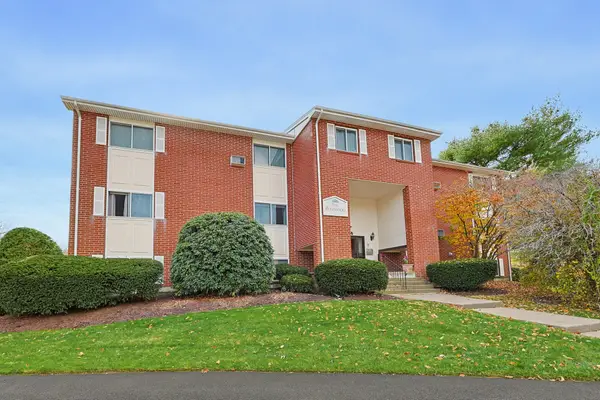 $280,000Active2 beds 1 baths960 sq. ft.
14 Dailey St #K, Attleboro, MA 02703
MLS# 73601779Listed by: RE/MAX Real Estate Center


Protect your home and budget from life's surprises with an Assurant Home Warranty, backed by a partner that supports you through every step of homeownership. Explore Plans.
© 2023 - 2026 ERA Franchise Systems LLC. All rights reserved. ERA Franchise Systems LLC fully supports the principles of the Fair Housing Act and the Equal Opportunity Act. ERA, ERA Real Estate powered, and their respective logos are registered service marks of ERA Franchise Systems LLC. Each office is independently owned and operated.