
76 Dickens Street, Attleboro, MA 02703
Local realty services provided by:Cohn & Company ERA Powered
76 Dickens Street,Attleboro, MA 02703
$334,000
- 2 Beds
- 1 Baths
- 971 sq. ft.
- Single family
- Active
Listed by: tara brady, tara brady
Office: o malley-brady realty, inc.
MLS#:73546636
Source:MLSPIN
Price summary
- Price:$334,000
- Price per sq. ft.:$343.98
About this home
Move Right Into This Updated and Efficient Home! This place is truly the ideal starter home, down-sizer, or condo alternative without the HOA fees! It features an upgraded kitchen with stainless steel appliances, a separate laundry area, bright living space, and updated bath. This residence provides low maintenance vinyl siding, gas heat, and a new central air system! The backyard has a new storage shed and was recently leveled off awaiting the new owner's personal touches. It's located in a fantastic commuter location being close to major highways and amenities.
Contact an agent
Home facts
- Year built:1950
- Listing ID #:73546636
- Updated:September 07, 2026 at 11:02 AM
Rooms and interior
- Bedrooms:2
- Total bathrooms:1
- Full bathrooms:1
- Rooms Total:4
- Flooring:Carpet, Hardwood, Tile, Vinyl
- Kitchen Description:Range, Refrigerator
- Living area:971 sq. ft.
Heating and cooling
- Cooling:Central Air
- Heating:Forced Air, Natural Gas, Propane
- Central air:Yes
Structure and exterior
- Roof:Shingle
- Year built:1950
- Building area:971 sq. ft.
- Lot area:0.07 Acres
- Lot Features:Level
- Architectural Style:Ranch
- Exterior Features:Storage
- Foundation Description:Slab
Utilities
- Water:Public
- Sewer:Public Sewer
Finances and disclosures
- Price:$334,000
- Price per sq. ft.:$343.98
- Tax amount:$2,281 (2026)
Features and amenities
- Appliances:Range, Refrigerator
- Laundry features:First Floor
- Amenities:Gas Water Heater
Parking
- Total parking spaces:2
- Parking description:Off Street, Paved, Paved Drive
New listings near 76 Dickens Street
- New
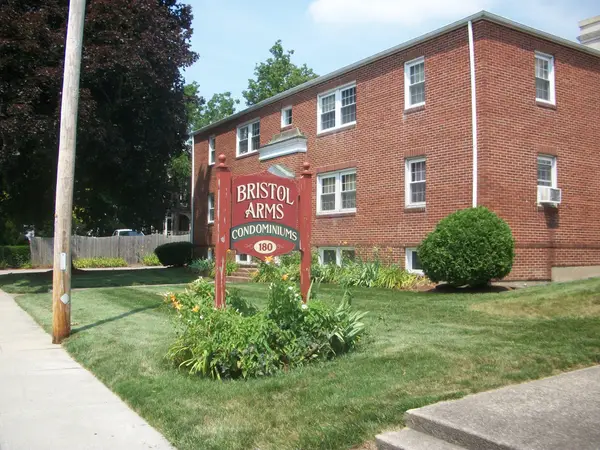 $250,000Active2 beds 1 baths732 sq. ft.
180 S Main St #21, Attleboro, MA 02703
MLS# 73572477Listed by: Keller Williams Elite - New
 $649,900Active4 beds 3 baths1,690 sq. ft.
15 Crossman Ave, Attleboro, MA 02703
MLS# 73572461Listed by: Keller Williams Elite - New
 $209,999Active2 beds 2 baths805 sq. ft.
1346 Newport Avenue, Attleboro, MA 02703
MLS# 1422451Listed by: THE FERRARA REALTY GROUP
- New
 $420,000Active3 beds 3 baths1,332 sq. ft.
116 Leedham St, Attleboro, MA 02703
MLS# 73571595Listed by: Keller Williams South Watuppa - New
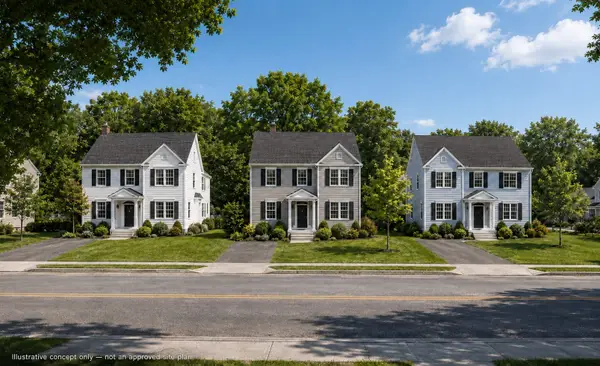 $490,000Active3 beds 2 baths1,736 sq. ft.
160 West St, Attleboro, MA 02703
MLS# 73571676Listed by: The Greene Realty Group - New
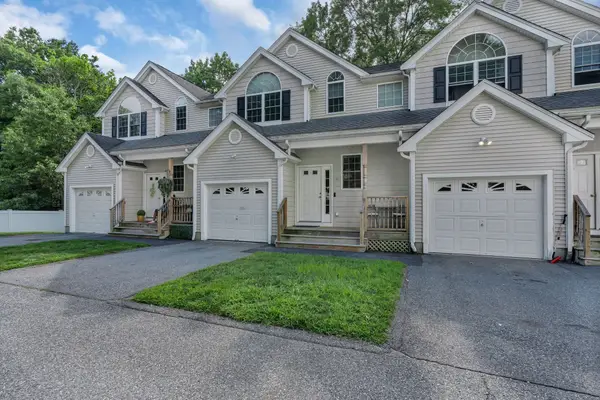 $525,000Active4 beds 2 baths1,762 sq. ft.
30 Water St #6, Attleboro, MA 02703
MLS# 73571201Listed by: Century 21 Envoy - Open Tue, 5:30 to 7pmNew
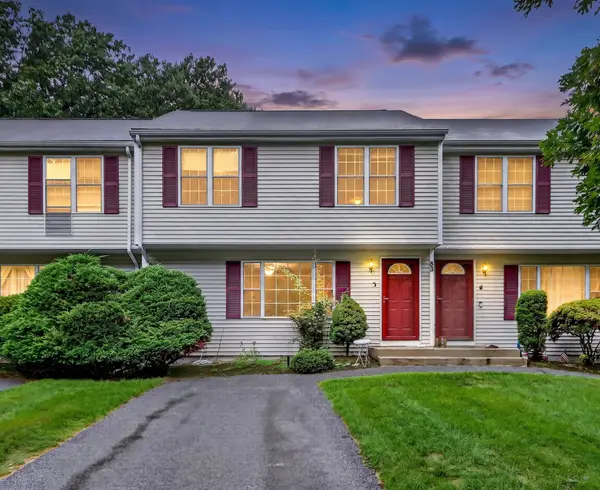 $419,000Active3 beds 2 baths1,296 sq. ft.
85 Steeple Chase Cir #3, Attleboro, MA 02703
MLS# 73570777Listed by: Reva Capital Realty - New
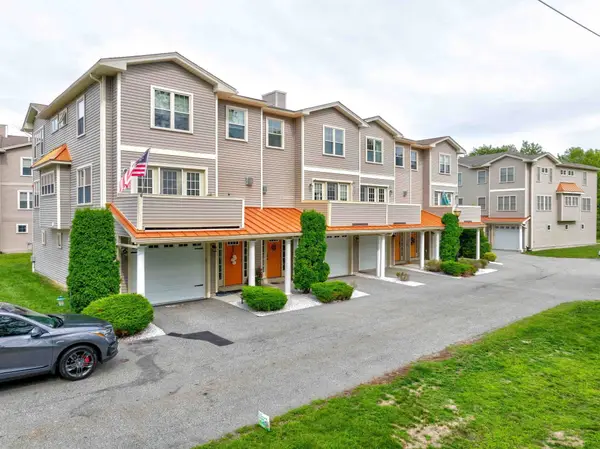 $495,000Active3 beds 3 baths2,369 sq. ft.
74 West St #13, Attleboro, MA 02703
MLS# 73570512Listed by: Keller Williams Realty - New
 $649,000Active3 beds 3 baths1,900 sq. ft.
14 Heritage Road #12A, Norton, MA 02766
MLS# 73570199Listed by: Heritage Realty - New
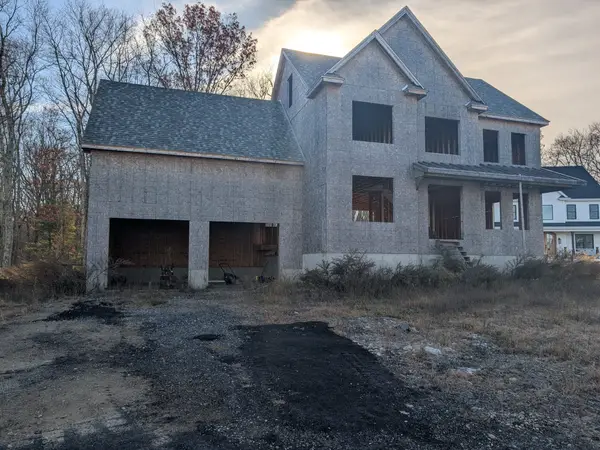 $550,000Active3 beds 3 baths2,251 sq. ft.
5 Windsor Dr, Attleboro, MA 02703
MLS# 73569804Listed by: Keller Williams South Watuppa


Protect your home and budget from life's surprises with an Assurant Home Warranty, backed by a partner that supports you through every step of homeownership. Explore Plans.
© 2023 - 2026 ERA Franchise Systems LLC. All rights reserved. ERA Franchise Systems LLC fully supports the principles of the Fair Housing Act and the Equal Opportunity Act. ERA, ERA Real Estate powered, and their respective logos are registered service marks of ERA Franchise Systems LLC. Each office is independently owned and operated.