
176 Southold Road, Auburn, MA 01501
Local realty services provided by:Metropolitan Homes
Listed by: the balestracci group, mark balestracci
Office: lamacchia realty, inc.
MLS#:73560059
Source:MLSPIN
Price summary
- Price:$774,900
- Price per sq. ft.:$198.9
About this home
Discover the perfect blend of comfort, convenience, and lifestyle at this beautifully maintained 4-bedroom Colonial in one of Auburn's most desirable locations. Ideally situated across from Southhold Meadows and just moments from the Pappas Recreation Complex and its scenic walking trails, this home also offers quick access to Pakachoag Golf Course, shopping, dining, and the Massachusetts Turnpike for an easy commute. Inside, gleaming hardwood floors welcome you into a sun-filled living room with a cozy fireplace before flowing into the spacious kitchen featuring granite countertops, gas cooking, a center island with breakfast bar, and sliders leading to the rear deck. A formal dining room provides the perfect setting for gatherings, while the main level also includes a convenient laundry room and half bath. The second floor offers four generously sized bedrooms, including an over-sized primary suite with a walk-in closet and private bath featuring dual vanities, a soaking tub, and separate shower. A dedicated home office and an additional full bath complete the upper level. The finished lower level expands the living space with a versatile bonus room and half bath—ideal for a media room, fitness space, hobby area, or game room. Outside, enjoy your own backyard retreat complete with an above-ground pool, deck, storage shed, and a private setting perfect for relaxing or entertaining. Move-in ready and offering an exceptional combination of location, amenities, and flexible living space, this is a home you'll want to experience in person....
Contact an agent
Home facts
- Year built:2016
- Listing ID #:73560059
- Updated:September 27, 2026 at 10:50 AM
Rooms and interior
- Bedrooms:4
- Total bathrooms:4
- Full bathrooms:2
- Half bathrooms:2
- Rooms Total:9
- Flooring:Flooring - Vinyl, Hardwood, Laminate, Tile
- Dining Description:Hardwood
- Bathrooms Description:Bathroom, Bathroom - Half
- Kitchen Description:Countertops - Stone/Granite/Solid, Dishwasher, Exterior Access, Flooring - Hardwood, Gas Stove, Kitchen Island, Microwave, Open Floorplan, Range, Recessed Lighting, Refrigerator, Stainless Steel Appliances
- Basement Description:Bulkhead, Full, Interior Entry, Partially Finished
- Living area:3,896 sq. ft.
Heating and cooling
- Cooling:Central Air
- Heating:Forced Air, Propane
- Central air:Yes
Structure and exterior
- Roof:Shingle
- Year built:2016
- Building area:3,896 sq. ft.
- Lot area:0.46 Acres
- Lot Features:Wooded
- Architectural Style:Colonial
- Construction Materials:Frame
- Exterior Features:Deck - Wood, Rain Gutters, Sprinkler System, Storage
- Foundation Description:Concrete Perimeter
Utilities
- Water:Public
- Sewer:Public Sewer
Finances and disclosures
- Price:$774,900
- Price per sq. ft.:$198.9
- Tax amount:$10,518 (2026)
Features and amenities
- Appliances:Dishwasher, Microwave, Range, Refrigerator
- Laundry features:Electric Dryer Hookup, First Floor, Washer Hookup
- Amenities:Closet, Recessed Lighting
- Pool features:Above Ground, Private Pool
Parking
- Total parking spaces:8
- Parking description:Attached, Garage Door Opener, Paved, Paved Drive, Workshop in Garage
- Garage:Yes
- Garage spaces:2
New listings near 176 Southold Road
- Coming Soon
 $425,000Coming Soon3 beds 2 baths1,400 sq. ft.
16 Field St, Auburn, MA 01501
MLS# 73582300Listed by: eXp Realty LLC - Open Sun, 1:30 to 2:30pmNew
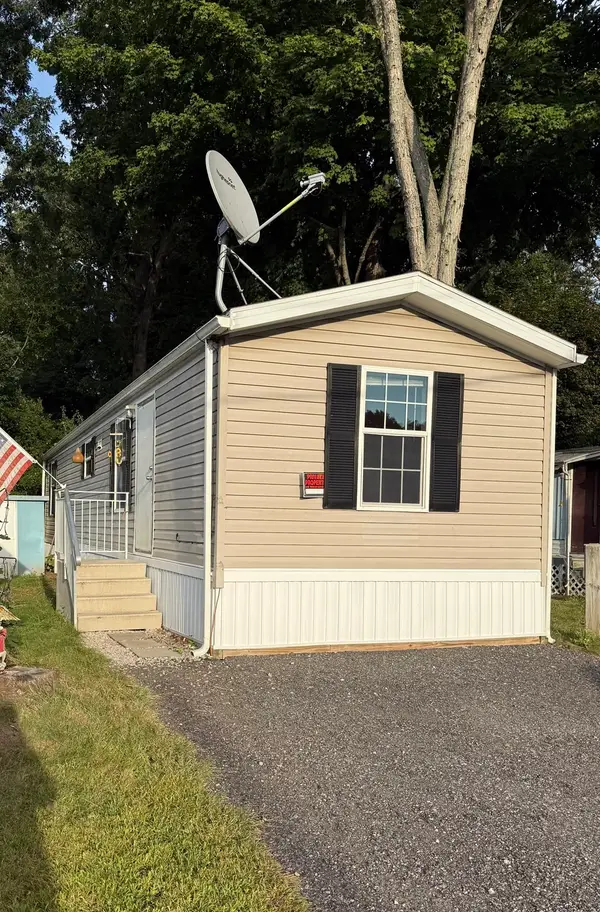 $134,900Active2 beds 1 baths576 sq. ft.
557 Southwest Cutoff #67, Worcester, MA 01607
MLS# 73582786Listed by: Property Investors & Advisors, LLC - Open Sun, 2:30 to 4pmNew
 $675,000Active5 beds 6 baths4,148 sq. ft.
609 Oxford St S, Auburn, MA 01501
MLS# 73582354Listed by: South End Realty Group - New
 $475,000Active3 beds 1 baths1,250 sq. ft.
7 Athens St, Auburn, MA 01510
MLS# 73582239Listed by: Mathieu Newton Sotheby's International Realty - Open Sun, 11am to 1pmNew
 $399,900Active2 beds 1 baths880 sq. ft.
36 Oakland Dr, Auburn, MA 01501
MLS# 73582175Listed by: 2 Sisters Realty & Associates - New
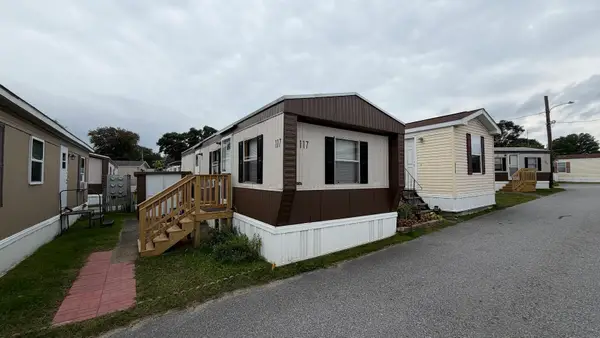 $114,900Active1 beds 1 baths432 sq. ft.
557 Southwest Cutoff #117, Worcester, MA 01607
MLS# 73579362Listed by: J.W. Management & Sales, Inc.  $734,900Active4 beds 3 baths2,554 sq. ft.
4 Robertson Rd, Auburn, MA 01501
MLS# 73577552Listed by: Lamacchia Realty, Inc. Listed by ERA$450,000Active2 beds 1 baths1,402 sq. ft.
12 Deerfield Cir, Auburn, MA 01501
MLS# 73576030Listed by: ERA Key Realty Services- Auburn $479,900Active3 beds 2 baths1,300 sq. ft.
36 Central St, Auburn, MA 01501
MLS# 73575994Listed by: Keller Williams Pinnacle Central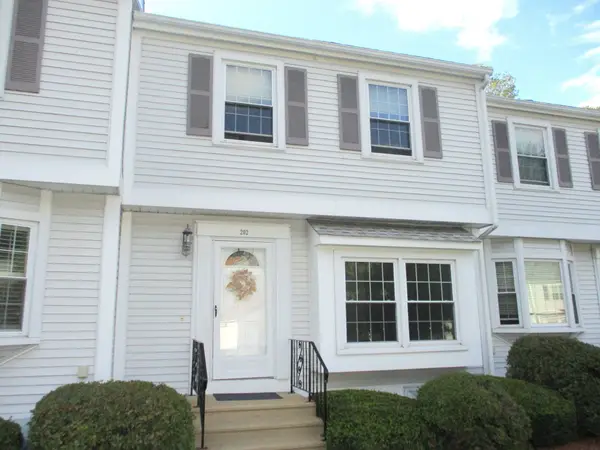 $344,900Active2 beds 2 baths1,089 sq. ft.
202 Heritage Ln #202, Auburn, MA 01501
MLS# 73575485Listed by: Apex Appraisal Services


Protect your home and budget from life's surprises with an Assurant Home Warranty, backed by a partner that supports you through every step of homeownership. Explore Plans.
© 2023 - 2026 ERA Franchise Systems LLC. All rights reserved. ERA Franchise Systems LLC fully supports the principles of the Fair Housing Act and the Equal Opportunity Act. ERA, ERA Real Estate powered, and their respective logos are registered service marks of ERA Franchise Systems LLC. Each office is independently owned and operated.