
18 Elbridge Rd, Auburn, MA 01501
Local realty services provided by:ERA M. Connie Laplante Real Estate
18 Elbridge Rd,Auburn, MA 01501
$529,900
- 4 Beds
- 2 Baths
- 1,526 sq. ft.
- Single family
- Active
Upcoming open houses
- Sun, Sep 0601:00 pm - 02:30 pm
Listed by: the riel estate team, nathan riel
Office: keller williams pinnacle central
MLS#:73571720
Source:MLSPIN
Price summary
- Price:$529,900
- Price per sq. ft.:$347.25
About this home
Presenting 18 Elbridge Rd, a meticulously remodeled single-family residence. This property offers a refined living experience, having undergone a complete renovation to meet contemporary standards. The recently updated kitchen serves as the heart of the home, featuring stainless steel appliances and a functional island, seamlessly integrating with the living room in an open-plan design. This arrangement fosters an inviting atmosphere ideal for both daily living and entertaining. The bathrooms are thoughtfully appointed, with one featuring a double vanity and a walk-in shower, providing a spa-like retreat within the home. Outside, the property extends its appeal with a patio and a porch, offering versatile spaces for outdoor enjoyment and relaxation. Convenient location, close to all major routes and area amenities.
Contact an agent
Home facts
- Year built:1952
- Listing ID #:73571720
- Updated:September 06, 2026 at 11:02 AM
Rooms and interior
- Bedrooms:4
- Total bathrooms:2
- Full bathrooms:2
- Rooms Total:6
- Flooring:Hardwood, Tile
- Kitchen Description:Countertops - Stone/Granite/Solid, Dishwasher, Flooring - Hardwood, Kitchen Island, Lighting - Pendant, Microwave, Open Floorplan, Range, Recessed Lighting, Refrigerator, Stainless Steel Appliances
- Living area:1,526 sq. ft.
Heating and cooling
- Heating:Baseboard, Oil
Structure and exterior
- Year built:1952
- Building area:1,526 sq. ft.
- Lot area:0.26 Acres
- Lot Features:Level
- Architectural Style:Cape
- Construction Materials:Frame
- Exterior Features:Porch
- Foundation Description:Slab
Utilities
- Water:Public
- Sewer:Public Sewer
Finances and disclosures
- Price:$529,900
- Price per sq. ft.:$347.25
- Tax amount:$4,648 (2026)
Features and amenities
- Appliances:Dishwasher, Microwave, Range, Refrigerator
- Laundry features:Flooring - Stone/Ceramic Tile, Second Floor
Parking
- Total parking spaces:4
- Parking description:Off Street, Paved Drive
New listings near 18 Elbridge Rd
- New
 $355,000Active2 beds 2 baths1,289 sq. ft.
1 Victoria Dr #1, Auburn, MA 01501
MLS# 73570552Listed by: GMD Property Specialists - New
 $155,000Active2 beds 2 baths980 sq. ft.
557 Southwest Cutoff #140, Worcester, MA 01607
MLS# 73570182Listed by: Keller Williams Boston MetroWest - New
 $399,900Active3 beds 2 baths1,348 sq. ft.
317 Oxford St N, Auburn, MA 01501
MLS# 73570082Listed by: The Neighborhood Realty Group - New
 $165,000Active0.66 Acres
51-53 Harrison Ave, Auburn, MA 01501
MLS# 73568287Listed by: Lamacchia Realty, Inc.  $249,900Active1.1 Acres
75 Burnett St, Auburn, MA 01501
MLS# 73567879Listed by: Lamacchia Realty, Inc. $429,900Active3 beds 2 baths1,397 sq. ft.
6 Oakwood Ave, Auburn, MA 01501
MLS# 73567734Listed by: Abode Real Estate $199,900Active1 beds 1 baths574 sq. ft.
111 Old Meetinghouse Rd #111, Auburn, MA 01501
MLS# 73566653Listed by: Vanderbilt Properties, LLC $959,000Active4 beds 3 baths3,176 sq. ft.
257 Prospect St, Auburn, MA 01501
MLS# 73565971Listed by: Serhant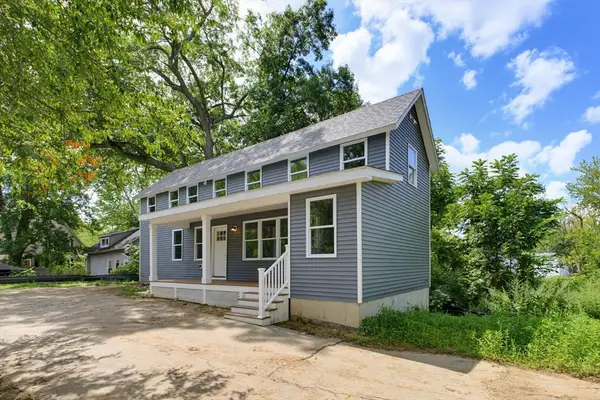 $449,999Active3 beds 2 baths1,230 sq. ft.
5 Friedel St, Auburn, MA 01501
MLS# 73565937Listed by: Century 21 North East


Protect your home and budget from life's surprises with an Assurant Home Warranty, backed by a partner that supports you through every step of homeownership. Explore Plans.
© 2023 - 2026 ERA Franchise Systems LLC. All rights reserved. ERA Franchise Systems LLC fully supports the principles of the Fair Housing Act and the Equal Opportunity Act. ERA, ERA Real Estate powered, and their respective logos are registered service marks of ERA Franchise Systems LLC. Each office is independently owned and operated.