
24 Jade Hill Rd, Auburn, MA 01501
Local realty services provided by:Cohn & Company ERA Powered
24 Jade Hill Rd,Auburn, MA 01501
$785,000
- 3 Beds
- 3 Baths
- 2,335 sq. ft.
- Single family
- Active
Listed by: tracey cleversey, tracey cleversey
Office: hive property group
MLS#:73601364
Source:MLSPIN
Price summary
- Price:$785,000
- Price per sq. ft.:$336.19
About this home
Welcome to 24 Jade Hill Rd in Auburn! Built in 2019, this 3 bed, 3 bath raised ranch sits on a beautifully landscaped 1-acre lot backed by woods. Step inside to gleaming hardwood floors and vaulted ceilings in the bright, open living room, dining area and kitchen. The kitchen is a true showstopper with granite counters, a mosaic tile backsplash, a double oven, glass-front cabinets and a built-in wine rack. Slide open the door to the deck and fire up the grill, which is already hooked up to propane, while you take in the quiet, leafy views. The primary suite is your own retreat, with a tiled walk-in shower, a custom walk-in closet and laundry right in the suite. No more hauling baskets up and down stairs! Downstairs, a huge game room is ready for movie nights and game days, and there’s a stylish new 3/4 bath. The 2-car garage has a sleek finished floor, a work area, an EV charger, and even a closet just for the holiday tree. Plenty of closets, central A/C. This move-in ready Auburn home won’t last long. Schedule your private showing today!...
Contact an agent
Home facts
- Year built:2019
- Listing ID #:73601364
- Updated:November 12, 2026 at 05:51 AM
Rooms and interior
- Bedrooms:3
- Total bathrooms:3
- Full bathrooms:3
- Rooms Total:6
- Flooring:Carpet, Flooring - Vinyl, Hardwood, Tile
- Dining Description:Exterior Access, Open Floorplan, Overhead, Wood
- Kitchen Description:Countertops - Stone/Granite/Solid, Deck - Exterior, Dishwasher, Disposal, Exterior Access, Flooring - Hardwood, Microwave, Open Floorplan, Plumbed For Ice Maker, Range, Range Hood, Recessed Lighting, Refrigerator, Slider, Vaulted Ceiling(s)
- Basement Description:Finished, Full, Garage Access, Interior Entry, Sump Pump, Walk-Out Access
- Living area:2,335 sq. ft.
Heating and cooling
- Cooling:2 Cooling Zones, Central Air
- Heating:Central, Forced Air, Propane
- Central air:Yes
Structure and exterior
- Roof:Shingle
- Year built:2019
- Building area:2,335 sq. ft.
- Lot area:1.03 Acres
- Architectural Style:Raised Ranch
- Construction Materials:Frame
- Exterior Features:Deck - Wood, Porch, Professional Landscaping, Rain Gutters
- Foundation Description:Concrete Perimeter
Utilities
- Water:Private
- Sewer:Public Sewer
Finances and disclosures
- Price:$785,000
- Price per sq. ft.:$336.19
- Tax amount:$8,547 (2026)
Features and amenities
- Appliances:Dishwasher, Disposal, Dryer, Microwave, Range, Range Hood, Refrigerator, Washer
- Laundry features:Dryer, Electric Dryer Hookup, First Floor, Washer, Washer Hookup
- Amenities:Closet, Internet Available - Broadband
Parking
- Total parking spaces:9
- Parking description:Attached, Garage Door Opener, Off Street, Paved, Paved Drive, Storage, Tandem, Under, Workshop in Garage
- Garage:Yes
- Garage spaces:2
New listings near 24 Jade Hill Rd
- New
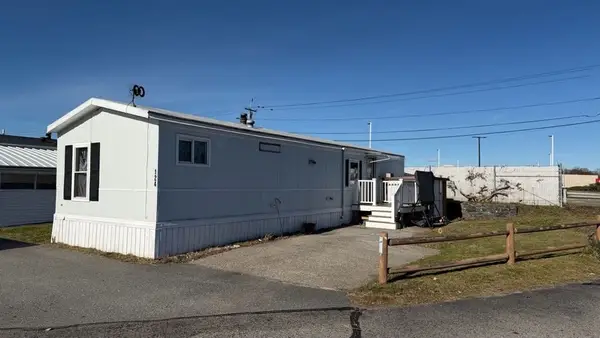 $149,900Active2 beds 1 baths700 sq. ft.
557 Southwest Cutoff #124, Worcester, MA 01607
MLS# 73601137Listed by: J.W. Management & Sales, Inc. - New
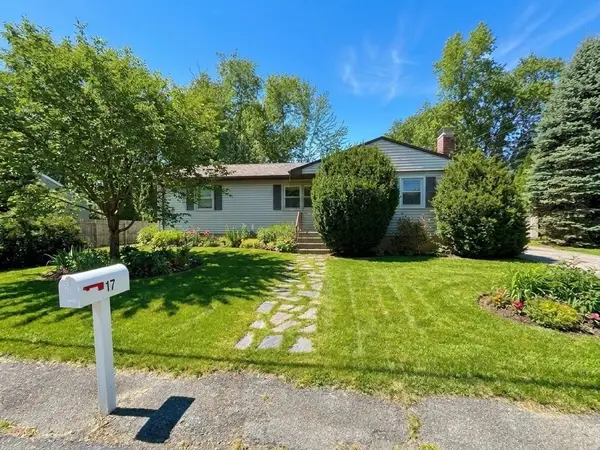 $448,350Active3 beds 1 baths1,808 sq. ft.
17 Shary Ln, Auburn, MA 01501
MLS# 73599954Listed by: RE/MAX Prof Associates - New
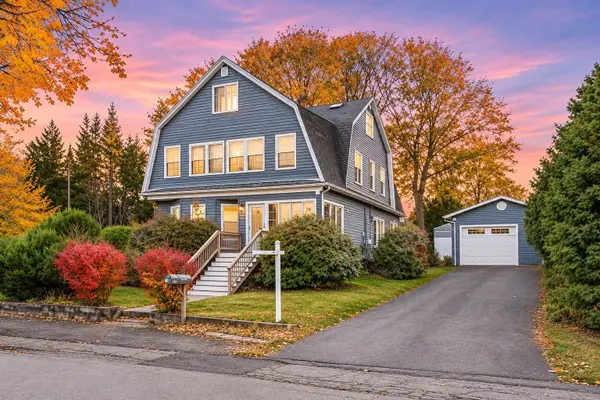 $609,900Active4 beds 2 baths2,385 sq. ft.
18 Thayer Ave, Auburn, MA 01501
MLS# 73599063Listed by: William Raveis R.E. & Home Services - New
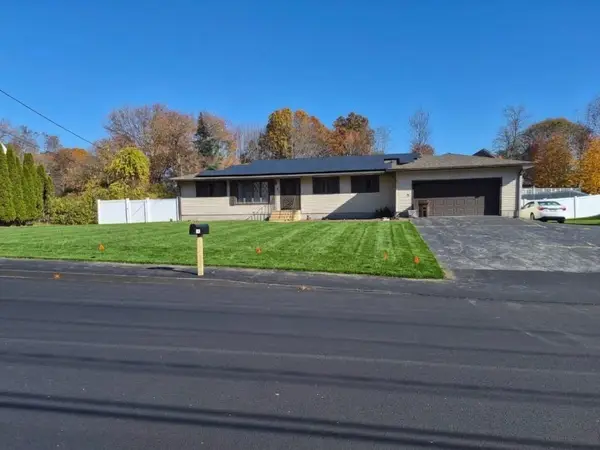 $585,900Active3 beds 3 baths1,940 sq. ft.
11 Bancroft St, Auburn, MA 01501
MLS# 73597487Listed by: Century 21 XSELL REALTY - New
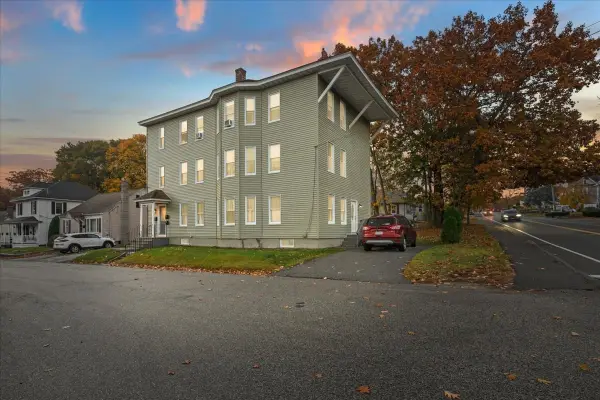 $699,900Active8 beds 3 baths3,114 sq. ft.
169 Oxford St N, Auburn, MA 01501
MLS# 73597379Listed by: Lamacchia Realty, Inc. 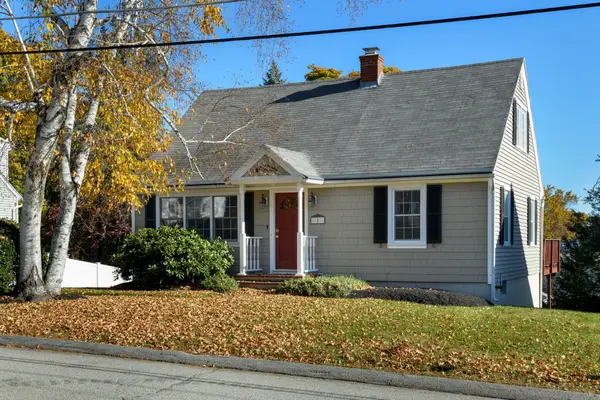 $439,900Active4 beds 2 baths1,539 sq. ft.
5 Davis Road, Auburn, MA 01501
MLS# 73596995Listed by: Lamacchia Realty, Inc.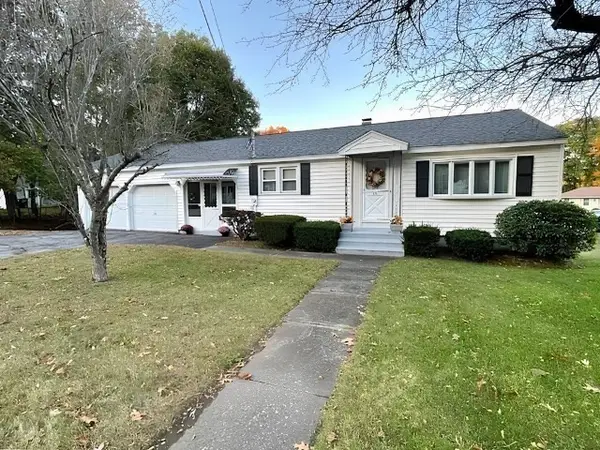 $379,900Active2 beds 1 baths816 sq. ft.
55 School St, Auburn, MA 01501
MLS# 73596823Listed by: Century 21 Custom Home Realty $439,900Active4 beds 2 baths2,326 sq. ft.
37 Walsh Ave, Auburn, MA 01501
MLS# 73594765Listed by: RE/MAX Vision $399,850Active2 beds 2 baths1,255 sq. ft.
19 Lexington Ave, Auburn, MA 01501
MLS# 73594351Listed by: REMAX Executive Realty


Protect your home and budget from life's surprises with an Assurant Home Warranty, backed by a partner that supports you through every step of homeownership. Explore Plans.
© 2023 - 2026 ERA Franchise Systems LLC. All rights reserved. ERA Franchise Systems LLC fully supports the principles of the Fair Housing Act and the Equal Opportunity Act. ERA, ERA Real Estate powered, and their respective logos are registered service marks of ERA Franchise Systems LLC. Each office is independently owned and operated.