
25 Vinal St. #28, Auburn, MA 01501
Local realty services provided by:Cohn & Company ERA Powered
25 Vinal St. #28,Auburn, MA 01501
$599,900
- 3 Beds
- 3 Baths
- 2,155 sq. ft.
- Condominium
- Active
Listed by: mulryan and maher group
Office: lamacchia realty, inc.
MLS#:73561354
Source:MLSPIN
Price summary
- Price:$599,900
- Price per sq. ft.:$278.38
- Monthly HOA dues:$300
About this home
Welcome to Oakwood Estates, Auburn's newest luxury condominium community featuring 42 thoughtfully designed duplex-style homes. Now available are two McKenna Plus models with an estimated 60-day delivery! The McKenna Plus offers an open-concept floor plan with spacious kitchen, dining, and living areas, an attached garage, and quality finishes throughout. Base pricing starts at $599,900, with a variety of upgrade options available to personalize your home. Each residence is built with premium standing seam metal roofing, durable vinyl siding, and energy-efficient heating and cooling systems for low-maintenance living. Looking for something different? Additional floor plans and home styles are available on to-be-built homes, including designs featuring a first-floor primary suite. Experience the perfect blend of quality craftsmanship, modern design, and maintenance-free living at Oakwood Estates.
Contact an agent
Home facts
- Year built:2026
- Listing ID #:73561354
- Updated:September 27, 2026 at 10:50 AM
Rooms and interior
- Bedrooms:3
- Total bathrooms:3
- Full bathrooms:2
- Half bathrooms:1
- Rooms Total:5
- Flooring:Carpet, Flooring - Hardwood, Hardwood, Tile, Vinyl
- Kitchen Description:Flooring - Hardwood, Kitchen Island, Open Floorplan
- Living area:2,155 sq. ft.
Heating and cooling
- Cooling:2 Cooling Zones, Central Air, Heat Pump
- Heating:Electric, Forced Air, Heat Pump
- Central air:Yes
Structure and exterior
- Roof:Metal Roofing (Recycled)
- Year built:2026
- Building area:2,155 sq. ft.
Utilities
- Water:Public
- Sewer:Public Sewer
Finances and disclosures
- Price:$599,900
- Price per sq. ft.:$278.38
Features and amenities
- Laundry features:Electric Dryer Hookup, In Unit
- Amenities:Closet
Parking
- Total parking spaces:2
- Parking description:Attached
- Garage:Yes
- Garage spaces:1
New listings near 25 Vinal St. #28
- Coming Soon
 $425,000Coming Soon3 beds 2 baths1,400 sq. ft.
16 Field St, Auburn, MA 01501
MLS# 73582300Listed by: eXp Realty LLC - Open Sun, 1:30 to 2:30pmNew
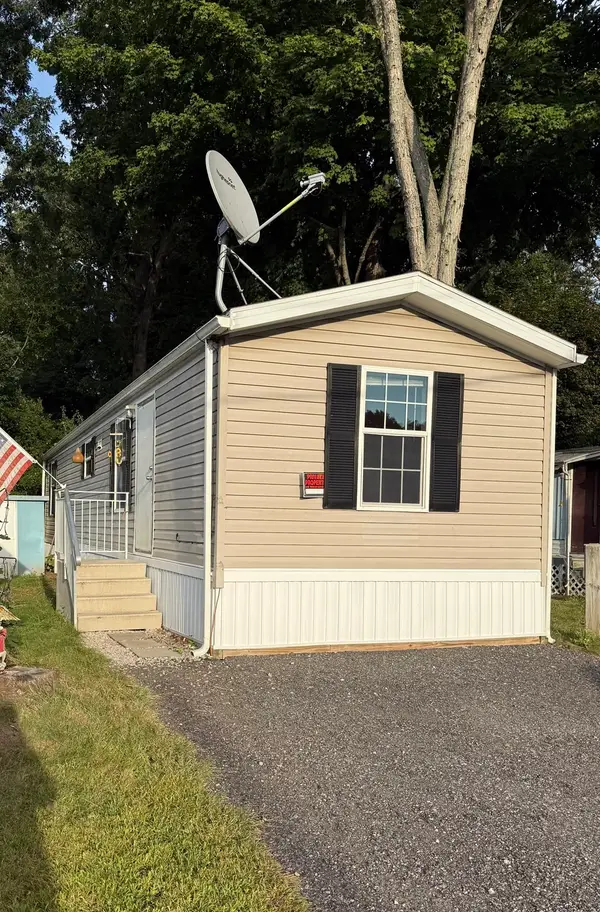 $134,900Active2 beds 1 baths576 sq. ft.
557 Southwest Cutoff #67, Worcester, MA 01607
MLS# 73582786Listed by: Property Investors & Advisors, LLC - Open Sun, 2:30 to 4pmNew
 $675,000Active5 beds 6 baths4,148 sq. ft.
609 Oxford St S, Auburn, MA 01501
MLS# 73582354Listed by: South End Realty Group - New
 $475,000Active3 beds 1 baths1,250 sq. ft.
7 Athens St, Auburn, MA 01510
MLS# 73582239Listed by: Mathieu Newton Sotheby's International Realty - Open Sun, 11am to 1pmNew
 $399,900Active2 beds 1 baths880 sq. ft.
36 Oakland Dr, Auburn, MA 01501
MLS# 73582175Listed by: 2 Sisters Realty & Associates - New
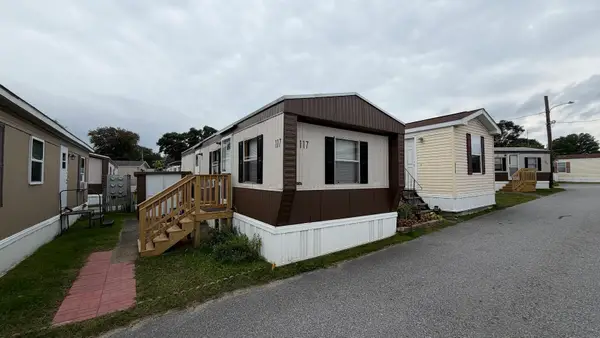 $114,900Active1 beds 1 baths432 sq. ft.
557 Southwest Cutoff #117, Worcester, MA 01607
MLS# 73579362Listed by: J.W. Management & Sales, Inc.  $734,900Active4 beds 3 baths2,554 sq. ft.
4 Robertson Rd, Auburn, MA 01501
MLS# 73577552Listed by: Lamacchia Realty, Inc. Listed by ERA$450,000Active2 beds 1 baths1,402 sq. ft.
12 Deerfield Cir, Auburn, MA 01501
MLS# 73576030Listed by: ERA Key Realty Services- Auburn $479,900Active3 beds 2 baths1,300 sq. ft.
36 Central St, Auburn, MA 01501
MLS# 73575994Listed by: Keller Williams Pinnacle Central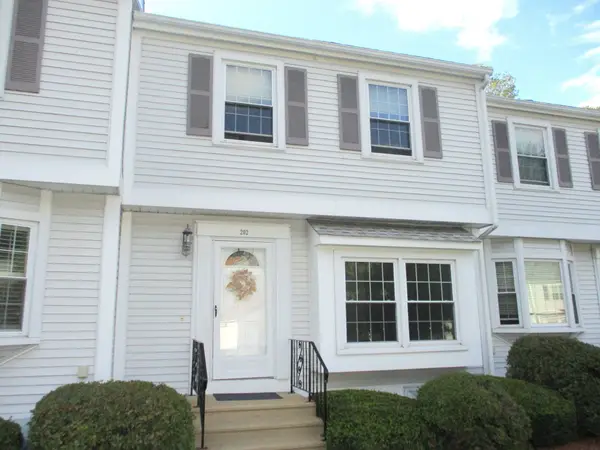 $344,900Active2 beds 2 baths1,089 sq. ft.
202 Heritage Ln #202, Auburn, MA 01501
MLS# 73575485Listed by: Apex Appraisal Services


Protect your home and budget from life's surprises with an Assurant Home Warranty, backed by a partner that supports you through every step of homeownership. Explore Plans.
© 2023 - 2026 ERA Franchise Systems LLC. All rights reserved. ERA Franchise Systems LLC fully supports the principles of the Fair Housing Act and the Equal Opportunity Act. ERA, ERA Real Estate powered, and their respective logos are registered service marks of ERA Franchise Systems LLC. Each office is independently owned and operated.