
317 Oxford St N, Auburn, MA 01501
Local realty services provided by:Metropolitan Homes
317 Oxford St N,Auburn, MA 01501
$399,900
- 3 Beds
- 2 Baths
- 1,348 sq. ft.
- Single family
- Active
Listed by: jaclyn painchaud
Office: the neighborhood realty group
MLS#:73570082
Source:MLSPIN
Price summary
- Price:$399,900
- Price per sq. ft.:$296.66
About this home
Excellent opportunity for anyone looking to get into Auburn at an affordable price! This 3 bedroom, 2 bath home has so much to offer. The main level features a large living room, dining room, oversized eat-in kitchen and 2 full bathrooms. Upstairs you will find all 3 bedrooms. The primary bedroom is a great size and has double closets. Off of the kitchen you have a large deck that is perfect for entertaining or relaxing at the end of a long day. The private backyard is a great size and offers endless possibilities. There is a full unfinished basement that would make a great workshop. The exterior features low maintenance vinyl siding. Plenty of off-street parking. The 1 car garage is great for storage but needs work. Very convenient to highways, the Mass Pike, and lots of major routes. A little updating & personal touches would go a long way with this beauty. Come take a look and make this one yours before it's too late!
Contact an agent
Home facts
- Year built:1930
- Listing ID #:73570082
- Updated:September 06, 2026 at 11:02 AM
Rooms and interior
- Bedrooms:3
- Total bathrooms:2
- Full bathrooms:2
- Rooms Total:6
- Kitchen Description:Range, Refrigerator
- Basement Description:Full, Unfinished
- Living area:1,348 sq. ft.
Heating and cooling
- Heating:Baseboard, Oil
Structure and exterior
- Roof:Shingle
- Year built:1930
- Building area:1,348 sq. ft.
- Lot area:0.29 Acres
- Architectural Style:Colonial
- Exterior Features:Deck - Wood
Utilities
- Water:Public
- Sewer:Public Sewer
Finances and disclosures
- Price:$399,900
- Price per sq. ft.:$296.66
- Tax amount:$5,114 (2026)
Features and amenities
- Appliances:Range, Refrigerator
Parking
- Total parking spaces:4
- Parking description:Detached, Off Street, Paved Drive
- Garage:Yes
- Garage spaces:1
New listings near 317 Oxford St N
- Open Sun, 1 to 2:30pmNew
 $529,900Active4 beds 2 baths1,526 sq. ft.
18 Elbridge Rd, Auburn, MA 01501
MLS# 73571720Listed by: Keller Williams Pinnacle Central - New
 $355,000Active2 beds 2 baths1,289 sq. ft.
1 Victoria Dr #1, Auburn, MA 01501
MLS# 73570552Listed by: GMD Property Specialists - New
 $155,000Active2 beds 2 baths980 sq. ft.
557 Southwest Cutoff #140, Worcester, MA 01607
MLS# 73570182Listed by: Keller Williams Boston MetroWest - New
 $165,000Active0.66 Acres
51-53 Harrison Ave, Auburn, MA 01501
MLS# 73568287Listed by: Lamacchia Realty, Inc.  $249,900Active1.1 Acres
75 Burnett St, Auburn, MA 01501
MLS# 73567879Listed by: Lamacchia Realty, Inc. $429,900Active3 beds 2 baths1,397 sq. ft.
6 Oakwood Ave, Auburn, MA 01501
MLS# 73567734Listed by: Abode Real Estate $199,900Active1 beds 1 baths574 sq. ft.
111 Old Meetinghouse Rd #111, Auburn, MA 01501
MLS# 73566653Listed by: Vanderbilt Properties, LLC $959,000Active4 beds 3 baths3,176 sq. ft.
257 Prospect St, Auburn, MA 01501
MLS# 73565971Listed by: Serhant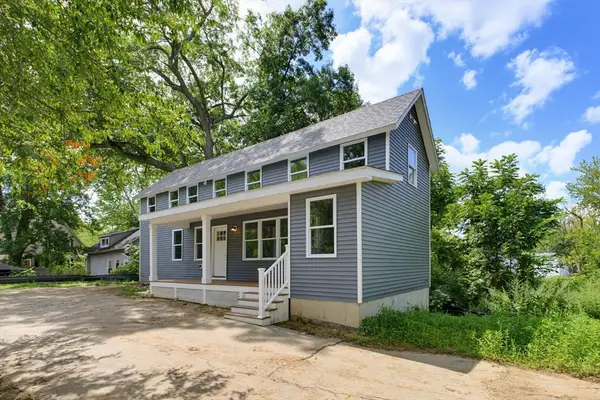 $449,999Active3 beds 2 baths1,230 sq. ft.
5 Friedel St, Auburn, MA 01501
MLS# 73565937Listed by: Century 21 North East


Protect your home and budget from life's surprises with an Assurant Home Warranty, backed by a partner that supports you through every step of homeownership. Explore Plans.
© 2023 - 2026 ERA Franchise Systems LLC. All rights reserved. ERA Franchise Systems LLC fully supports the principles of the Fair Housing Act and the Equal Opportunity Act. ERA, ERA Real Estate powered, and their respective logos are registered service marks of ERA Franchise Systems LLC. Each office is independently owned and operated.