
7 Gambier Street, Auburndale, MA 02466
Local realty services provided by:ERA Key Realty Services
7 Gambier Street,Newton, MA 02466
$1,190,000
- 3 Beds
- 2 Baths
- 2,332 sq. ft.
- Single family
- Active
Listed by: tanya german
Office: tg real estate consultants
MLS#:73574742
Source:MLSPIN
Price summary
- Price:$1,190,000
- Price per sq. ft.:$510.29
About this home
The pride for the ownership! This home has been lovingly maintained by its' owners for many years! You will notice it the moment you walk in the house! Everything, from the house to the grounds, is in excellent condition! Situated at the end of a quiet side street this home is close to highway access, shops and restaurants along Washington Street and West Newton Center, Auburndale Park and Burr Elementary School. This home offers everything needed for comfortable living: a spacious open floor living room, large size dining room is perfect for family gatherings and formal sit down dinners. Well appointed kitchen is large enough to impress a professional chef with quality appliances and tons of kitchen cabinets. There is more... walk in pantry is right next to the the kitchen! Large deck is accessible from the kitchen and offers space for an outdoor furniture to be set up as an extra room! Not to mention workshop with extra storage for tools and yard equipment. And, of course, the yard itself—a gardener's dream!...
Contact an agent
Home facts
- Year built:1997
- Listing ID #:73574742
- Updated:September 09, 2026 at 11:50 PM
Rooms and interior
- Bedrooms:3
- Total bathrooms:2
- Full bathrooms:2
- Rooms Total:8
- Flooring:Carpet, Laminate, Tile, Wood
- Dining Description:Open Floorplan, Overhead, Wood
- Kitchen Description:Countertops - Stone/Granite/Solid, Deck - Exterior, Dishwasher, Disposal, Flooring - Stone/Ceramic Tile, Open Floorplan, Pantry, Range, Recessed Lighting, Refrigerator, Stainless Steel Appliances, Storage
- Basement Description:Finished, Full, Interior Entry, Walk-Out Access
- Living area:2,332 sq. ft.
Heating and cooling
- Cooling:Ductless
- Heating:Baseboard, Central, Natural Gas
Structure and exterior
- Roof:Shingle
- Year built:1997
- Building area:2,332 sq. ft.
- Lot area:0.25 Acres
- Lot Features:Level
- Architectural Style:Colonial
- Exterior Features:Deck, Rain Gutters, Storage
- Foundation Description:Concrete Perimeter
Schools
- High school:Newton North High
- Middle school:F.A.Day Middle School
- Elementary school:Burr Elementary
Utilities
- Water:Public
- Sewer:Public Sewer
Finances and disclosures
- Price:$1,190,000
- Price per sq. ft.:$510.29
- Tax amount:$10,792 (2026)
Features and amenities
- Appliances:Dishwasher, Disposal, Dryer, Range, Refrigerator, Washer
- Laundry features:Dryer, Electric Dryer Hookup, In Basement, Washer
- Amenities:Gas Water Heater
Parking
- Total parking spaces:2
- Parking description:Paved
New listings near 7 Gambier Street
- New
 $850,000Active3 beds 1 baths1,438 sq. ft.
1925 Commonwealth Ave, Newton, MA 02466
MLS# 73571154Listed by: Commonwealth Standard Realty Advisors 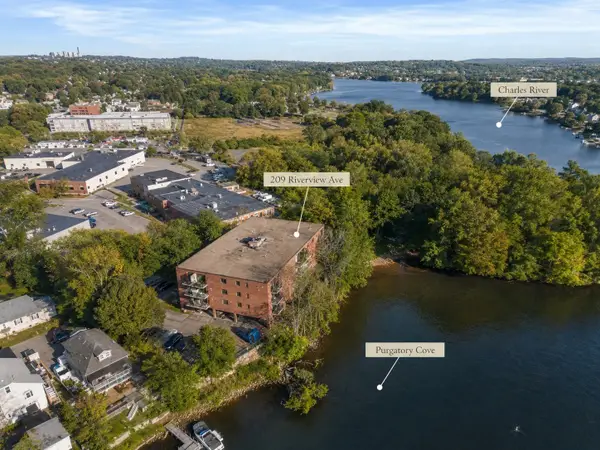 $499,000Active1 beds 1 baths870 sq. ft.
209 Riverview Ave #7, Newton, MA 02466
MLS# 73568009Listed by: Berkshire Hathaway HomeServices Verani Realty $1,099,000Active3 beds 2 baths1,524 sq. ft.
15 Woodbine Ter, Newton, MA 02466
MLS# 73551252Listed by: Keller Williams Realty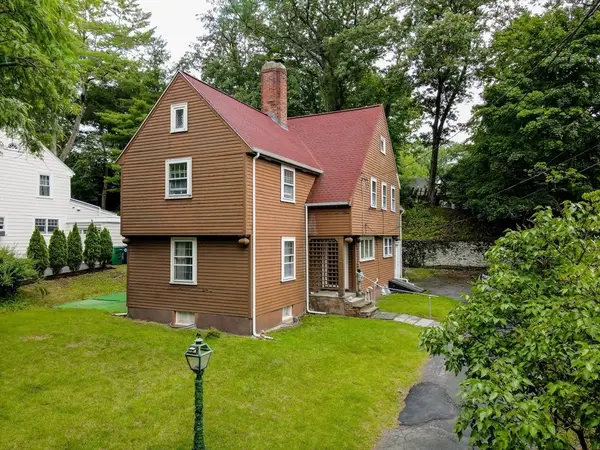 $1,250,000Active5 beds 3 baths2,477 sq. ft.
39 Holman Rd, Newton, MA 02466
MLS# 73540949Listed by: Apex Realty Group, LLC- Open Sun, 11:30am to 1pm
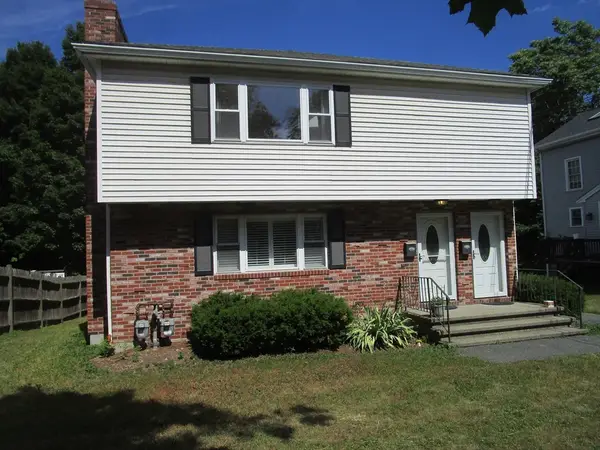 $860,000Active3 beds 2 baths1,445 sq. ft.
63-65 Charles #63, Newton, MA 02466
MLS# 73538171Listed by: Asset Protection Group  $1,649,000Active4 beds 4 baths3,200 sq. ft.
349 Auburndale Ave, Newton, MA 02466
MLS# 73518818Listed by: NextGen Realty, Inc. $1,499,000Active4 beds 4 baths3,188 sq. ft.
1935 Commonwealth Ave #1935, Newton, MA 02466
MLS# 73509425Listed by: Coldwell Banker Realty - Newton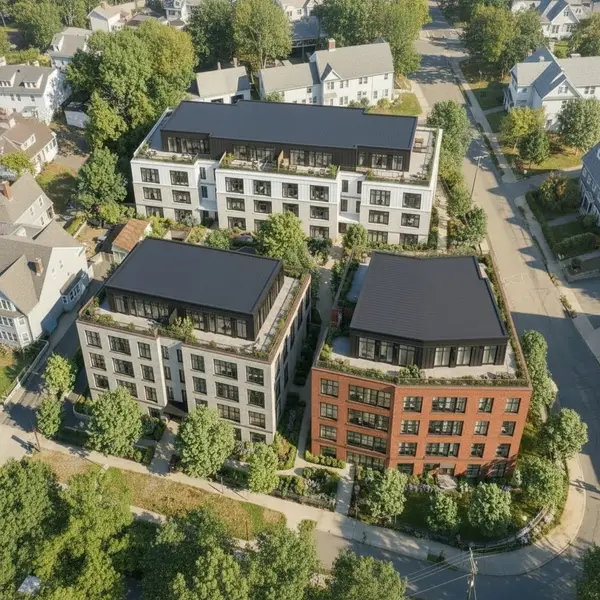 $8,250,000Active1.01 Acres
283 Melrose Street, Newton, MA 02466
MLS# 73506947Listed by: Coldwell Banker Realty - Newton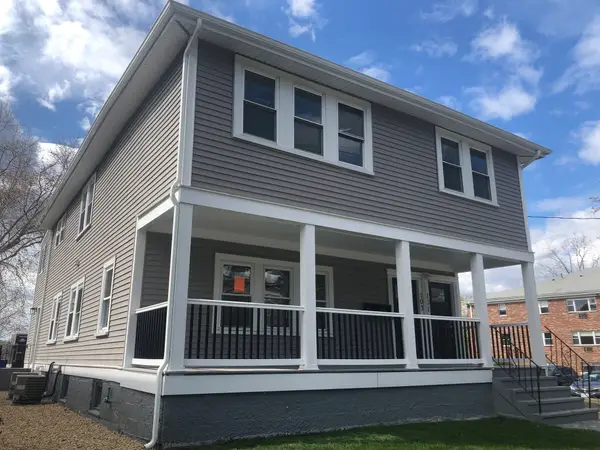 $1,599,999Active6 beds 4 baths3,006 sq. ft.
101-103 Lexington Street, Newton, MA 02466
MLS# 73399457Listed by: Advantage Property Team LLC


Protect your home and budget from life's surprises with an Assurant Home Warranty, backed by a partner that supports you through every step of homeownership. Explore Plans.
© 2023 - 2026 ERA Franchise Systems LLC. All rights reserved. ERA Franchise Systems LLC fully supports the principles of the Fair Housing Act and the Equal Opportunity Act. ERA, ERA Real Estate powered, and their respective logos are registered service marks of ERA Franchise Systems LLC. Each office is independently owned and operated.