
3 Hendricks St, Avon, MA 02322
Local realty services provided by:Metropolitan Homes
3 Hendricks St,Avon, MA 02322
$599,900
- 3 Beds
- 2 Baths
- - sq. ft.
- Single family
- Sold
Listed by: megan edwards
Office: cameron real estate group
MLS#:73551497
Source:MLSPIN
Sorry, we are unable to map this address
Price summary
- Price:$599,900
About this home
Discover the charm of this well maintained single-family cape in a desirable area close to highway, easy for commuting. This home presents a unique opportunity to cultivate your ideal lifestyle on a generous size lot. With three bedrooms, 2 baths, and additional living space in the basement, this home offers plenty of space and privacy. This inviting property is ready to inspire your next chapter.
Contact an agent
Home facts
- Year built:1953
- Listing ID #:73551497
- Updated:September 05, 2026 at 07:18 AM
Rooms and interior
- Bedrooms:3
- Total bathrooms:2
- Full bathrooms:2
- Rooms Total:10
- Basement Description:Partially Finished
Heating and cooling
- Cooling:1 Cooling Zone, Heat Pump
- Heating:Heat Pump
Structure and exterior
- Year built:1953
- Lot Features:Wooded
- Architectural Style:Cape
- Foundation Description:Concrete Perimeter
Utilities
- Water:Public
- Sewer:Private Sewer
Finances and disclosures
- Price:$599,900
- Tax amount:$6,181 (2026)
Parking
- Total parking spaces:5
- Parking description:Paved Drive
New listings near 3 Hendricks St
- Open Sun, 12 to 2pmNew
 $589,000Active3 beds 1 baths1,500 sq. ft.
504 Page Street, Avon, MA 02322
MLS# 73570709Listed by: Keller Williams Realty Signature Properties - New
 $930,000Active8 beds 4 baths4,310 sq. ft.
19 Bartlett, Avon, MA 02322
MLS# 73567940Listed by: Real Broker MA, LLC  $950,000Active4 beds 4 baths3,476 sq. ft.
193 E Spring Street, Avon, MA 02322
MLS# 73566748Listed by: Coldwell Banker Realty - Easton $599,000Active3 beds 3 baths1,640 sq. ft.
28 Walnut Ter, Avon, MA 02322
MLS# 73566634Listed by: Real Broker Ma, LLC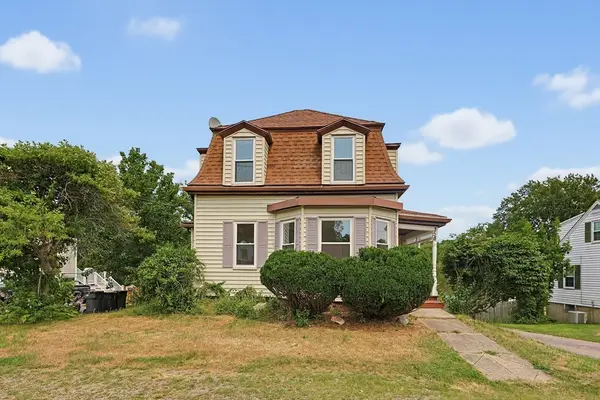 $624,900Active3 beds 3 baths1,500 sq. ft.
358 W Main St, Avon, MA 02322
MLS# 73554095Listed by: Keller Williams Realty $1,095,000Active3 beds 3 baths2,735 sq. ft.
115 Pond St, Avon, MA 02322
MLS# 73544538Listed by: Fiv Realty Co.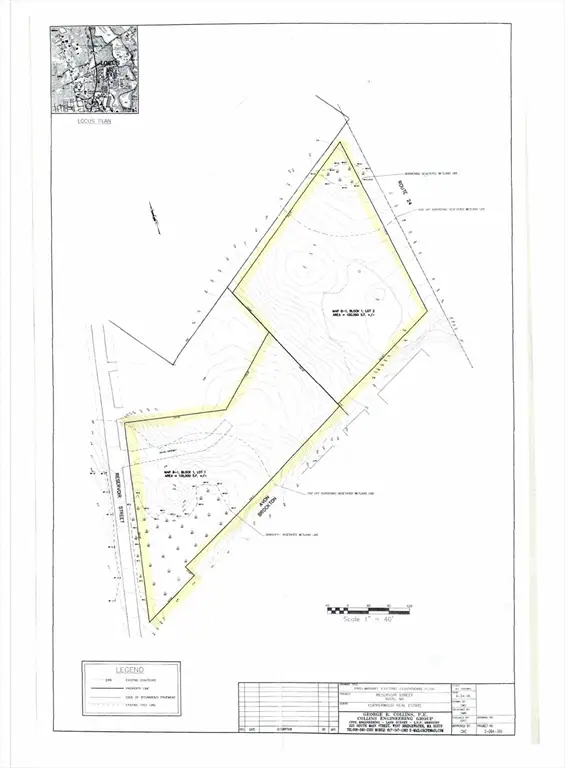 $2,899,000Active4.59 Acres
0 Reservior St, Avon, MA 02322
MLS# 73497153Listed by: Yellow Brick Realty Inc.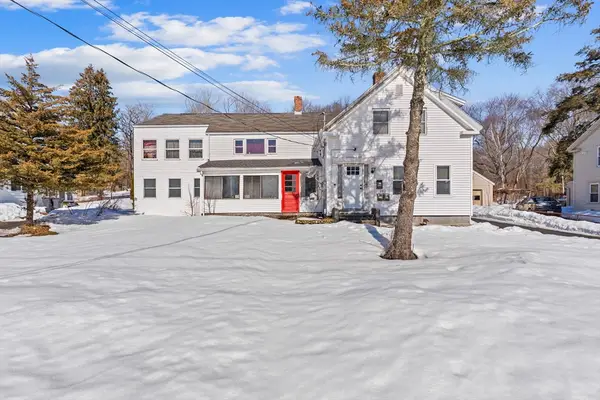 $870,000Active5 beds 2 baths2,013 sq. ft.
192 E Spring St, Avon, MA 02322
MLS# 73484729Listed by: eRealty Advisors, Inc.


Protect your home and budget from life's surprises with an Assurant Home Warranty, backed by a partner that supports you through every step of homeownership. Explore Plans.
© 2023 - 2026 ERA Franchise Systems LLC. All rights reserved. ERA Franchise Systems LLC fully supports the principles of the Fair Housing Act and the Equal Opportunity Act. ERA, ERA Real Estate powered, and their respective logos are registered service marks of ERA Franchise Systems LLC. Each office is independently owned and operated.