
18 Westford Rd #8, Ayer, MA 01432
Local realty services provided by:Cohn & Company ERA Powered
18 Westford Rd #8,Ayer, MA 01432
$310,000
- 2 Beds
- 2 Baths
- 980 sq. ft.
- Condominium
- Active
Listed by: tyler gouveia
Office: berkshire hathaway homeservices verani realty
MLS#:73549819
Source:MLSPIN
Price summary
- Price:$310,000
- Price per sq. ft.:$316.33
- Monthly HOA dues:$221
About this home
Offer Deadline Monday, 7/20 at noon! Welcome to this beautifully maintained end-unit townhouse offering three levels of comfortable living space. Filled with natural light, the home features a spacious living room that flows into an updated kitchen with refreshed flooring, a stylish backsplash, updated lighting, and modern finishes that make the space both functional and inviting. Thoughtful improvements throughout the home, including fresh paint, updated fixtures, and newer appliances, give it a truly move-in ready feel.Upstairs, you'll find two generously sized bedrooms and an updated full bath, while the finished lower level provides flexible space. Recent improvements, including a newer roof, rebuilt front stairs, newer washer and dryer, and a newer A/C unit in the primary bedroom, provide added peace of mind. Conveniently located with easy access to Route 495, Route 2, and the commuter rail, this home offers the perfect combination of comfort, style, and convenience.
Contact an agent
Home facts
- Year built:1976
- Listing ID #:73549819
- Updated:July 20, 2026 at 10:58 AM
Rooms and interior
- Bedrooms:2
- Total bathrooms:2
- Full bathrooms:1
- Half bathrooms:1
- Rooms Total:4
- Flooring:Concrete, Wood
- Kitchen Description:Balcony / Deck, Dishwasher, Flooring - Wood, Microwave, Peninsula, Range, Refrigerator
- Living area:980 sq. ft.
Heating and cooling
- Cooling:Wall Unit(s), Window Unit(s)
- Heating:Electric
Structure and exterior
- Roof:Shingle
- Year built:1976
- Building area:980 sq. ft.
- Construction Materials:Frame
- Exterior Features:Deck
Schools
- High school:Ayer Shirley Regional High
- Middle school:Ayer-Shirley Regional Middle
- Elementary school:Page Hilltop Elementary
Utilities
- Water:Public
- Sewer:Public Sewer
Finances and disclosures
- Price:$310,000
- Price per sq. ft.:$316.33
- Tax amount:$3,076 (2025)
Features and amenities
- Appliances:Dishwasher, Dryer, Microwave, Range, Refrigerator, Washer
- Laundry features:Dryer, In Unit, Washer
Parking
- Total parking spaces:2
- Parking description:Assigned, Off Street
New listings near 18 Westford Rd #8
- New
 $524,900Active3 beds 2 baths1,432 sq. ft.
36 Pleasant St, Ayer, MA 01432
MLS# 73550217Listed by: Coldwell Banker Realty - Westford - New
 $179,999Active2 beds 2 baths980 sq. ft.
25 Groton School Road #29, Ayer, MA 01432
MLS# 73548807Listed by: Lamacchia Realty, Inc. - New
 $375,000Active2 beds 2 baths1,068 sq. ft.
55 Littleton Rd #23A, Ayer, MA 01432
MLS# 73548592Listed by: Keller Williams Realty Boston Northwest  $550,000Active6 beds 2 baths2,650 sq. ft.
49 E Main St, Ayer, MA 01432
MLS# 73546548Listed by: Century 21 North East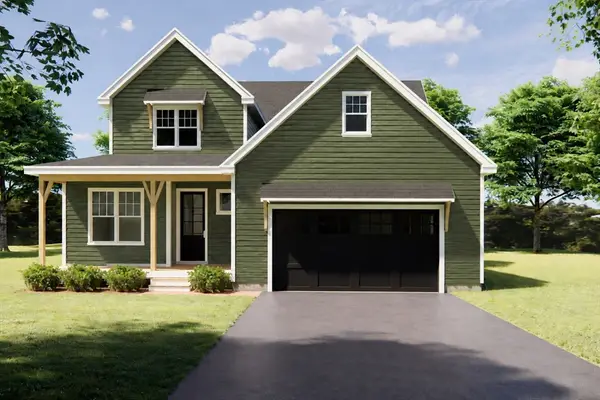 $895,000Active4 beds 3 baths2,717 sq. ft.
3 Adam Lane, Ayer, MA 01432
MLS# 73543882Listed by: Keller Williams Realty Boston Northwest $324,900Active2 beds 1 baths947 sq. ft.
46 Central Ave #2, Ayer, MA 01432
MLS# 73533268Listed by: Keller Williams Realty - Merrimack $725,000Active3 beds 3 baths2,032 sq. ft.
53 Cambridge Street, Ayer, MA 01432
MLS# 73532610Listed by: Lamacchia Realty, Inc. $994,995Active8 beds 4 baths3,202 sq. ft.
62-64 Willow Rd, Ayer, MA 01432
MLS# 73532389Listed by: eXp Realty LLC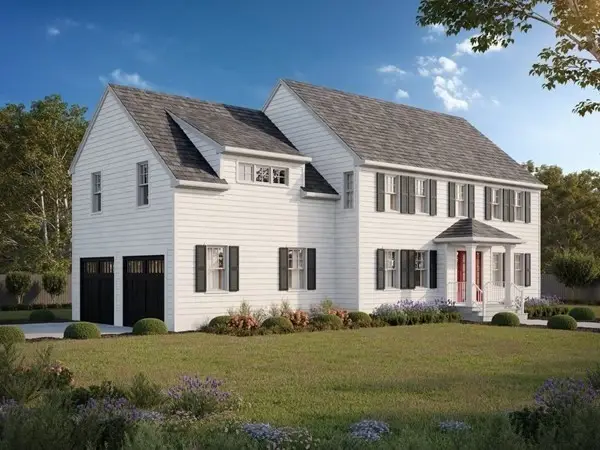 $995,000Active3 beds 2 baths2,156 sq. ft.
1 Harvard Road, Hanson, MA 02341
MLS# 73529298Listed by: Ellis Residential Group


Protect your home and budget from life's surprises with an Assurant Home Warranty, backed by a partner that supports you through every step of homeownership. Explore Plans.
© 2023 - 2026 ERA Franchise Systems LLC. All rights reserved. ERA Franchise Systems LLC fully supports the principles of the Fair Housing Act and the Equal Opportunity Act. ERA, ERA Real Estate powered, and their respective logos are registered service marks of ERA Franchise Systems LLC. Each office is independently owned and operated.