
89 E Main St, Ayer, MA 01432
Local realty services provided by:Cohn & Company ERA Powered
89 E Main St,Ayer, MA 01432
$449,900
- 4 Beds
- 2 Baths
- 1,666 sq. ft.
- Multi-family
- Active
Upcoming open houses
- Sat, Sep 1212:00 pm - 01:30 pm
Listed by: denise gibbons
Office: ma real estate center
MLS#:73570052
Source:MLSPIN
Price summary
- Price:$449,900
- Price per sq. ft.:$270.05
About this home
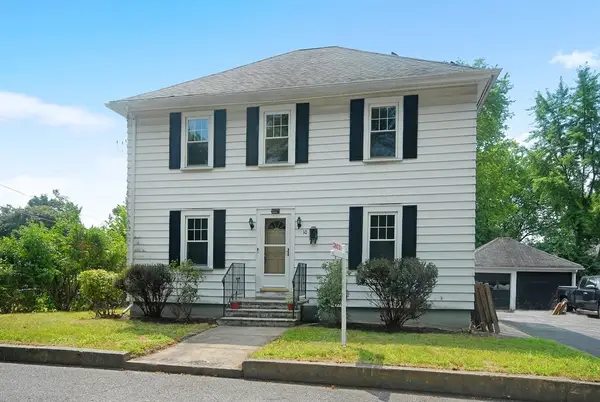
A Great location for this up and down, two family. This home is a great opportunity for an owner-occupied buyer or an investor. Both units are presently empty but were each being rented for $1600. The home is located close to highways and walkable to Main Street, Ayer T station & Pirone Park with its new playground, etc. This home has had many improvements made to it. The units have their own utilities. There is a washer and dryer included with each unit. OPEN HOUSE CANCELED.All Offers due Friday Sept 4,2026
Contact an agent
Home facts
- Year built:1880
- Listing ID #:73570052
- Updated:September 05, 2026 at 11:01 AM
Rooms and interior
- Bedrooms:4
- Total bathrooms:2
- Full bathrooms:2
- Rooms Total:9
- Flooring:Carpet, Hardwood, Laminate, Wood
- Dining Description:Dining Room
- Bathrooms Description:Bathroom With Tub & Shower
- Kitchen Description:Dishwasher, Kitchen, Microwave, Range, Refrigerator
- Basement Description:Full, Interior Entry, Walk-Out Access
- Living area:1,666 sq. ft.
Heating and cooling
- Heating:Baseboard, Natural Gas
Structure and exterior
- Roof:Shingle
- Year built:1880
- Building area:1,666 sq. ft.
- Lot area:0.12 Acres
- Lot Features:Corner Lot, Level
- Construction Materials:Frame
- Exterior Features:Deck - Wood, Porch
- Foundation Description:Stone
Schools
- High school:Ayer Shirley
- Middle school:Ayer-Shirley
- Elementary school:Ayer-Shirley
Utilities
- Water:Public
- Sewer:Public Sewer
Finances and disclosures
- Price:$449,900
- Price per sq. ft.:$270.05
- Tax amount:$4,239 (2025)
Features and amenities
- Appliances:Dishwasher, Dryer, Microwave, Range, Refrigerator, Washer
- Laundry features:Dryer, Electric Dryer Hookup, Washer, Washer Hookup
- Amenities:Ceiling Fan(s), Internet Available - Broadband
Parking
- Total parking spaces:4
- Parking description:Off Street, Paved, Stone/Gravel, Unpaved
New listings near 89 E Main St
- Open Sun, 11am to 12:30pmNew
 $619,000Active3 beds 2 baths1,879 sq. ft.
102 Oak Ridge Drive, Ayer, MA 01432
MLS# 73570953Listed by: The Aland Realty Group LLC - New
 $389,900Active2 beds 2 baths1,080 sq. ft.
55 Littleton Rd #11B, Ayer, MA 01432
MLS# 73567803Listed by: Coldwell Banker Realty - Westwood  $599,900Active2 beds 3 baths1,846 sq. ft.
705 Autumn Ridge Dr #705, Ayer, MA 01432
MLS# 73566817Listed by: Century 21 North East $990,000Active5 beds 3 baths2,748 sq. ft.
15 Gaskins Ln, Ayer, MA 01432
MLS# 73566296Listed by: Northeast Site Realty $334,044Active3 beds 3 baths1,744 sq. ft.
45 Longview Circle #B, Ayer, MA 01432
MLS# 73565218Listed by: Coldwell Banker Realty - Framingham $450,000Active4 beds 1 baths1,215 sq. ft.
13 Sandy Pond Rd, Ayer, MA 01432
MLS# 73565119Listed by: J. Borstell Real Estate, Inc.- Open Sat, 10am to 12pm
 $735,000Active3 beds 3 baths2,144 sq. ft.
20 Curley Cir, Ayer, MA 01432
MLS# 73564390Listed by: Coldwell Banker Realty - Leominster  $674,900Active4 beds 3 baths1,976 sq. ft.
52 Sandy Pond Rd, Ayer, MA 01432
MLS# 73564239Listed by: LAER Realty Partners- Open Sat, 1 to 3pm
 $579,000Active4 beds 2 baths1,713 sq. ft.
10 Brook St, Ayer, MA 01432
MLS# 73556946Listed by: Team Realty


Protect your home and budget from life's surprises with an Assurant Home Warranty, backed by a partner that supports you through every step of homeownership. Explore Plans.
© 2023 - 2026 ERA Franchise Systems LLC. All rights reserved. ERA Franchise Systems LLC fully supports the principles of the Fair Housing Act and the Equal Opportunity Act. ERA, ERA Real Estate powered, and their respective logos are registered service marks of ERA Franchise Systems LLC. Each office is independently owned and operated.