
Lot 9 Gaskins Lane, Ayer, MA 01453
Local realty services provided by:ERA M. Connie Laplante Real Estate
Lot 9 Gaskins Lane,Ayer, MA 01453
$960,000
- 5 Beds
- 3 Baths
- 2,515 sq. ft.
- Single family
- Active
Upcoming open houses
- Sat, Oct 2411:00 am - 01:00 pm
Listed by: joseph levine
Office: northeast site realty
MLS#:73593975
Source:MLSPIN
Price summary
- Price:$960,000
- Price per sq. ft.:$381.71
- Monthly HOA dues:$12.5
About this home
Another offering in Ayer's newest and most sought-after subdivision, Panther Place. Fantastic location walking distance to schools, shopping, rail trail, restaurants and even the commuter rail. House is located on a quiet cul-de-sac set back a good distance from the main road in addition to being surrounded by 10 acers of protected open space. The quality of this new construction is going to be tough to match with premium finishes, quarts countertops, high end appliances and beautiful hardwood flooring. The basement has a 9' ceiling with tons of natural light and is a walkout which would be a great space to finish in the future. Roof is built to solar ready standards, and the two-car garage comes with a prewired electric vehicle hook up as well. House to be completed in February.
Contact an agent
Home facts
- Year built:2026
- Subdivision & Development:Panther Place
- Listing ID #:73593975
- Updated:October 24, 2026 at 11:28 AM
Rooms and interior
- Bedrooms:5
- Total bathrooms:3
- Full bathrooms:3
- Rooms Total:9
- Flooring:Carpet, Hardwood, Tile
- Dining Description:Balcony / Deck, Crown Molding, Hardwood, Open Floorplan, Overhead
- Kitchen Description:Countertops - Upgraded, Crown Molding, Dishwasher, Flooring - Hardwood, Gas Stove, Kitchen Island, Lighting - Pendant, Microwave, Open Floorplan, Pantry, Plumbed For Ice Maker, Range, Recessed Lighting, Refrigerator, Stainless Steel Appliances
- Basement Description:Concrete, Full, Unfinished, Walk-Out Access
- Living area:2,515 sq. ft.
Heating and cooling
- Cooling:2 Cooling Zones, Central Air
- Heating:Forced Air, Propane
- Central air:Yes
Structure and exterior
- Roof:Shingle
- Year built:2026
- Building area:2,515 sq. ft.
- Lot area:0.25 Acres
- Lot Features:Easements, Gentle Sloping
- Architectural Style:Colonial
- Construction Materials:Frame
- Exterior Features:Deck - Composite, Porch
- Foundation Description:Concrete Perimeter
Schools
- High school:A.S.H.S.
- Middle school:A.S.M.S.
- Elementary school:Hill Top
Utilities
- Water:Public
- Sewer:Public Sewer
Finances and disclosures
- Price:$960,000
- Price per sq. ft.:$381.71
Features and amenities
- Appliances:Dishwasher, Microwave, Range, Refrigerator
- Laundry features:Electric Dryer Hookup, Flooring - Stone/Ceramic Tile, Lighting - Overhead, Second Floor, Washer Hookup
Parking
- Total parking spaces:4
- Parking description:Attached, Paved Drive, Shared Driveway
- Garage:Yes
- Garage spaces:2
New listings near Lot 9 Gaskins Lane
- New
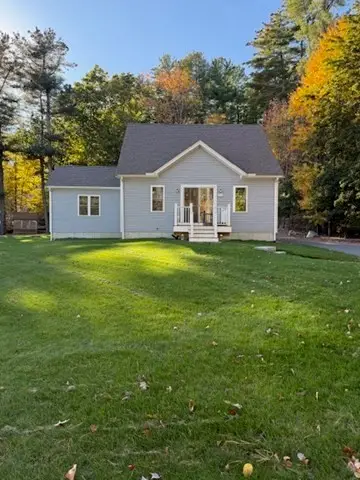 $769,000Active3 beds 2 baths1,670 sq. ft.
236 Snake Hill Rd, Ayer, MA 01432
MLS# 73594492Listed by: MA Real Estate Center - Open Sun, 10am to 12pmNew
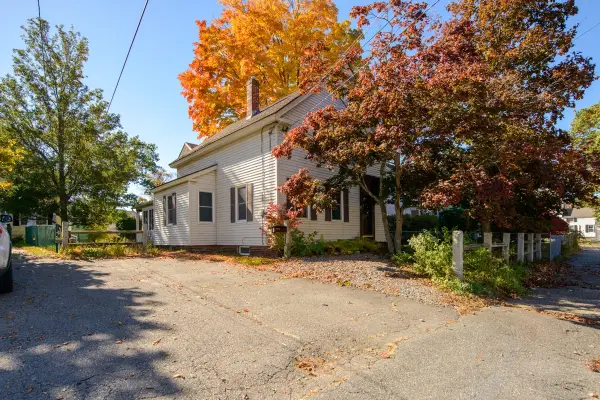 $489,000Active4 beds 3 baths2,155 sq. ft.
3 Fletcher St, Ayer, MA 01432
MLS# 73593432Listed by: Keller Williams Realty - Merrimack - New
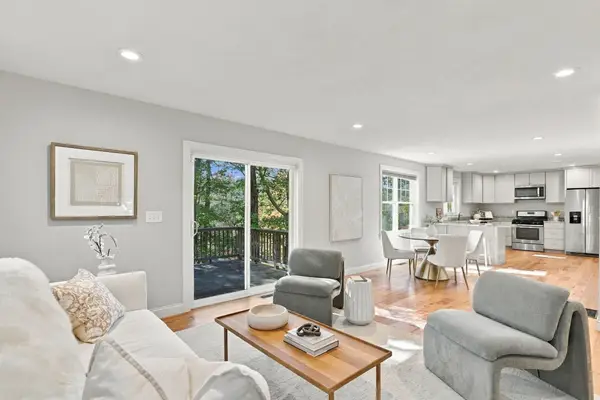 $675,000Active3 beds 3 baths2,784 sq. ft.
53 Cambridge Street, Ayer, MA 01432
MLS# 73593453Listed by: Keller Williams Realty-Merrimack - Open Sat, 11am to 1pmNew
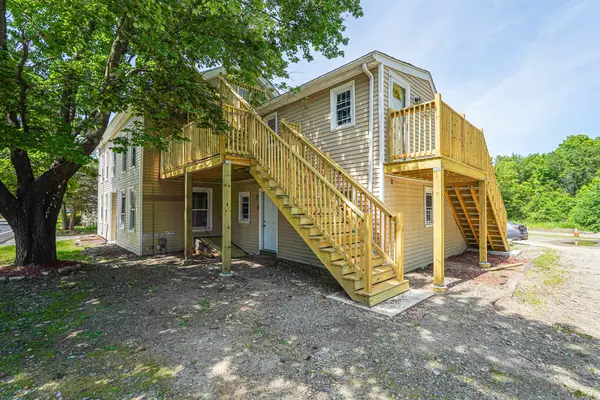 $989,995Active8 beds 4 baths3,202 sq. ft.
62 Willow Rd, Ayer, MA 01432
MLS# 73593366Listed by: eXp Realty LLC - New
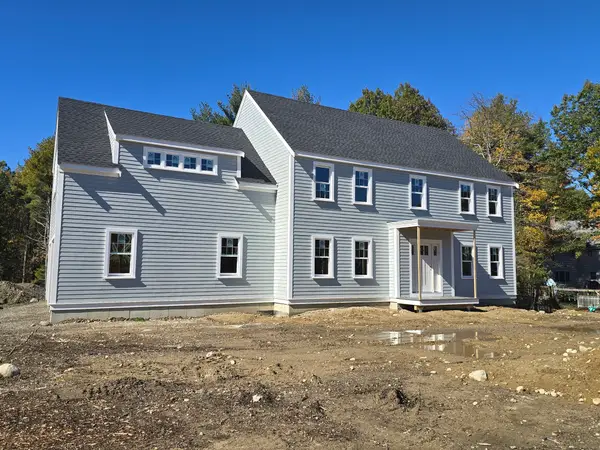 $999,000Active4 beds 3 baths2,739 sq. ft.
1 Harvard Road, Hanson, MA 02341
MLS# 73592620Listed by: Ellis Residential Group - New
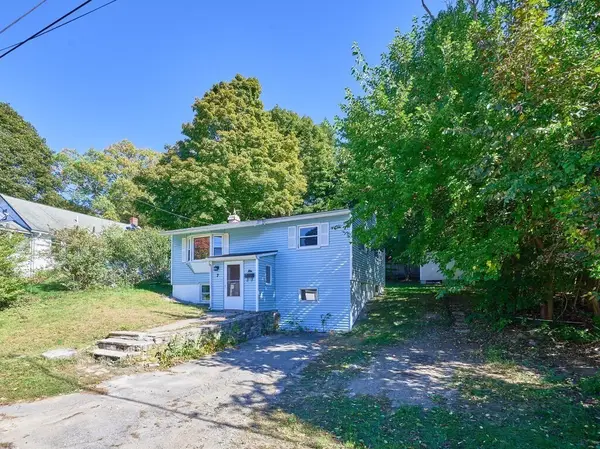 $440,000Active3 beds 1 baths1,000 sq. ft.
7 Jackson St, Ayer, MA 01432
MLS# 73591459Listed by: The Neighborhood Realty Group - New
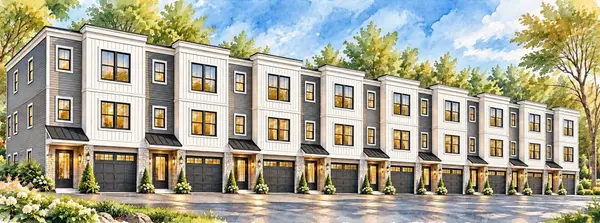 $920,000Active0.71 Acres
20 Groton Harvard Road, Ayer, MA 01432
MLS# 73591176Listed by: Coldwell Banker Realty - Westford - New
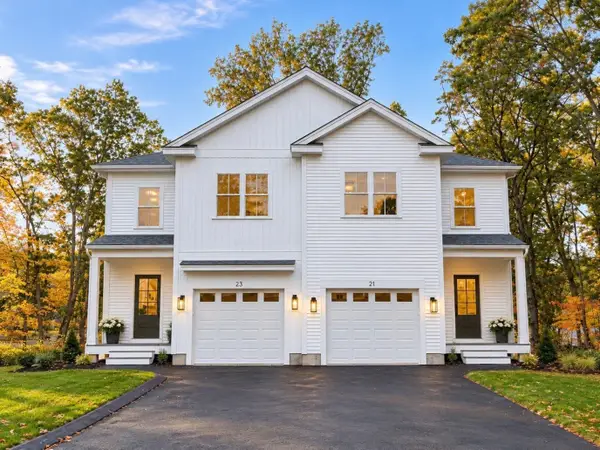 $629,900Active3 beds 3 baths1,735 sq. ft.
21 Pine St #21, Ayer, MA 01432
MLS# 73590792Listed by: The Aho Realty Group - New
 $259,000Active2 beds 1 baths812 sq. ft.
71 Willard St #3, Ayer, MA 01432
MLS# 73590598Listed by: Coldwell Banker Realty - Leominster


Protect your home and budget from life's surprises with an Assurant Home Warranty, backed by a partner that supports you through every step of homeownership. Explore Plans.
© 2023 - 2026 ERA Franchise Systems LLC. All rights reserved. ERA Franchise Systems LLC fully supports the principles of the Fair Housing Act and the Equal Opportunity Act. ERA, ERA Real Estate powered, and their respective logos are registered service marks of ERA Franchise Systems LLC. Each office is independently owned and operated.