
20 Memorial St, Baldwinville, MA 01436
Local realty services provided by:Cohn & Company ERA Powered
20 Memorial St,Templeton, MA 01436
$425,000
- 3 Beds
- 3 Baths
- 1,680 sq. ft.
- Single family
- Active
Listed by: kim and jay team, kim and jay team
Office: re/max prof associates
MLS#:73572417
Source:MLSPIN
Price summary
- Price:$425,000
- Price per sq. ft.:$252.98
About this home
Come check out this adorable 3 bedroom, 2 1/2 bath home situated on a nice spacious in town lot. Built in 2009, this home consists of 2 separate parcels, making for great private yard. With almost 1700 sqft, there is plenty of room to explore Inside! You'll find a uniquely custom kitchen with an angled passthrough, and bar counter. Laundry and half bath on the first floor, 3 bedrooms and 2 full baths on second floor. Wait until you see the huge basement with 8'6 ceilings and walk out give the potential to do so many things down there. House has Buderus oil boiler for heat and hot water. Don't hesitate checking this house out, it wont last long!! Showings start immediately!
Contact an agent
Home facts
- Year built:2009
- Listing ID #:73572417
- Updated:September 07, 2026 at 12:22 PM
Rooms and interior
- Bedrooms:3
- Total bathrooms:3
- Full bathrooms:2
- Half bathrooms:1
- Rooms Total:6
- Flooring:Carpet, Vinyl
- Kitchen Description:Dishwasher, Range, Refrigerator
- Basement Description:Concrete, Full, Interior Entry, Unfinished, Walk-Out Access
- Living area:1,680 sq. ft.
Heating and cooling
- Heating:Baseboard, Oil
Structure and exterior
- Roof:Shingle
- Year built:2009
- Building area:1,680 sq. ft.
- Lot area:0.28 Acres
- Lot Features:Wooded
- Architectural Style:Colonial
- Construction Materials:Modular
- Exterior Features:Rain Gutters
- Foundation Description:Concrete Perimeter
Utilities
- Water:Public
- Sewer:Public Sewer
Finances and disclosures
- Price:$425,000
- Price per sq. ft.:$252.98
- Tax amount:$4,073 (2026)
Features and amenities
- Appliances:Dishwasher, Range, Refrigerator
- Laundry features:Electric Dryer Hookup, Washer Hookup
Parking
- Total parking spaces:2
- Parking description:Off Street
New listings near 20 Memorial St
- New
 $399,900Active3 beds 3 baths1,229 sq. ft.
81 Winchester St, Templeton, MA 01436
MLS# 73571119Listed by: Keller Williams Realty North Central 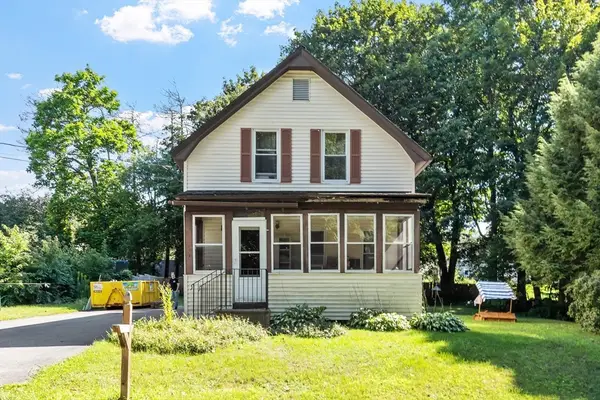 $265,000Active2 beds 2 baths874 sq. ft.
2 Williams Street, Templeton, MA 01436
MLS# 73559657Listed by: Keller Williams Realty North Central $415,000Active3 beds 2 baths2,104 sq. ft.
33 Prospect Street, Templeton, MA 01436
MLS# 73542879Listed by: Restart Realty $529,900Active4 beds 2 baths1,595 sq. ft.
26 Summer Street, Templeton, MA 01468
MLS# 73518334Listed by: Lux Realty, LLC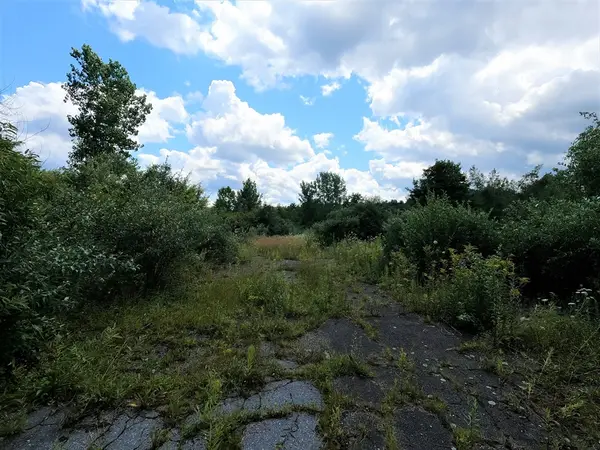 $10,000Active0.33 Acres
Lot 65 Mill Street, Templeton, MA 01436
MLS# 73522553Listed by: K&G Realty Services, LLC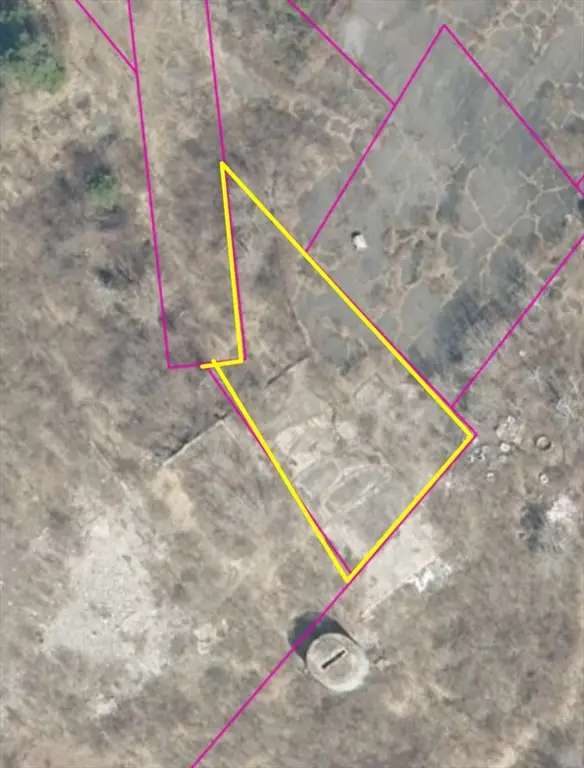 $10,000Active0.25 Acres
Lot 66 Mill Street, Templeton, MA 01436
MLS# 73522579Listed by: K&G Realty Services, LLC $10,000Active21.25 Acres
Lot 21 Exchange St, Templeton, MA 01468
MLS# 73522527Listed by: K&G Realty Services, LLC $10,000Active7 Acres
Lot 67 Mill Street, Templeton, MA 01468
MLS# 73484588Listed by: K&G Realty Services, LLC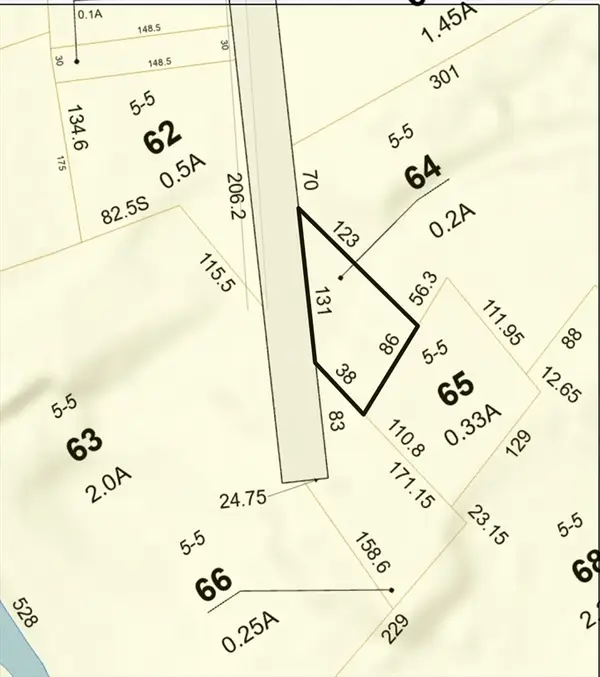 $10,000Active0.2 Acres
Lot 64 Mill St, Templeton, MA 01436
MLS# 73484594Listed by: K&G Realty Services, LLC


Protect your home and budget from life's surprises with an Assurant Home Warranty, backed by a partner that supports you through every step of homeownership. Explore Plans.
© 2023 - 2026 ERA Franchise Systems LLC. All rights reserved. ERA Franchise Systems LLC fully supports the principles of the Fair Housing Act and the Equal Opportunity Act. ERA, ERA Real Estate powered, and their respective logos are registered service marks of ERA Franchise Systems LLC. Each office is independently owned and operated.