
348 Prince Hinckley Road, Barnstable Town, MA 02632
Local realty services provided by:ERA Key Realty Services
348 Prince Hinckley Road,Barnstable, MA 02632
$725,000
- 3 Beds
- 2 Baths
- 1,936 sq. ft.
- Single family
- Active
Listed by: jennifer mccartin
Office: sotheby's international realty
MLS#:73580856
Source:MLSPIN
Price summary
- Price:$725,000
- Price per sq. ft.:$374.48
About this home
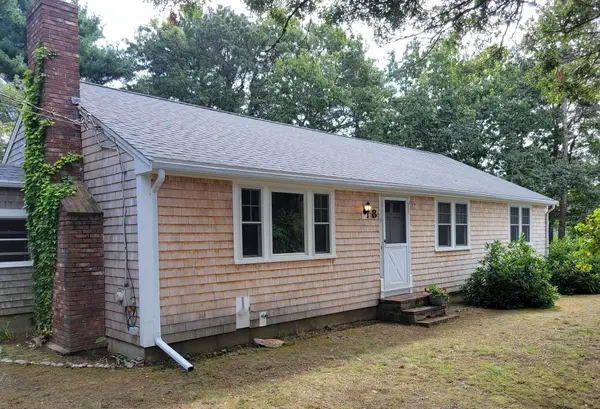
Welcome to this inviting ranch-style residence nestled in a well-established Centerville neighborhood. Offering comfortable one-level living, this three-bedroom, two-bath home features a spacious and versatile floor plan with plenty of room for everyday living and entertaining.The heart of the home is the open kitchen and family room, creating a warm, connected space for gathering with family and friends. An additional living room with built in cabinets and separate dining room provides even more space for entertaining or relaxing. Beautiful hardwood floors run throughout the home, adding warmth and timeless appeal. The primary bedroom features a private ensuite bath, while two additional bedrooms offer space for family, guests, or a home office.A spacious three season room surrounded by sliding glass doors open to the Outside, .35-acre lot with a lovely yard and a fenced area that is ideal for a dog, play area, gardening, or outdoor activities.. Located a short distance from shopping, dining, and local beaches, and local highways this home is convenient to everything.you may need. this information is not warranted and should be verified by all buyers and agents....
Contact an agent
Home facts
- Year built:1984
- Listing ID #:73580856
- Updated:September 27, 2026 at 10:50 AM
Rooms and interior
- Bedrooms:3
- Total bathrooms:2
- Full bathrooms:2
- Rooms Total:6
- Flooring:Tile, Wood
- Dining Description:Wood
- Kitchen Description:Open Floorplan
- Basement Description:Full
- Living area:1,936 sq. ft.
Heating and cooling
- Cooling:Central Air
- Heating:Baseboard, Natural Gas
- Central air:Yes
Structure and exterior
- Year built:1984
- Building area:1,936 sq. ft.
- Lot area:0.35 Acres
- Lot Features:Cleared, Level
- Architectural Style:Ranch
- Foundation Description:Concrete Perimeter
Schools
- High school:Barnstable High School
- Middle school:Barnstable Intermediate School
- Elementary school:Centerville
Utilities
- Water:Public
- Sewer:Inspection Required For Sale
Finances and disclosures
- Price:$725,000
- Price per sq. ft.:$374.48
- Tax amount:$3,740 (2026)
Features and amenities
- Amenities:Gas Water Heater
Parking
- Total parking spaces:3
- Parking description:Attached, Off Street, Paved Drive
- Garage:Yes
- Garage spaces:1
New listings near 348 Prince Hinckley Road
- Coming Soon
 $849,000Coming Soon2 beds 1 baths1,565 sq. ft.
95 Millway, Barnstable, MA 02630
MLS# 73580016Listed by: LPT Realty, LLC - Coming Soon
 $790,000Coming Soon4 beds 3 baths2,514 sq. ft.
82 Skunknet Rd, Barnstable, MA 02632
MLS# 73580078Listed by: Mega Realty Services - New
 $1,099,000Active3 beds 3 baths2,692 sq. ft.
35 Bursley Path, Barnstable, MA 02668
MLS# 73582936Listed by: Berkshire Hathaway HomeServices Robert Paul Properties - New
 $630,000Active3 beds 1 baths1,047 sq. ft.
1876 Phinneys Ln, Barnstable, MA 02630
MLS# 73582899Listed by: LAER Realty Partners - Open Sun, 1 to 2:30pmNew
 $849,900Active2 beds 2 baths1,055 sq. ft.
466 Old Mill Rd, Barnstable, MA 02655
MLS# 73582615Listed by: Griffin Realty Group - Open Sat, 12 to 2pmNew
 $689,900Active2 beds 2 baths1,467 sq. ft.
402 Prince Hinckley Rd, Barnstable, MA 02632
MLS# 73582601Listed by: On the Move Real Estate - New
 $649,000Active3 beds 2 baths1,660 sq. ft.
8 Westbury Way, Barnstable, MA 02635
MLS# 73582653Listed by: James E. Murphy - New
 $2,199,000Active4 beds 4 baths3,424 sq. ft.
4428 Main Street, Barnstable, MA 02630
MLS# 73582396Listed by: Coldwell Banker Realty - Norwell - Hanover Regional Office - New
 $675,000Active3 beds 2 baths1,556 sq. ft.
204 Timber Lane, Barnstable, MA 02648
MLS# 73582407Listed by: William Raveis Real Estate & Homes Services - New
 $695,000Active3 beds 2 baths1,428 sq. ft.
72 Grove St, Barnstable, MA 02601
MLS# 73581865Listed by: Coldwell Banker Realty - Westwood


Protect your home and budget from life's surprises with an Assurant Home Warranty, backed by a partner that supports you through every step of homeownership. Explore Plans.
© 2023 - 2026 ERA Franchise Systems LLC. All rights reserved. ERA Franchise Systems LLC fully supports the principles of the Fair Housing Act and the Equal Opportunity Act. ERA, ERA Real Estate powered, and their respective logos are registered service marks of ERA Franchise Systems LLC. Each office is independently owned and operated.