
1197 Old Dana Road, Barre, MA 01005
Local realty services provided by:ERA Key Realty Services
1197 Old Dana Road,Barre, MA 01005
$499,900
- 4 Beds
- 3 Baths
- 2,283 sq. ft.
- Single family
- Active
Upcoming open houses
- Sat, Oct 3112:00 pm - 01:30 pm
Listed by: alison zorovich
Office: re/max vision
MLS#:73596375
Source:MLSPIN
Price summary
- Price:$499,900
- Price per sq. ft.:$218.97
About this home
SURPRISE! JUST WHEN YOU THOUGHT YOU WOULDN’T BE IN YOUR NEW HOME FOR THE HOLIDAYS, THIS STUNNER POPS UP! Perfectly set on 4 picturesque acres in the charming town of Barre, this exceptional 4BR, 2.5 Bath, custom Center Hall Cape offers a wonderful blend of quality craftsmanship & natural beauty. You are sure to fall in love with the thoughtful design and amazing attention to detail! This home showcases gorgeous wood-beamed ceilings throughout the kitchen, living & dining rooms, hardwood floors & solid wood doors. Dramatic, soaring ceilings enhance the family room, center hall stairway and second level, creating an impressive sense of openness & architectural significance. The beautiful kitchen features gorgeous granite countertops, premium SS appliances, gas cooking & a portable center island, which is open to a lovely living room with brick fireplace & hearth overlooking & opening up to the patio & back yard. This is so ideal for both everyday living & entertaining at any time of year. The spectacular, light-filled family room is a true centerpiece of the home, featuring walls of windows, cathedral ceilings, recessed lighting & stunning Mexican Sunrise Travertine tile flooring with radiant heat. The inviting master suite boasts a remodeled private bath, a vanity nook and a walk-in closet. Convenient second-floor laundry completes the upper level. The finished lower level provides versatile space for a home gym/exercise room, along with a walk-in closet, unfinished storage space and access to 2-car garage. Forced air gas heating (propane) and central A/C! Impressive & meticulous grounds to die for! Professionally landscaped with beautiful stone walkway, granite steps and an irrigation system, the outdoor spaces have been thoughtfully designed to complement the home’s natural surroundings. A custom stone patio with hot tub & fire pit provides a wonderful place to entertain… or just relax & enjoy the peaceful surroundings. A two-stall barn & spacious paddock create possibilities for equestrian enthusiasts or those dreaming of a gentleman’s farm. Charming whiskey shed & additional equipment shed. With over 4 acres of privacy, abundant wildlife, and scenic natural beauty, this property offers a truly special country setting! Just a stone’s throw to Stone Cow Brewery where you can enjoy the craft brewing while taking in a rotating lineup of live entertainment & seasonal farm activities every weekend! It doesn't get much better than this! Don't miss out!...
Contact an agent
Home facts
- Year built:1987
- Listing ID #:73596375
- Updated:October 29, 2026 at 10:04 PM
Rooms and interior
- Bedrooms:4
- Total bathrooms:3
- Full bathrooms:2
- Half bathrooms:1
- Rooms Total:9
- Flooring:Carpet, Flooring - Hardwood, Flooring - Stone/Ceramic Tile, Flooring - Wall to Wall Carpet, Hardwood, Stone / Slate, Tile
- Dining Description:Beamed Ceilings, Decorative Molding, Exterior Access, Hardwood, Lighting - Sconce, Open Floorplan, Overhead, Remodeled
- Kitchen Description:Cabinets - Upgraded, Countertops - Stone/Granite/Solid, Dishwasher, Exterior Access, Flooring - Hardwood, Kitchen Island, Lighting - Overhead, Microwave, Open Floorplan, Plumbed For Ice Maker, Range, Range Hood, Refrigerator, Remodeled, Stainless Steel Appliances
- Basement Description:Full, Garage Access, Interior Entry, Partially Finished
- Living area:2,283 sq. ft.
Heating and cooling
- Cooling:3 Cooling Zones, Air Source Heat Pumps (ASHP), Central Air
- Heating:Forced Air, Hydro Air, Propane, Radiant, Wood Stove
- Central air:Yes
Structure and exterior
- Roof:Asphalt/Composition Shingles
- Year built:1987
- Building area:2,283 sq. ft.
- Lot area:4.08 Acres
- Lot Features:Underground Storage Tank, Wooded
- Architectural Style:Cape
- Construction Materials:Frame
- Exterior Features:Decorative Lighting, Garden, Patio, Professional Landscaping, Rain Gutters, Sprinkler System, Stone Wall, Storage
- Foundation Description:Concrete Perimeter
Schools
- High school:Quabbin Regional
- Middle school:Quabbin Regional
- Elementary school:Ruggles Lane
Utilities
- Water:Private
- Sewer:Private Sewer
Finances and disclosures
- Price:$499,900
- Price per sq. ft.:$218.97
- Tax amount:$6,579 (2026)
Features and amenities
- Appliances:Dishwasher, Dryer, Microwave, Range, Range Hood, Refrigerator, Washer
- Laundry features:Bathroom - Full, Dryer, Electric Dryer Hookup, Gas Dryer Hookup, Second Floor, Washer, Washer Hookup
- Amenities:Center Hall, Finish - Earthen Plaster, Lighting - Overhead, Open Floorplan, Vestibule, Wainscoting, Walk-in Closet(s)
Parking
- Total parking spaces:10
- Parking description:Driveway, Garage Door Opener, Heated Garage, Paved, Paved Drive, Under
- Garage:Yes
- Garage spaces:2
New listings near 1197 Old Dana Road
- New
 $375,000Active5 beds 2 baths2,678 sq. ft.
43 Summer St, Barre, MA 01005
MLS# 73594567Listed by: William Neylon Real Est.  $410,000Active3 beds 1 baths1,672 sq. ft.
146 South St, Barre, MA 01005
MLS# 73591545Listed by: Keller Williams Pinnacle Central $499,000Active6 beds 5 baths3,598 sq. ft.
50 Pleasant St, Barre, MA 01005
MLS# 73591106Listed by: Janice Mitchell R.E., Inc $384,900Active3 beds 2 baths1,326 sq. ft.
65 Nichols Rd, Barre, MA 01005
MLS# 73591123Listed by: Coldwell Banker Realty - Leominster $439,000Active3 beds 2 baths1,603 sq. ft.
74 Elm St N, Barre, MA 01005
MLS# 73588264Listed by: William Neylon Real Est.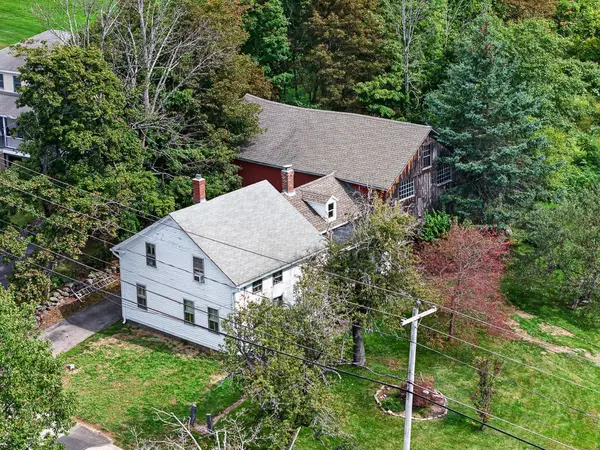 $329,900Active3 beds 2 baths1,320 sq. ft.
260 Pleasant St, Barre, MA 01005
MLS# 73582389Listed by: Keller Williams Realty North Central- Open Sat, 12 to 1:30pm
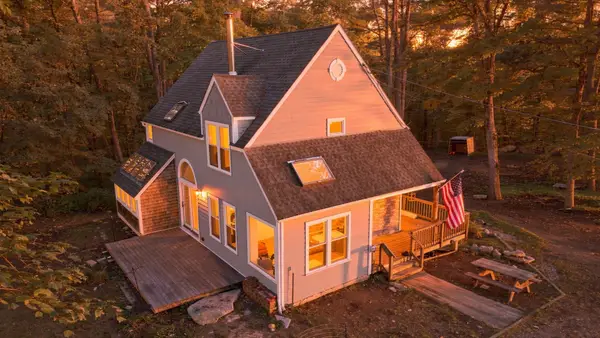 $399,900Active4 beds 2 baths1,680 sq. ft.
444 Old Dana Rd, Barre, MA 01005
MLS# 73577623Listed by: Lock and Key Realty Inc. 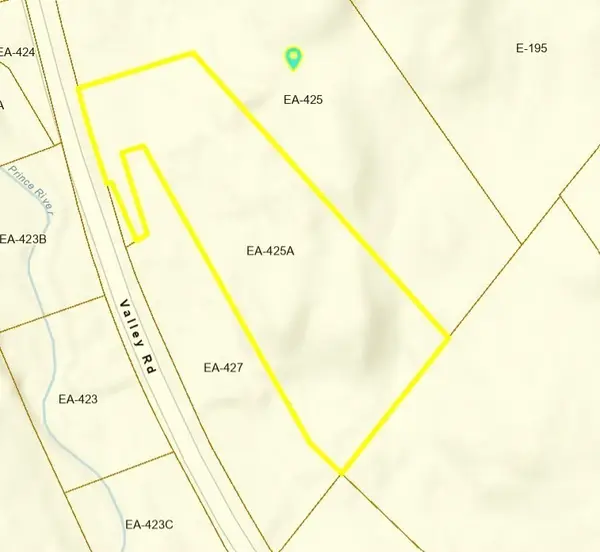 $80,000Active3 Acres
0 Valley Road, Barre, MA 01005
MLS# 73578571Listed by: Lamacchia Realty, Inc.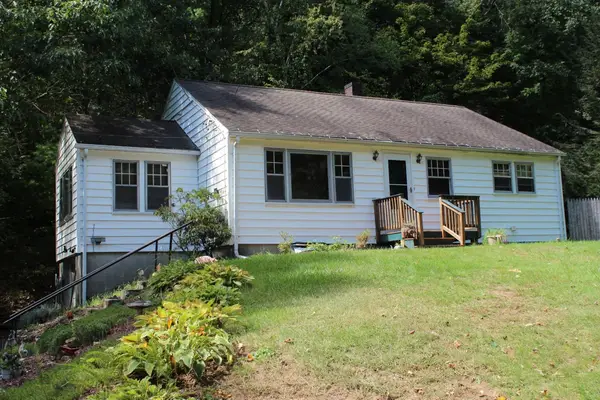 $325,000Active3 beds 1 baths1,253 sq. ft.
390 Worcester Rd, Barre, MA 01005
MLS# 73577829Listed by: Coldwell Banker Realty - Worcester


Protect your home and budget from life's surprises with an Assurant Home Warranty, backed by a partner that supports you through every step of homeownership. Explore Plans.
© 2023 - 2026 ERA Franchise Systems LLC. All rights reserved. ERA Franchise Systems LLC fully supports the principles of the Fair Housing Act and the Equal Opportunity Act. ERA, ERA Real Estate powered, and their respective logos are registered service marks of ERA Franchise Systems LLC. Each office is independently owned and operated.