
169 Sunrise Ave., Barre, MA 01005
Local realty services provided by:ERA Key Realty Services
Upcoming open houses
- Sun, Nov 1501:00 pm - 03:00 pm
Listed by: tracy larosa
Office: daisy hill real estate and rentals
MLS#:73602005
Source:MLSPIN
Price summary
- Price:$499,900
- Price per sq. ft.:$259.42
About this home
Some homes are so unique they tell a story, and 169 Sunrise Ave. in Barre is one of them! The sellers' expert woodworking skills shine throughout, adding warmth and character to nearly every room of this inviting 3-bedroom, 1.5-bath home, providing something truly special you can't reproduce. Surrounded by picturesque farmland, this property has plenty of space to enjoy both inside and out. The home has just been completely repainted on the exterior and features a spacious sunroom, a dedicated home office, newly replaced carpeting, and a partially finished basement offering additional flexible living space. There is an attached 2-car garage leading to a convenient mudroom that provides access to both the front and back yard, providing a practical transition from the outdoors. Outside, you will enjoy the low-maintenance composite, wrap-around decking, and almost 3 acres of land. With its custom craftsmanship, versatile living spaces, and scenic setting, this home offers a wonderful combination of comfort, functionality, and undeniable charm. Come see what makes this property so special and start creating your own holiday memories in this truly unique home that was built and cared for with love....
Contact an agent
Home facts
- Year built:1967
- Listing ID #:73602005
- Updated:November 15, 2026 at 12:07 PM
Rooms and interior
- Bedrooms:3
- Total bathrooms:2
- Full bathrooms:1
- Half bathrooms:1
- Rooms Total:7
- Flooring:Carpet, Flooring - Hardwood, Flooring - Stone/Ceramic Tile, Hardwood, Laminate, Tile, Wood
- Dining Description:Chair Rail, Closet/Cabinets - Custom Built, Crown Molding, Hardwood, Wainscoting, Window(s) - Bay/Bow/Box
- Kitchen Description:Beadboard, Breakfast Bar / Nook, Cabinets - Upgraded, Countertops - Stone/Granite/Solid, Crown Molding, Dining Area, Dishwasher, Flooring - Hardwood, Lighting - Overhead, Plumbed For Ice Maker, Range, Range Hood, Recessed Lighting, Refrigerator, Stainless Steel Appliances, Water Treatment
- Basement Description:Full, Interior Entry, Partially Finished, Walk-Out Access
- Living area:1,927 sq. ft.
Heating and cooling
- Cooling:2 Cooling Zones, Ductless, Heat Pump
- Heating:Baseboard, Ductless, Electric Baseboard, Heat Pump, Leased Propane Tank, Oil, Propane, Radiant
Structure and exterior
- Roof:Rubber, Shingle
- Year built:1967
- Building area:1,927 sq. ft.
- Lot area:2.85 Acres
- Lot Features:Cleared, Gentle Sloping, Level
- Architectural Style:Cape
- Construction Materials:Frame
- Exterior Features:Balcony/Deck, Deck, Deck - Composite, Deck - Exterior, Rain Gutters, Storage
- Foundation Description:Concrete Perimeter
Schools
- High school:Quabbin Regional High School
- Middle school:Quabbin Regional Middle School
- Elementary school:Ruggles Lane
Utilities
- Water:Private
- Sewer:Private Sewer
Finances and disclosures
- Price:$499,900
- Price per sq. ft.:$259.42
- Tax amount:$5,563 (2026)
Features and amenities
- Appliances:Dishwasher, Dryer, Range, Range Hood, Refrigerator, Washer, Water Treatment
- Laundry features:Dryer, Dryer Hookup - Electric, Electric Dryer Hookup, First Floor, Washer, Washer Hookup
- Amenities:Ceiling Fan(s), Closet, Closet/Cabinets - Custom Built, Crown Molding, Foyer, Lighting - Overhead, Recessed Lighting, Slider, Wainscoting
Parking
- Total parking spaces:8
- Parking description:Attached, Off Street, Paved, Paved Drive, Storage
- Garage:Yes
- Garage spaces:2
New listings near 169 Sunrise Ave.
- New
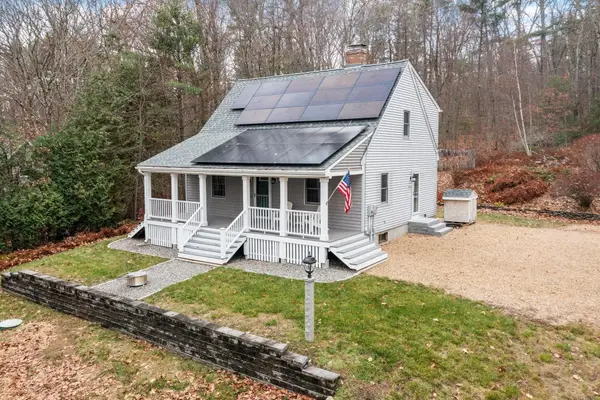 $449,900Active3 beds 2 baths1,152 sq. ft.
152 Dana Rd, Barre, MA 01005
MLS# 73600931Listed by: Daisy Hill Real Estate and Rentals - New
 $399,900Active6 beds 2 baths2,328 sq. ft.
110-112 School St S, Barre, MA 01005
MLS# 73600933Listed by: RE/MAX Vision  $375,000Active5 beds 2 baths2,678 sq. ft.
43 Summer St, Barre, MA 01005
MLS# 73594567Listed by: William Neylon Real Est. $400,000Active3 beds 1 baths1,672 sq. ft.
146 South St, Barre, MA 01005
MLS# 73591545Listed by: Keller Williams Pinnacle Central $499,000Active6 beds 5 baths3,598 sq. ft.
50 Pleasant St, Barre, MA 01005
MLS# 73591106Listed by: Janice Mitchell R.E., Inc $439,000Active3 beds 2 baths1,603 sq. ft.
74 Elm St N, Barre, MA 01005
MLS# 73588264Listed by: William Neylon Real Est.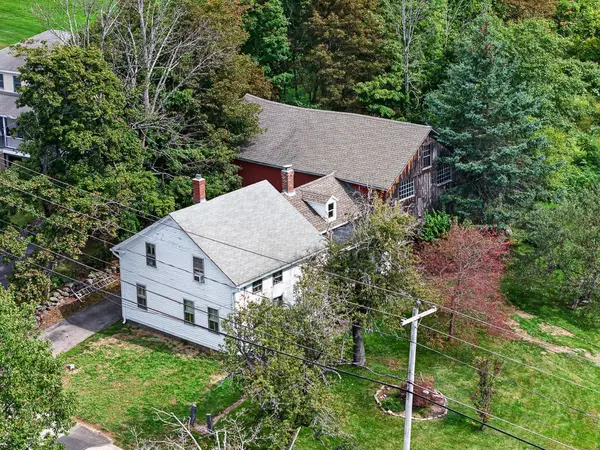 $329,900Active3 beds 2 baths1,320 sq. ft.
260 Pleasant St, Barre, MA 01005
MLS# 73582389Listed by: Keller Williams Realty North Central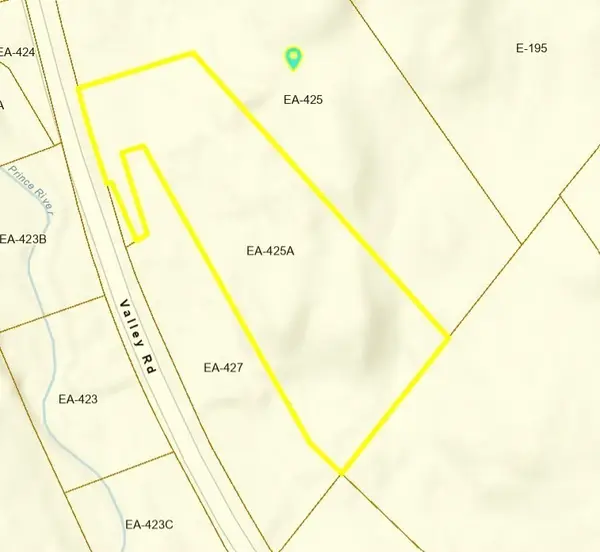 $80,000Active3 Acres
0 Valley Road, Barre, MA 01005
MLS# 73578571Listed by: Lamacchia Realty, Inc. $49,999Active1.86 Acres
0 Station Rd, Barre, MA 01005
MLS# 73571400Listed by: Keller Williams Realty


Protect your home and budget from life's surprises with an Assurant Home Warranty, backed by a partner that supports you through every step of homeownership. Explore Plans.
© 2023 - 2026 ERA Franchise Systems LLC. All rights reserved. ERA Franchise Systems LLC fully supports the principles of the Fair Housing Act and the Equal Opportunity Act. ERA, ERA Real Estate powered, and their respective logos are registered service marks of ERA Franchise Systems LLC. Each office is independently owned and operated.