
176 Oakham Road, Barre, MA 01005
Local realty services provided by:ERA Key Realty Services
Listed by: taylor blair
Office: lamacchia realty, inc.
MLS#:73565623
Source:MLSPIN
Price summary
- Price:$474,900
- Price per sq. ft.:$286.26
About this home
This beautifully appointed Colonial offers an inviting open layout designed for both everyday living and entertaining. The fireplaced living room features hardwood floors and flows into the dining room with classic chair rail molding. The spacious chef’s kitchen shines with crisp white cabinetry, granite counters, tile backsplash, stainless-steel appliances, a gas range, and a large island with pendant lighting and breakfast bar seating. A dedicated dining area with sliders opens to the back deck, creating an easy connection to the outdoors. Upstairs, the vaulted primary suite features skylights, a walk-in closet, and en suite bath, joined by two additional bedrooms and another full bath. Central air keeps things comfortable, while first-floor laundry adds convenience. A two-car attached garage, ample off-street parking, and a large level yard provide plenty of space for outdoor activities. This home offers plenty of opportunity to enjoy both comfortable living and outdoor space! Don't miss this wonderful opportunity!...
Contact an agent
Home facts
- Year built:2021
- Listing ID #:73565623
- Updated:October 06, 2026 at 11:19 AM
Rooms and interior
- Bedrooms:3
- Total bathrooms:3
- Full bathrooms:2
- Half bathrooms:1
- Rooms Total:6
- Flooring:Carpet, Hardwood, Tile
- Dining Description:Exterior Access, Hardwood
- Kitchen Description:Breakfast Bar / Nook, Countertops - Stone/Granite/Solid, Deck - Exterior, Dining Area, Dishwasher, Exterior Access, Flooring - Hardwood, Gas Stove, Kitchen Island, Microwave, Range, Recessed Lighting, Refrigerator, Slider, Stainless Steel Appliances
- Basement Description:Concrete, Full, Garage Access, Interior Entry, Unfinished
- Living area:1,659 sq. ft.
Heating and cooling
- Cooling:Central Air
- Heating:Forced Air, Propane
- Central air:Yes
Structure and exterior
- Roof:Shingle
- Year built:2021
- Building area:1,659 sq. ft.
- Lot area:0.79 Acres
- Architectural Style:Colonial
- Construction Materials:Frame
- Exterior Features:Deck - Wood, Rain Gutters
- Foundation Description:Concrete Perimeter
Utilities
- Water:Public
- Sewer:Private Sewer
Finances and disclosures
- Price:$474,900
- Price per sq. ft.:$286.26
- Tax amount:$6,050 (2026)
Features and amenities
- Appliances:Dishwasher, Dryer, Microwave, Range, Refrigerator, Washer
- Laundry features:Dryer, Electric Dryer Hookup, First Floor, Washer, Washer Hookup
Parking
- Total parking spaces:8
- Parking description:Attached, Garage Door Opener, Paved, Paved Drive
- Garage:Yes
- Garage spaces:2
New listings near 176 Oakham Road
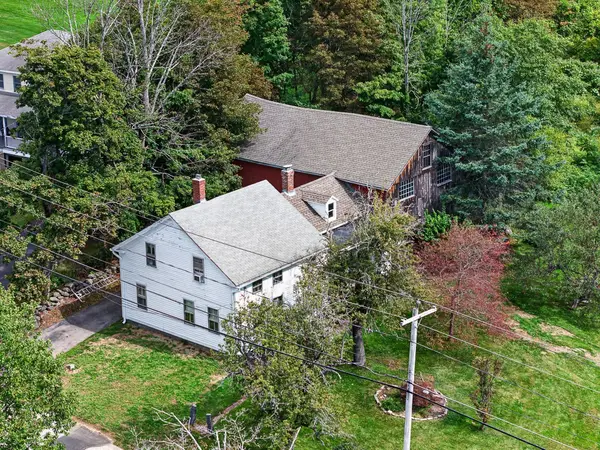 $329,900Active3 beds 2 baths1,320 sq. ft.
260 Pleasant St, Barre, MA 01005
MLS# 73582389Listed by: Keller Williams Realty North Central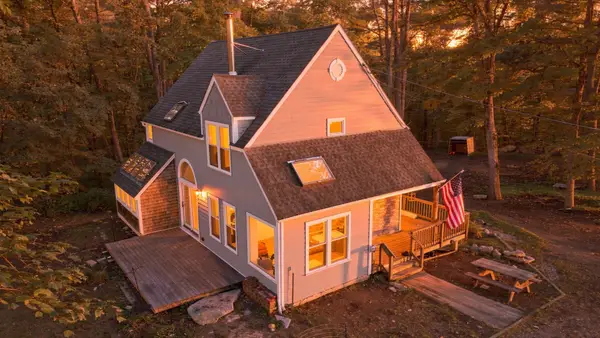 $425,000Active4 beds 2 baths1,680 sq. ft.
444 Old Dana Rd, Barre, MA 01005
MLS# 73577623Listed by: Lock and Key Realty Inc.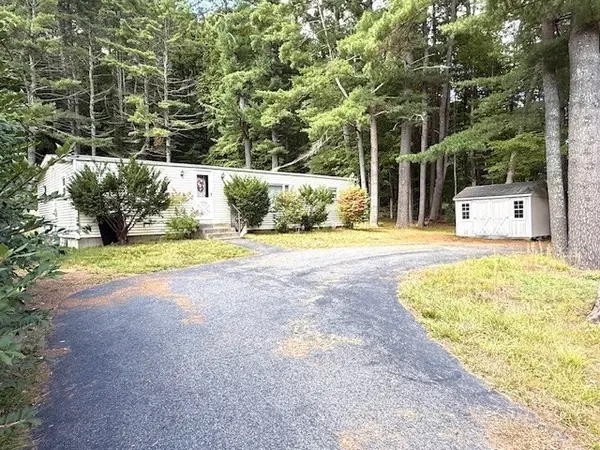 $175,000Active3 beds 1 baths1,152 sq. ft.
334 Wheelwright Rd, Barre, MA 01005
MLS# 73579733Listed by: RE/MAX Prof Associates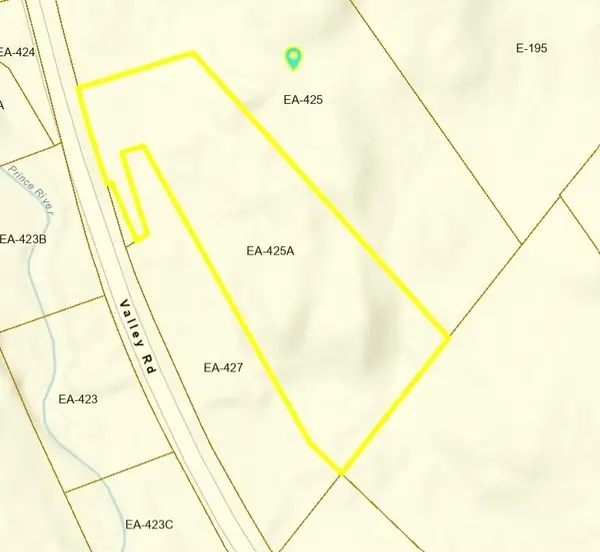 $80,000Active3 Acres
0 Valley Road, Barre, MA 01005
MLS# 73578571Listed by: Lamacchia Realty, Inc.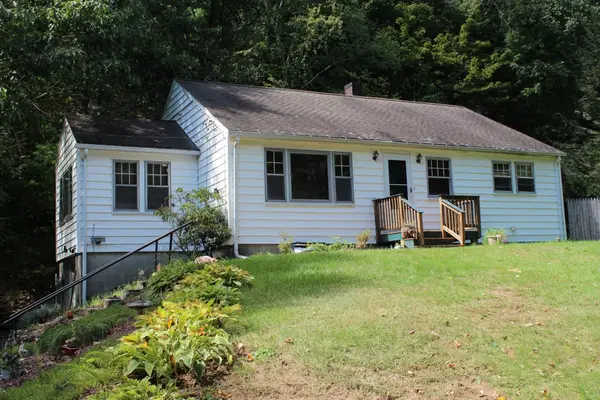 $325,000Active3 beds 1 baths1,253 sq. ft.
390 Worcester Rd, Barre, MA 01005
MLS# 73577829Listed by: Coldwell Banker Realty - Worcester $60,000Active1 beds 1 baths924 sq. ft.
20 Dana Road, Barre, MA 01005
MLS# 73572216Listed by: William Neylon Real Est. $49,999Active1.86 Acres
0 Station Rd, Barre, MA 01005
MLS# 73571400Listed by: Keller Williams Realty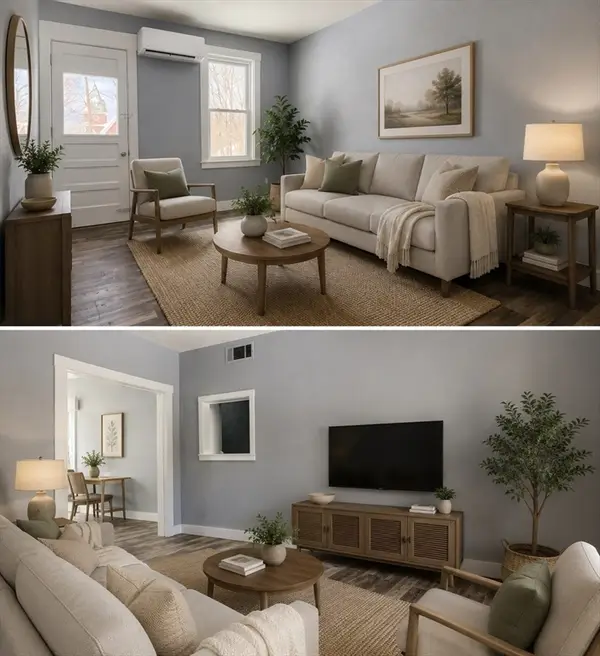 $225,000Active3 beds 1 baths933 sq. ft.
23 Trafalgar Square #23, Barre, MA 01005
MLS# 73566631Listed by: RE/MAX Vision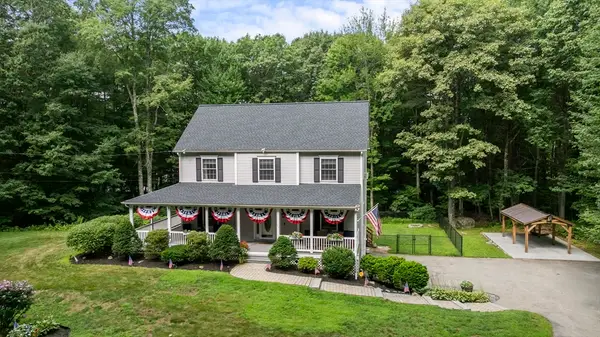 Listed by ERA$554,900Active3 beds 3 baths2,259 sq. ft.
115 Butterworth Rd, Barre, MA 01005
MLS# 73563417Listed by: ERA Key Realty Services- Auburn


Protect your home and budget from life's surprises with an Assurant Home Warranty, backed by a partner that supports you through every step of homeownership. Explore Plans.
© 2023 - 2026 ERA Franchise Systems LLC. All rights reserved. ERA Franchise Systems LLC fully supports the principles of the Fair Housing Act and the Equal Opportunity Act. ERA, ERA Real Estate powered, and their respective logos are registered service marks of ERA Franchise Systems LLC. Each office is independently owned and operated.