
126 Alan A Dale Dr., Becket, MA 01223
Local realty services provided by:Cohn & Company ERA Powered
126 Alan A Dale Dr.,Becket, MA 01223
$495,000
- 2 Beds
- 1 Baths
- 876 sq. ft.
- Single family
- Coming Soon
Listed by: jeffrey loholdt, herbert butzke
Office: engel & volkers wellesley
MLS#:73583560
Source:MLSPIN
Price summary
- Price:$495,000
- Price per sq. ft.:$565.07
About this home
Berkshire County Lakefront cottage, fully furnished and just 30 minutes to Tanglewood!Near Lee and Lenox, this Berkshires waterfront cottage offers two bedrooms and a full bath on the main level, plus a bonus room in the lower-level walkout. An open floor plan--kitchen, dining, and living--opens to a screened-in porch with western views over Little Robin Lake. Enjoy the quiet of this no-motor lake: kayak, swim off your dock, or fish until sunset. Evening dinners or a glass of wine belong on the expansive lower stone patio. A gentle slope leads to lake access and an expansive shoreline--ideal for a fire pit and s'mores--plus an attached garage for winter storage of boats and water gear. Hike October Mountain State Forest and Becket Quarry, ski Otis Ridge or Canterbury Farm, and reach Lee and Lenox restaurants, Tanglewood, and Jacob's Pillow in minutes.
Contact an agent
Home facts
- Year built:1995
- Subdivision & Development:Sherwood Forest
- Listing ID #:73583560
- Updated:September 30, 2026 at 11:46 AM
Rooms and interior
- Bedrooms:2
- Total bathrooms:1
- Full bathrooms:1
- Rooms Total:4
- Basement Description:Full, Partially Finished, Walk-Out Access
- Living area:876 sq. ft.
Heating and cooling
- Heating:Electric Baseboard
Structure and exterior
- Roof:Shingle
- Year built:1995
- Building area:876 sq. ft.
- Lot area:0.28 Acres
- Lot Features:Gentle Sloping
- Architectural Style:Contemporary, Cottage, Ranch
- Construction Materials:Frame
- Exterior Features:Covered, Deck, Deck - Roof, Deck - Wood, Patio, Porch - Enclosed, Screened
- Foundation Description:Concrete Perimeter
Schools
- High school:Wahconah Regional
- Middle school:Nessacus Regional
- Elementary school:Becket Washington
Utilities
- Water:Private
- Sewer:Private Sewer
Finances and disclosures
- Price:$495,000
- Price per sq. ft.:$565.07
- Tax amount:$6,227 (2026)
Parking
- Total parking spaces:4
- Parking description:Attached, Off Street
- Garage:Yes
- Garage spaces:1
New listings near 126 Alan A Dale Dr.
 $25,000Active2.65 Acres
0 Bonny Rigg Hill Rd, Becket, MA 01223
MLS# 73567523Listed by: OwnerEntry.com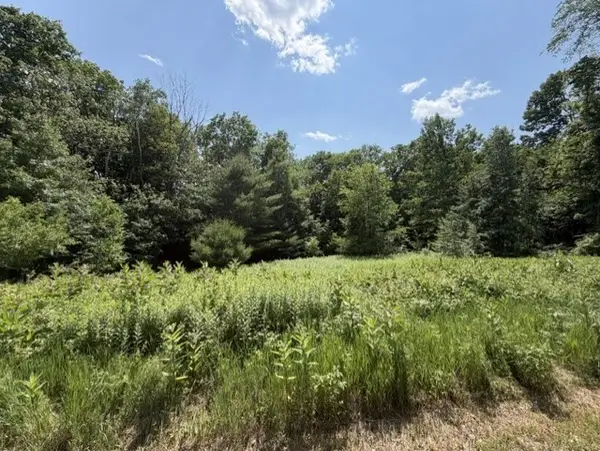 $35,000Active2.58 Acres
25 Deer Run, Becket, MA 01223
MLS# 73544436Listed by: Coldwell Banker Realty - Western MA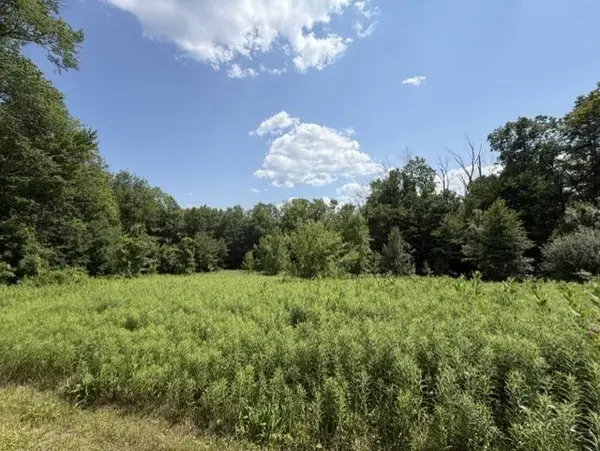 $35,000Active3.25 Acres
26 Deer Run, Becket, MA 01223
MLS# 73544439Listed by: Coldwell Banker Realty - Western MA $68,500Active10.1 Acres
L45 Jacobs Ladder Road, Becket, MA 01223
MLS# 202619146Listed by: FULS GARY L JR $15,000Active0.48 Acres
Lot 7&8 Little John, Becket, MA 01223
MLS# 73527428Listed by: Realty One Group Cutting Edge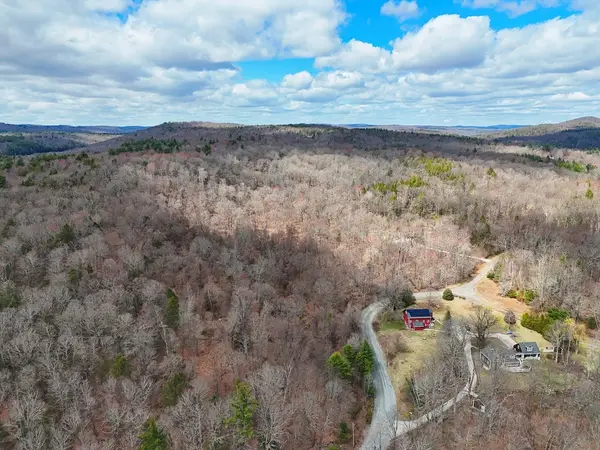 $45,000Active4.32 Acres
Lot 33.03 William Holmes Rd, Becket, MA 01223
MLS# 73523543Listed by: OwnerEntry.com- Open Sun, 12 to 2pm
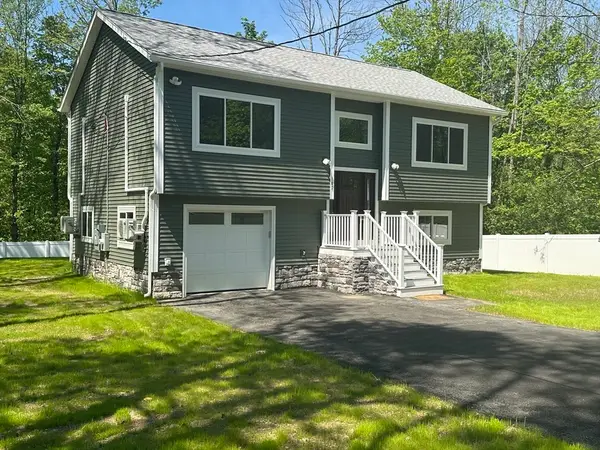 $439,900Active3 beds 2 baths1,536 sq. ft.
102 Wells Road, Becket, MA 01223
MLS# 73522105Listed by: Class Realty, Inc.  $19,000Active2.15 Acres
00 William Holmes Rd, Becket, MA 01223
MLS# 73521011Listed by: The Greene Realty Group $1,650,000Active4 beds 4 baths3,545 sq. ft.
79-B Woodmere, Becket, MA 01223
MLS# 73520634Listed by: Keller Williams Realty Evolution


Protect your home and budget from life's surprises with an Assurant Home Warranty, backed by a partner that supports you through every step of homeownership. Explore Plans.
© 2023 - 2026 ERA Franchise Systems LLC. All rights reserved. ERA Franchise Systems LLC fully supports the principles of the Fair Housing Act and the Equal Opportunity Act. ERA, ERA Real Estate powered, and their respective logos are registered service marks of ERA Franchise Systems LLC. Each office is independently owned and operated.