
177 Fred Snow Road, Becket, MA 01223
Local realty services provided by:ERA M. Connie Laplante Real Estate
177 Fred Snow Road,Becket, MA 01223
$475,000
- 3 Beds
- 2 Baths
- 2,184 sq. ft.
- Single family
- Active
Listed by: samantha romero
Office: exp realty llc
MLS#:73564129
Source:MLSPIN
Price summary
- Price:$475,000
- Price per sq. ft.:$217.49
About this home
Welcome to 177 Fred Snow Road! This 3-bedroom, 2-bath home sits on approximately 14 acres, offering plenty of space and privacy in a peaceful, wooded setting. The property features a new roof, new windows and a new water heater along with a two-car garage, spacious back deck, storage shed, large yard and trails to explore throughout the property. Located in the beautiful town of Beckett and just minutes from Center Pond and Becket Town Beach. A great opportunity to enjoy your own private piece of the Berkshires!
Contact an agent
Home facts
- Year built:1978
- Listing ID #:73564129
- Updated:August 16, 2026 at 02:39 PM
Rooms and interior
- Bedrooms:3
- Total bathrooms:2
- Full bathrooms:2
- Rooms Total:7
- Flooring:Carpet
- Kitchen Description:Dishwasher, Microwave, Refrigerator
- Basement Description:Garage Access, Partially Finished
- Living area:2,184 sq. ft.
Heating and cooling
- Cooling:Window Unit(s)
- Heating:Electric, Natural Gas, Pellet Stove
Structure and exterior
- Roof:Shingle
- Year built:1978
- Building area:2,184 sq. ft.
- Lot area:14.6 Acres
- Lot Features:Wooded
- Architectural Style:Raised Ranch
- Construction Materials:Frame, Modular
- Exterior Features:Deck - Wood, Storage
- Foundation Description:Concrete Perimeter
Utilities
- Water:Private
- Sewer:Private Sewer
Finances and disclosures
- Price:$475,000
- Price per sq. ft.:$217.49
- Tax amount:$2,469 (2025)
Features and amenities
- Appliances:Dishwasher, Dryer, Microwave, Refrigerator, Washer
- Laundry features:Dryer, Electric Dryer Hookup, First Floor, Washer, Washer Hookup
Parking
- Total parking spaces:10
- Parking description:Attached, Paved
- Garage:Yes
- Garage spaces:2
New listings near 177 Fred Snow Road
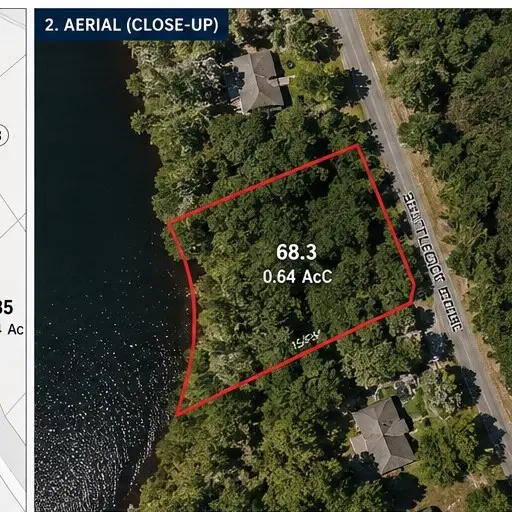 $20,000Active0.64 Acres
0/6 Shuttle Cock Dr, Becket, MA 01223
MLS# 73557592Listed by: Remax Revolution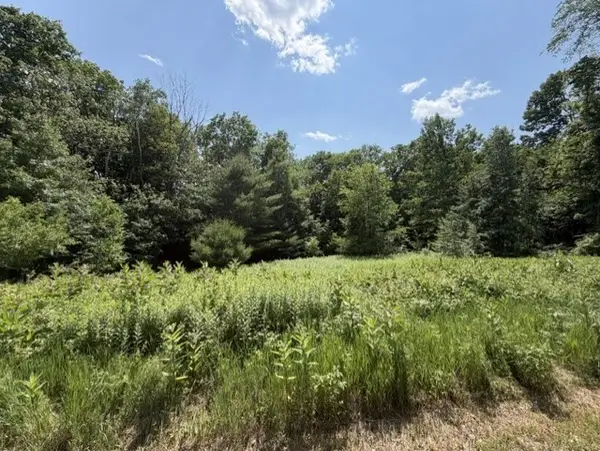 $35,000Active2.58 Acres
25 Deer Run, Becket, MA 01223
MLS# 73544436Listed by: Coldwell Banker Realty - Western MA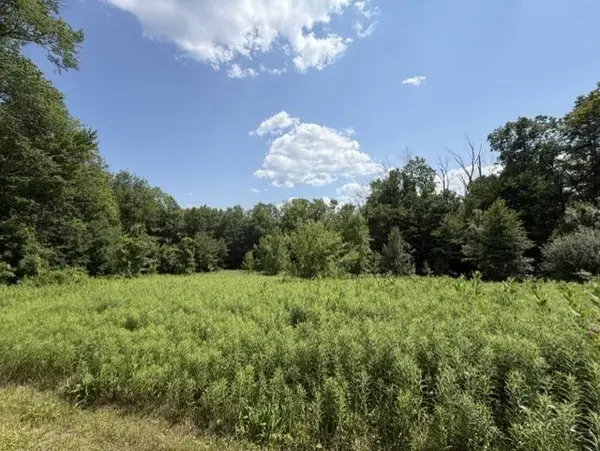 $35,000Active3.25 Acres
26 Deer Run, Becket, MA 01223
MLS# 73544439Listed by: Coldwell Banker Realty - Western MA $68,500Active10.1 Acres
L45 Jacobs Ladder Road, Becket, MA 01223
MLS# 202619146Listed by: FULS GARY L JR $15,000Active0.48 Acres
Lot 7&8 Little John, Becket, MA 01223
MLS# 73527428Listed by: Realty One Group Cutting Edge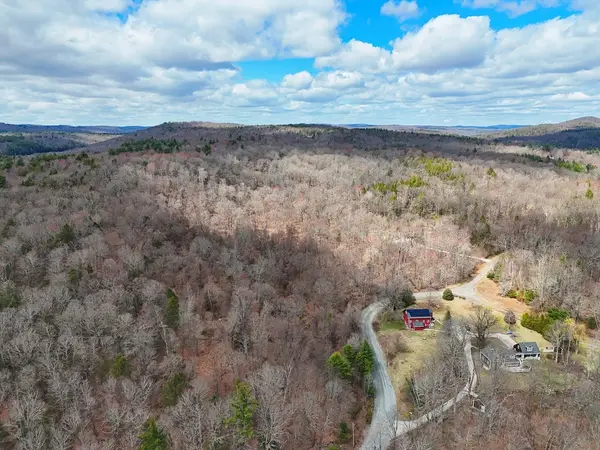 $45,000Active4.32 Acres
Lot 33.03 William Holmes Rd, Becket, MA 01223
MLS# 73523543Listed by: OwnerEntry.com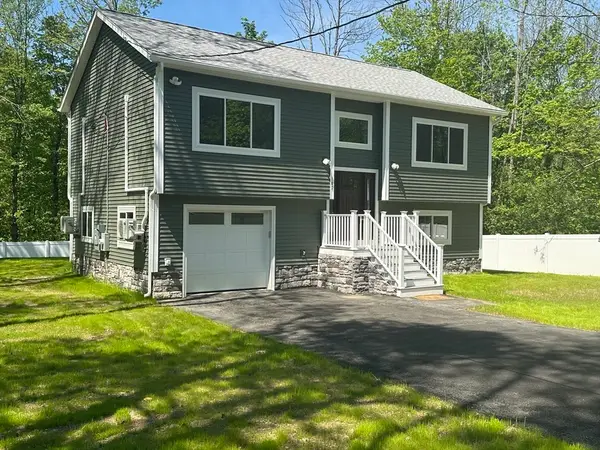 $445,000Active3 beds 2 baths1,536 sq. ft.
102 Wells Road, Becket, MA 01223
MLS# 73522105Listed by: Class Realty, Inc. $19,000Active2.15 Acres
00 William Holmes Rd, Becket, MA 01223
MLS# 73521011Listed by: The Greene Realty Group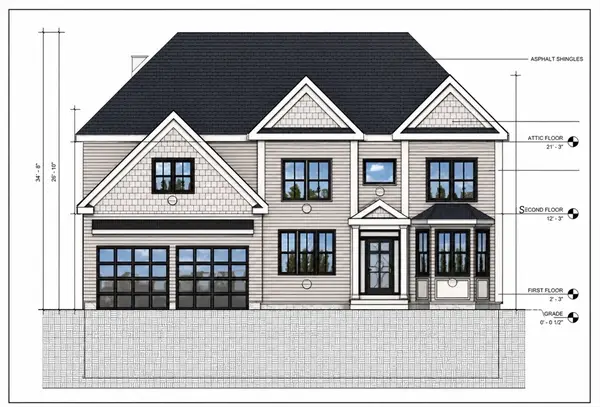 $1,650,000Active4 beds 4 baths3,545 sq. ft.
79-A Woodmere, Becket, MA 01223
MLS# 73520630Listed by: Keller Williams Realty Evolution


Protect your home and budget from life's surprises with an Assurant Home Warranty, backed by a partner that supports you through every step of homeownership. Explore Plans.
© 2023 - 2026 ERA Franchise Systems LLC. All rights reserved. ERA Franchise Systems LLC fully supports the principles of the Fair Housing Act and the Equal Opportunity Act. ERA, ERA Real Estate powered, and their respective logos are registered service marks of ERA Franchise Systems LLC. Each office is independently owned and operated.