
445 Beech Tree Lane, Becket, MA 01223
Local realty services provided by:Cohn & Company ERA Powered
445 Beech Tree Lane,Becket, MA 01223
$674,900
- 4 Beds
- 3 Baths
- 2,235 sq. ft.
- Single family
- Active
Listed by: laurie atkinson, laurie atkinson
Office: keller williams realty
MLS#:73594187
Source:MLSPIN
Price summary
- Price:$674,900
- Price per sq. ft.:$301.97
- Monthly HOA dues:$100
About this home
Rare opportunity to own an original Becket Woods home! This beautiful contemporary home nestled on 4+ acres offers privacy, seasonal water views, year-round mountain views, and sunsets you won't want to miss! Open concept, floor to ceiling windows, 2 fireplaces, unique floating floor, large exposed wood beams, newly refinished pine floors, new carpeting in 2 bedrooms, newly renovated 1st floor bath. Finished basement with bedroom, full bath and walkout slider. Enclosed screened porch, open deck off main living area, additional deck off the primary bedroom. 26x40ft garage with 12ft doors built in 2019 can be used for a variety of purposes. LP Smartside siding, 50yr asphalt shingles and Anderson A-Series windows installed in 2016. Jacob's Pillow is 2 miles away. Other points of interest such as: Tanglewood, Norman Rockwell Museum, Chesterwood, Red Lion Inn, and Kripalu are within 30 minutes. Otis Ridge Ski Area is 15 minutes away, Bousquet Ski Area is 30 minutes away, Jiminy Peak and Catamount Ski Areas are less than 1 hour away. Easy access to Mass Pike. Approx 2 hours to Boston, less than 3 hours to New York City. Becket Woods is an 890-acre community focused on natural preservation and offers tennis courts, basketball court, pavilion, swimming/fishing ponds, playground, five plus miles of hiking, snowshoeing and cross country ski trails. Residents also qualify for town beach passes....
Contact an agent
Home facts
- Year built:1971
- Subdivision & Development:Becket Woods
- Listing ID #:73594187
- Updated:October 28, 2026 at 12:01 PM
Rooms and interior
- Bedrooms:4
- Total bathrooms:3
- Full bathrooms:3
- Rooms Total:8
- Flooring:Carpet, Pine, Tile, Wood
- Kitchen Description:Dishwasher, Range, Range Hood, Refrigerator
- Basement Description:Finished, Interior Entry, Walk-Out Access
- Living area:2,235 sq. ft.
Heating and cooling
- Heating:Forced Air, Propane, Wood
Structure and exterior
- Roof:Shingle
- Year built:1971
- Building area:2,235 sq. ft.
- Lot area:4.19 Acres
- Architectural Style:Contemporary
- Construction Materials:Post & Beam
- Exterior Features:Balcony, Deck - Wood, Screened, Stone Wall
- Foundation Description:Concrete Perimeter
Schools
- High school:Wahconah Regional
- Middle school:Nessacus Regional
- Elementary school:Becket Washington
Utilities
- Water:Private
- Sewer:Private Sewer
Finances and disclosures
- Price:$674,900
- Price per sq. ft.:$301.97
- Tax amount:$4,679 (2025)
Features and amenities
- Appliances:Dishwasher, Dryer, Range, Range Hood, Refrigerator, Washer
- Laundry features:Dryer, Electric Dryer Hookup, In Basement, Washer, Washer Hookup
- Amenities:High Speed Internet, Internet Available - Broadband, Internet Available - Satellite
Parking
- Total parking spaces:10
- Parking description:Detached, Off Street, Oversized
- Garage:Yes
- Garage spaces:4
New listings near 445 Beech Tree Lane
 $32,000Active1.03 Acres
0 Silver Leaf Drive, Becket, MA 01223
MLS# 73591903Listed by: Lock and Key Realty Inc. $25,000Active2.65 Acres
0 Bonny Rigg Hill Rd, Becket, MA 01223
MLS# 73567523Listed by: OwnerEntry.com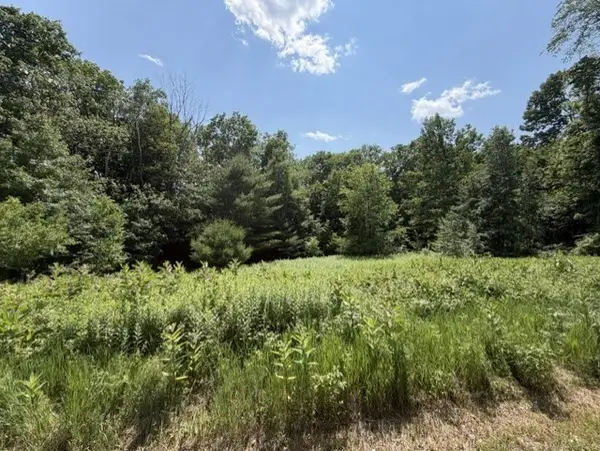 $35,000Active2.58 Acres
25 Deer Run, Becket, MA 01223
MLS# 73544436Listed by: Coldwell Banker Realty - Western MA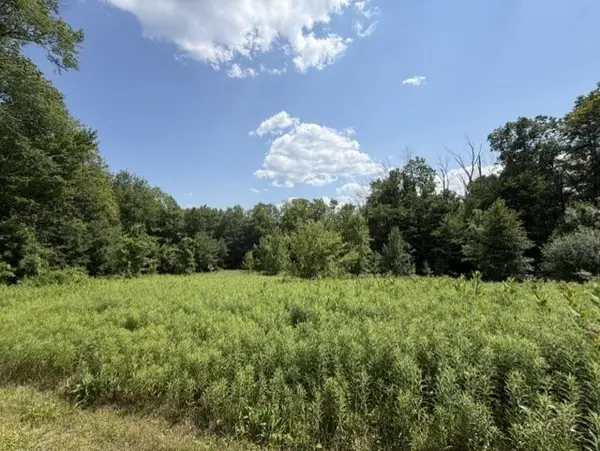 $35,000Active3.25 Acres
26 Deer Run, Becket, MA 01223
MLS# 73544439Listed by: Coldwell Banker Realty - Western MA $68,500Active10.1 Acres
L45 Jacobs Ladder Road, Becket, MA 01223
MLS# 202619146Listed by: FULS GARY L JR $7,500Active0.27 Acres
Lot 273 King Richard Dr, Becket, MA 01223
MLS# 73528392Listed by: Real Broker MA, LLC $15,000Active0.48 Acres
Lot 7&8 Little John, Becket, MA 01223
MLS# 73527428Listed by: Realty One Group Cutting Edge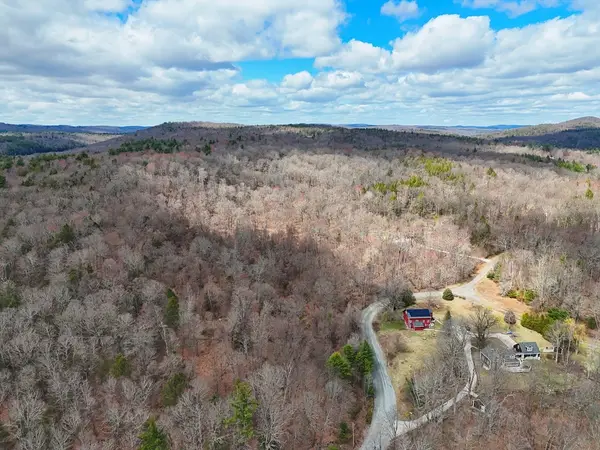 $45,000Active4.32 Acres
Lot 33.03 William Holmes Rd, Becket, MA 01223
MLS# 73523543Listed by: OwnerEntry.com $156,000Active15.08 Acres
0 Johnson Rd, Becket, MA 01223
MLS# 73523540Listed by: OwnerEntry.com


Protect your home and budget from life's surprises with an Assurant Home Warranty, backed by a partner that supports you through every step of homeownership. Explore Plans.
© 2023 - 2026 ERA Franchise Systems LLC. All rights reserved. ERA Franchise Systems LLC fully supports the principles of the Fair Housing Act and the Equal Opportunity Act. ERA, ERA Real Estate powered, and their respective logos are registered service marks of ERA Franchise Systems LLC. Each office is independently owned and operated.