
25 Pickman Dr #25, Bedford, MA 01730
Local realty services provided by:ERA Millennium Real Estate
25 Pickman Dr #25,Bedford, MA 01730
$1,098,000
- 2 Beds
- 3 Baths
- 2,272 sq. ft.
- Condominium
- Active
Listed by: the debbie spencer group, debbie spencer
Office: keller williams realty boston northwest
MLS#:73571079
Source:MLSPIN
Price summary
- Price:$1,098,000
- Price per sq. ft.:$483.27
- Monthly HOA dues:$1,056
About this home
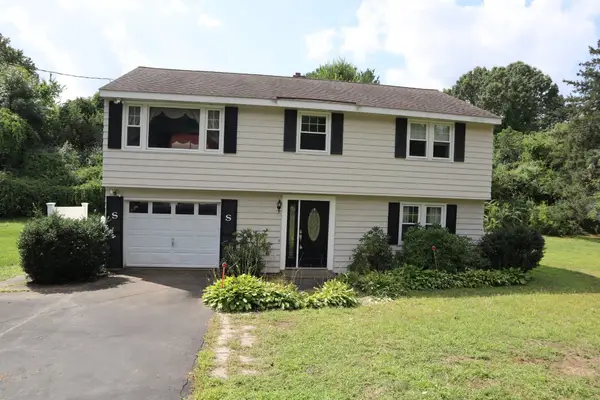
Step inside this stunning unit in the desirable Huckins Farm community! The home opens to a dramatic entryway featuring vaulted ceilings and abundant windows that fill the space with natural light. The living room is the focal point of the home, with a cozy fireplace and direct access to a private fenced patio for relaxing or easy indoor/outdoor entertaining. The stylish eat-in kitchen has been recently remodeled with all new appliances, custom cabinetry, and quartz countertops. The adjacent dining room offers the perfect setting to enjoy everyday meals or special gatherings. A luxurious home office with custom built-ins completes the first floor. Upstairs features a serene primary suite with ample closet space, a spacious en-suite bathroom, and laundry access. A second bedroom and updated full bathroom provide flexibility for guests or a home office. This tastefully updated home offers one of the community's most unique floorplans with access to exceptional amenities including a swimming pool, tennis courts, walking trails, and more....
Contact an agent
Home facts
- Year built:1992
- Listing ID #:73571079
- Updated:September 06, 2026 at 01:27 PM
Rooms and interior
- Bedrooms:2
- Total bathrooms:3
- Full bathrooms:2
- Half bathrooms:1
- Rooms Total:6
- Flooring:Flooring - Hardwood, Hardwood, Tile
- Dining Description:Hardwood, Overhead
- Kitchen Description:Dining Area, Dishwasher, Disposal, Flooring - Hardwood, Microwave, Range, Recessed Lighting, Refrigerator
- Living area:2,272 sq. ft.
Heating and cooling
- Cooling:2 Cooling Zones, Central Air
- Heating:Forced Air, Natural Gas
- Central air:Yes
Structure and exterior
- Roof:Shingle
- Year built:1992
- Building area:2,272 sq. ft.
- Exterior Features:Patio, Professional Landscaping, Sprinkler System
Schools
- High school:Bedford High School
- Middle school:John Glenn
- Elementary school:Davis/Lane
Utilities
- Water:Public
- Sewer:Public Sewer
Finances and disclosures
- Price:$1,098,000
- Price per sq. ft.:$483.27
- Tax amount:$9,359 (2026)
Features and amenities
- Appliances:Dishwasher, Disposal, Dryer, Microwave, Range, Refrigerator, Washer
- Laundry features:Dryer, Electric Dryer Hookup, In Unit, Second Floor, Washer, Washer Hookup
- Amenities:Garden Area, Recessed Lighting, Tennis Court(s)
- Pool features:Association, In Ground
Parking
- Total parking spaces:4
- Parking description:Attached, Garage Faces Side, Off Street, Paved
- Garage:Yes
- Garage spaces:2
New listings near 25 Pickman Dr #25
- New
 $649,999Active3 beds 2 baths988 sq. ft.
29 Fayette Rd, Bedford, MA 01730
MLS# 73569602Listed by: Century 21 North East - New
 $788,000Active2 beds 1 baths1,300 sq. ft.
26 Hartford St, Bedford, MA 01730
MLS# 73568346Listed by: Compass  $1,495,000Active4 beds 3 baths3,322 sq. ft.
4 Crestview Rd, Bedford, MA 01730
MLS# 73567418Listed by: Coldwell Banker Realty - Lexington $949,000Active4 beds 3 baths2,093 sq. ft.
8 Dana Rd, Bedford, MA 01730
MLS# 73566391Listed by: Gibson Sotheby's International Realty $1,848,000Active5 beds 5 baths4,345 sq. ft.
26 Sweeney Ridge Rd, Bedford, MA 01730
MLS# 73565723Listed by: Compass $925,000Active4 beds 4 baths2,575 sq. ft.
35 Mitchell Grant Way #35, Bedford, MA 01730
MLS# 73565748Listed by: Compass $788,000Active4 beds 2 baths1,959 sq. ft.
11 Appletree Lane, Bedford, MA 01730
MLS# 73565589Listed by: Compass $969,900Active4 beds 2 baths2,754 sq. ft.
299 Concord Rd, Bedford, MA 01730
MLS# 73561890Listed by: Fiv Realty Co. $2,250,000Active5 beds 5 baths5,492 sq. ft.
SIX Lane Avenue, Bedford, MA 01730
MLS# 73561226Listed by: Coldwell Banker Realty - Lexington


Protect your home and budget from life's surprises with an Assurant Home Warranty, backed by a partner that supports you through every step of homeownership. Explore Plans.
© 2023 - 2026 ERA Franchise Systems LLC. All rights reserved. ERA Franchise Systems LLC fully supports the principles of the Fair Housing Act and the Equal Opportunity Act. ERA, ERA Real Estate powered, and their respective logos are registered service marks of ERA Franchise Systems LLC. Each office is independently owned and operated.