
26 Brooksbie Rd, Bedford, MA 01730
Local realty services provided by:Metropolitan Homes
Listed by: team suzanne and company, beth benker
Office: compass
MLS#:73547150
Source:MLSPIN
Price summary
- Price:$798,000
- Price per sq. ft.:$533.42
About this home
Welcome home to 26 Brooksbie Road! This charmingly updated, expanded Cape welcomes you into a warm, bright living room w/ gas fireplace that opens to the large eat-in kitchen. Bathed in sunlight, the kitchen features S/S appliances, plenty of cabinets, and Travertine tile floors. The kitchen opens to a light and airy family room that opens onto 2 levels of decking and overlooks the backyard. A front to back 1st floor primary bedroom with a big walk-in closet is perfect for everyone from 1st time homebuyers to downsizers. A full bathroom rounds out this floor. Upstairs you will find 2 nicely sized bedrooms. The full basement with tall ceilings would be the perfect place to add additional square footage. The large 2 car garage with storage is a big bonus at this price point! Young roof, heat, & Generac generator, many new windows(2025), 2 mini splits(2024), fully fenced, flat yard. Just a short distance to downtown Bedford, shops & restaurants in Burlington, & commuter highways!
Contact an agent
Home facts
- Year built:1953
- Listing ID #:73547150
- Updated:July 21, 2026 at 11:02 AM
Rooms and interior
- Bedrooms:3
- Total bathrooms:1
- Full bathrooms:1
- Rooms Total:6
- Flooring:Tile, Wood
- Kitchen Description:Countertops - Stone/Granite/Solid, Dining Area, Dishwasher, Disposal, Flooring - Stone/Ceramic Tile, Microwave, Range, Recessed Lighting, Refrigerator, Stainless Steel Appliances
- Basement Description:Bulkhead, Concrete, Full, Interior Entry, Sump Pump, Unfinished
- Living area:1,496 sq. ft.
Heating and cooling
- Cooling:2 Cooling Zones, Ductless, Heat Pump, Window Unit(s)
- Heating:Baseboard, Heat Pump, Natural Gas
Structure and exterior
- Roof:Shingle
- Year built:1953
- Building area:1,496 sq. ft.
- Lot area:0.46 Acres
- Lot Features:Level
- Architectural Style:Cape
- Construction Materials:Frame
- Exterior Features:Deck - Composite, Rain Gutters, Storage
- Foundation Description:Concrete Perimeter
Schools
- High school:Bedford
- Middle school:John Glenn
- Elementary school:Davis/Lane
Utilities
- Water:Public
- Sewer:Public Sewer
Finances and disclosures
- Price:$798,000
- Price per sq. ft.:$533.42
- Tax amount:$8,861 (2025)
Features and amenities
- Appliances:Dishwasher, Disposal, Dryer, Microwave, Range, Refrigerator, Washer
- Laundry features:Dryer, Electric Dryer Hookup, In Basement, Washer, Washer Hookup
- Amenities:Gas Water Heater
Parking
- Total parking spaces:6
- Parking description:Detached, Garage Door Opener, Garage Faces Side, Off Street, Paved, Paved Drive
- Garage:Yes
- Garage spaces:2
New listings near 26 Brooksbie Rd
- New
 $1,738,000Active6 beds 5 baths4,371 sq. ft.
97 Hartwell Rd, Bedford, MA 01730
MLS# 73551097Listed by: Compass - New
 $795,000Active4 beds 2 baths1,622 sq. ft.
1 Bridge St, Bedford, MA 01730
MLS# 73550643Listed by: IAB Real Estate - New
 $998,000Active3 beds 3 baths2,646 sq. ft.
10 Glenridge Dr, Bedford, MA 01730
MLS# 73550126Listed by: Compass - New
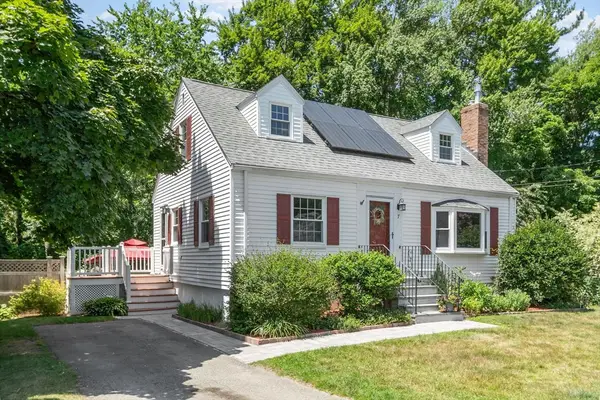 $798,000Active3 beds 2 baths1,525 sq. ft.
7 Curve Street, Bedford, MA 01730
MLS# 73549996Listed by: Compass - New
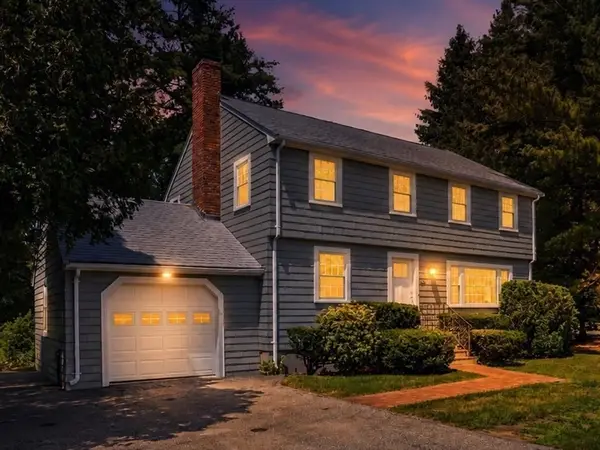 $1,050,000Active4 beds 2 baths1,802 sq. ft.
299 Concord Road, Bedford, MA 01730
MLS# 73547914Listed by: Fiv Realty Co. - New
 $1,850,000Active4 beds 4 baths3,200 sq. ft.
2 Overlook Dr #A, Bedford, MA 01730
MLS# 73548882Listed by: Barrett Sotheby's International Realty - New
 $1,850,000Active4 beds 4 baths3,200 sq. ft.
2 Overlook Dr #B, Bedford, MA 01730
MLS# 73548887Listed by: Barrett Sotheby's International Realty  $2,199,000Active5 beds 5 baths4,654 sq. ft.
440 Concord Road, Bedford, MA 01730
MLS# 73542325Listed by: Barrett Sotheby's International Realty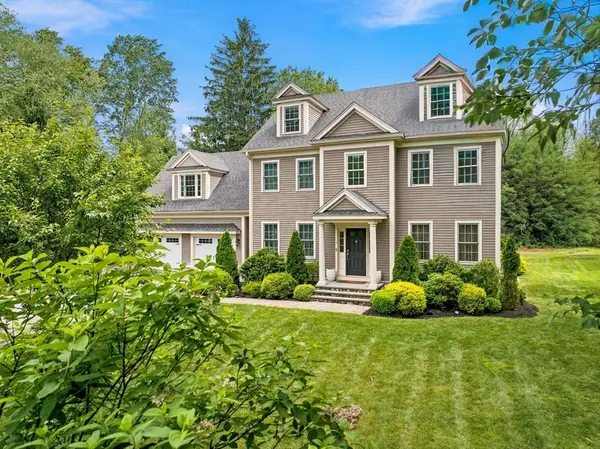 $2,158,000Active5 beds 4 baths4,034 sq. ft.
7 Davis Rd, Bedford, MA 01730
MLS# 73540968Listed by: Compass


Protect your home and budget from life's surprises with an Assurant Home Warranty, backed by a partner that supports you through every step of homeownership. Explore Plans.
© 2023 - 2026 ERA Franchise Systems LLC. All rights reserved. ERA Franchise Systems LLC fully supports the principles of the Fair Housing Act and the Equal Opportunity Act. ERA, ERA Real Estate powered, and their respective logos are registered service marks of ERA Franchise Systems LLC. Each office is independently owned and operated.