
275 Old Billerica Rd, Bedford, MA 01730
Local realty services provided by:ERA Millennium Real Estate
275 Old Billerica Rd,Bedford, MA 01730
$1,048,000
- 4 Beds
- 3 Baths
- 3,808 sq. ft.
- Single family
- Active
Upcoming open houses
- Fri, Nov 1310:30 am - 12:00 pm
- Sun, Nov 1511:00 am - 12:30 pm
Listed by: team suzanne and company, suzanne koller
Office: compass
MLS#:73601008
Source:MLSPIN
Price summary
- Price:$1,048,000
- Price per sq. ft.:$275.21
About this home
Timeless New England charm meets an expansive, private retreat at 275 Old Billerica Road. This classic Colonial sits proudly on a sprawling one-acre lot, offering a sense of scale and grace that is increasingly rare. From the moment you pull up, the home’s traditional silhouette and established greenery set the stage for a residence that is both elegant and deeply welcoming. Inside, the layout is designed for both comfortable daily living and effortless hosting. The fireplaced living room serves as a cozy focal point, perfect for crisp evenings, while the updated kitchen offers a sleek, modern heart for the home. The flow continues into the glorious sunroom—a standout feature that invites the beauty of the outdoors in, no matter the season. Upstairs, you’ll find four generous bedrooms, each providing a peaceful retreat. For even more space, the finished basement offers a versatile area with lots of possibilities, whether you need a dedicated media space, a home gym, or a creative studio.The true showstopper, however, is the outdoor oasis. Step outside to find a massive patio designed for al fresco dining and summer gatherings, overlooking an inground pool. The grounds are a lush tapestry of mature, established gardens that offer vibrant color and a serene backdrop all season long. With an acre of land, there is plenty of room to explore or simply soak in the tranquility of your surroundings. This is more than just a house; it’s a lifestyle property that celebrates the very best of Bedford living....
Contact an agent
Home facts
- Year built:1954
- Listing ID #:73601008
- Updated:November 12, 2026 at 01:04 AM
Rooms and interior
- Bedrooms:4
- Total bathrooms:3
- Full bathrooms:2
- Half bathrooms:1
- Rooms Total:10
- Flooring:Carpet, Flooring - Stone/Ceramic Tile, Flooring - Vinyl, Flooring - Wall to Wall Carpet, Hardwood, Tile
- Dining Description:Hardwood
- Kitchen Description:Dishwasher, Disposal, Flooring - Hardwood, Kitchen Island, Open Floorplan, Range, Refrigerator, Trash Compactor
- Basement Description:Concrete, Full, Interior Entry, Sump Pump
- Living area:3,808 sq. ft.
Heating and cooling
- Cooling:1 Cooling Zone, Ductless
- Heating:Baseboard, Ductless, Fireplace, Fireplace(s), Oil
Structure and exterior
- Roof:Shingle
- Year built:1954
- Building area:3,808 sq. ft.
- Lot area:1 Acres
- Lot Features:Level
- Architectural Style:Colonial
- Construction Materials:Frame
- Exterior Features:Deck - Exterior, Deck - Wood, Garden, Patio, Screened, Sprinkler System, Stone Wall, Storage
- Foundation Description:Concrete Perimeter
Schools
- High school:Bedford
- Middle school:John Glenn
- Elementary school:Davis/Lane
Utilities
- Water:Public
- Sewer:Public Sewer
Finances and disclosures
- Price:$1,048,000
- Price per sq. ft.:$275.21
- Tax amount:$11,348 (2025)
Features and amenities
- Appliances:Dishwasher, Disposal, Dryer, Range, Refrigerator, Washer
- Laundry features:Bathroom - Half, Dryer, Electric Dryer Hookup, First Floor, Flooring - Stone/Ceramic Tile, Washer
- Amenities:Ceiling Fan(s), Closet, Slider
- Pool features:In Ground, Private Pool
Parking
- Total parking spaces:9
- Parking description:Attached, Off Street, Paved, Paved Drive
- Garage:Yes
- Garage spaces:1
New listings near 275 Old Billerica Rd
- Open Fri, 10:30am to 12pmNew
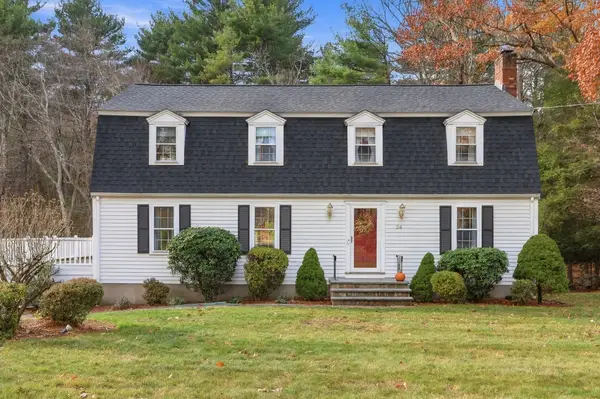 $1,199,000Active4 beds 3 baths2,283 sq. ft.
24 Cot Hill Road, Bedford, MA 01730
MLS# 73601040Listed by: Barrett Sotheby's International Realty - New
 $1,088,000Active3 beds 2 baths2,225 sq. ft.
8 Sunnyfield Road, Bedford, MA 01730
MLS# 73600357Listed by: Compass - New
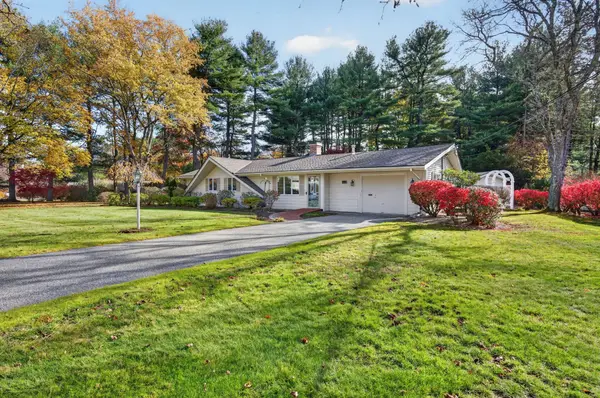 $849,900Active3 beds 2 baths1,566 sq. ft.
11 Elmbrook Cir, Bedford, MA 01730
MLS# 73599264Listed by: Classified Realty Group - New
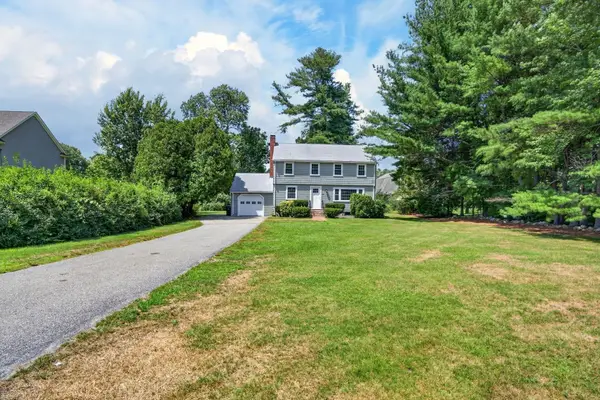 $950,000Active4 beds 2 baths2,754 sq. ft.
299 Concord Road., Bedford, MA 01730
MLS# 73598663Listed by: Fiv Realty Co. - New
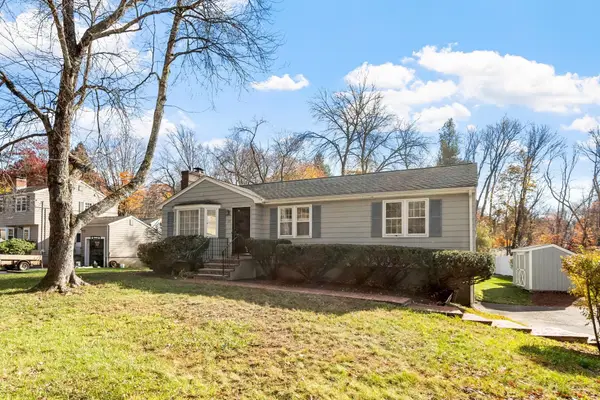 $785,000Active3 beds 2 baths1,281 sq. ft.
21 Gray Terrace, Bedford, MA 01730
MLS# 73598718Listed by: Barrett Sotheby's International Realty - Open Sat, 11:30am to 12:30pmNew
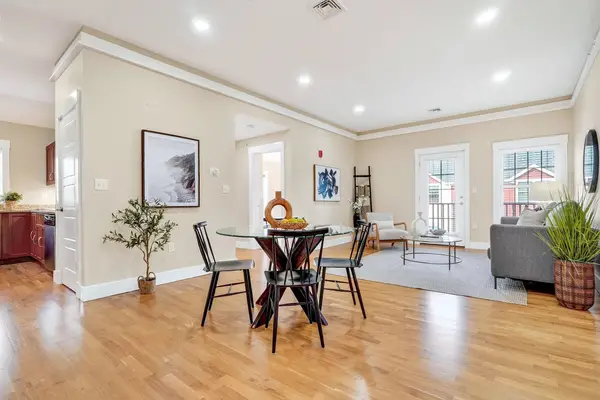 $619,000Active2 beds 2 baths1,141 sq. ft.
54 Loomis St #2202, Bedford, MA 01730
MLS# 73598553Listed by: Compass - New
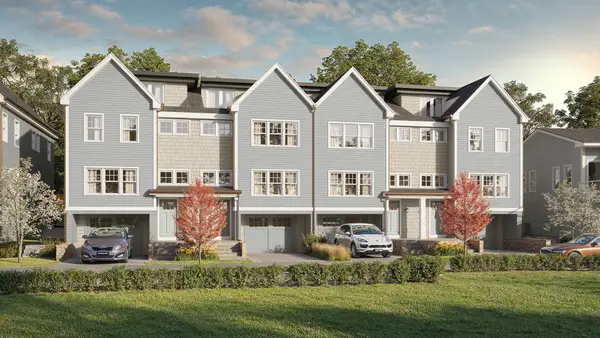 $1,349,000Active4 beds 4 baths3,073 sq. ft.
214 Great Road #202, Bedford, MA 01730
MLS# 73597814Listed by: Compass 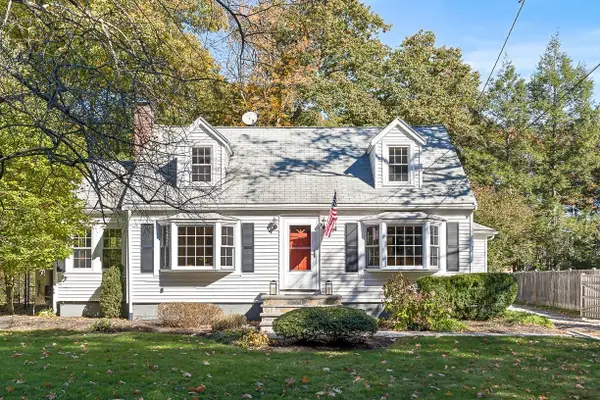 $899,000Active3 beds 2 baths1,741 sq. ft.
198 South Rd, Bedford, MA 01730
MLS# 73596738Listed by: Compass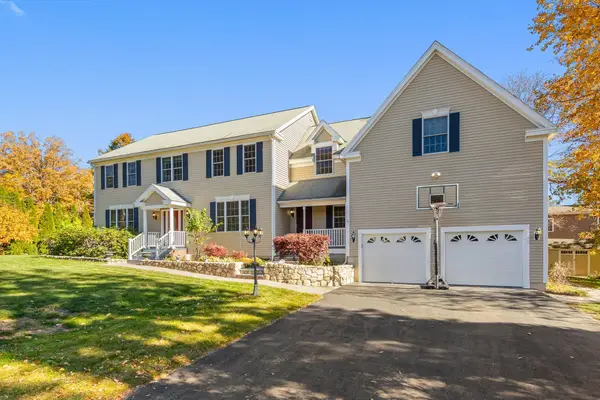 $1,700,000Active5 beds 5 baths5,545 sq. ft.
6 Highview Ave, Bedford, MA 01730
MLS# 73596595Listed by: Gibson Sotheby's International Realty


Protect your home and budget from life's surprises with an Assurant Home Warranty, backed by a partner that supports you through every step of homeownership. Explore Plans.
© 2023 - 2026 ERA Franchise Systems LLC. All rights reserved. ERA Franchise Systems LLC fully supports the principles of the Fair Housing Act and the Equal Opportunity Act. ERA, ERA Real Estate powered, and their respective logos are registered service marks of ERA Franchise Systems LLC. Each office is independently owned and operated.