
111 Daniel Shays Hwy #47, Belchertown, MA 01007
Local realty services provided by:Metropolitan Homes
111 Daniel Shays Hwy #47,Belchertown, MA 01007
$549,000
- 2 Beds
- 3 Baths
- - sq. ft.
- Condominium
- Sold
Listed by: wayne petri
Office: gallagher real estate
MLS#:73556833
Source:MLSPIN
Sorry, we are unable to map this address
Price summary
- Price:$549,000
- Monthly HOA dues:$330
About this home
Condo living at its finest! 2 bedroom 3 bath condo built in 2019 at Summer Hill Estates, a 55+ community set in a scenic hilltop area just minutes from center of Belchertown and the Quabbin Reservoir. Main level features open concept with cathedral ceiling and 2 skylights creating a bright and airy atmosphere. Living room with hardwood floors, slider to deck, gas fireplace and dining area. Beautiful kitchen with recessed lighting, pendant lighting over large peninsula, quartz counter tops, black stainless steel appliances, tile back splash and hardwood floor. Main bedroom features hardwood flooring, walk in closet, main bath with tile floor and double vanity with quartz counter top. Good sized 2nd bedroom with hardwood flooring and closet. 2nd main floor bathroom has shower, tile floor, vanity with quartz counter top and washer and dryer. Amazing walk out basement with 9 foot ceilings, LVP flooring, full size windows and door to large patio and bathroom with shower and medical grade infrared sauna. This condo features deck with privacy wall and large patio both looking out to the wooded views. Grilling space with gazebo on the patio. 2 car attached garage with garage door opener....
Contact an agent
Home facts
- Year built:2019
- Listing ID #:73556833
- Updated:September 26, 2026 at 07:08 AM
Rooms and interior
- Bedrooms:2
- Total bathrooms:3
- Full bathrooms:3
- Rooms Total:4
- Flooring:Hardwood, Tile
- Dining Description:Hardwood, Open Floorplan, Overhead
- Kitchen Description:Countertops - Stone/Granite/Solid, Countertops - Upgraded, Dishwasher, Disposal, Flooring - Hardwood, Lighting - Pendant, Microwave, Open Floorplan, Pantry, Peninsula, Plumbed For Ice Maker, Range, Recessed Lighting, Refrigerator, Stainless Steel Appliances
Heating and cooling
- Cooling:Central Air
- Heating:Forced Air, Natural Gas
- Central air:Yes
Structure and exterior
- Roof:Shingle
- Year built:2019
- Construction Materials:Frame
- Exterior Features:Deck, Patio, Professional Landscaping, Rain Gutters
Utilities
- Water:Public
- Sewer:Public Sewer
Finances and disclosures
- Price:$549,000
- Tax amount:$5,929 (2025)
Features and amenities
- Appliances:Dishwasher, Disposal, Dryer, Microwave, Range, Refrigerator, Washer
- Laundry features:Dryer, Electric Dryer Hookup, First Floor, In Unit, Main Level, Washer, Washer Hookup
Parking
- Total parking spaces:4
- Parking description:Attached, Garage Door Opener, Off Street, Paved
- Garage:Yes
- Garage spaces:2
New listings near 111 Daniel Shays Hwy #47
- Open Sun, 12 to 2pmNew
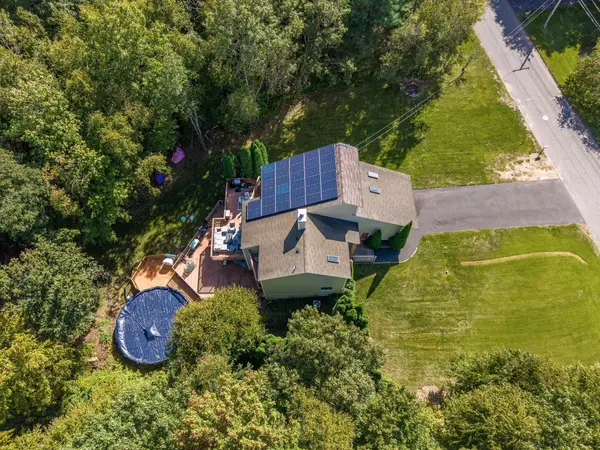 $599,900Active4 beds 4 baths3,537 sq. ft.
72 Mountain View Dr, Belchertown, MA 01007
MLS# 73582463Listed by: NRG Real Estate Services, Inc. - New
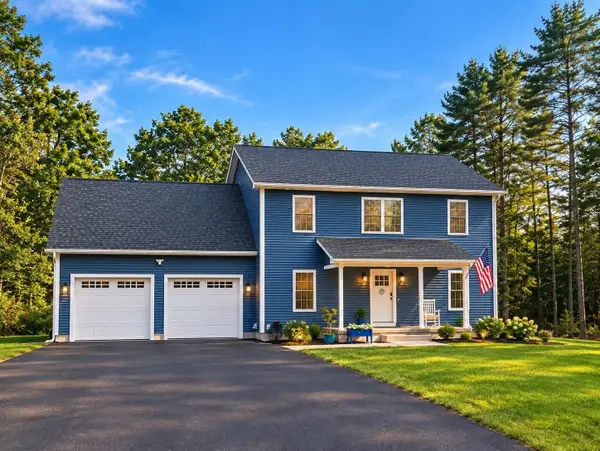 $665,000Active3 beds 3 baths2,100 sq. ft.
4A Aldrich Street, Belchertown, MA 01007
MLS# 73580849Listed by: RE/MAX Compass - New
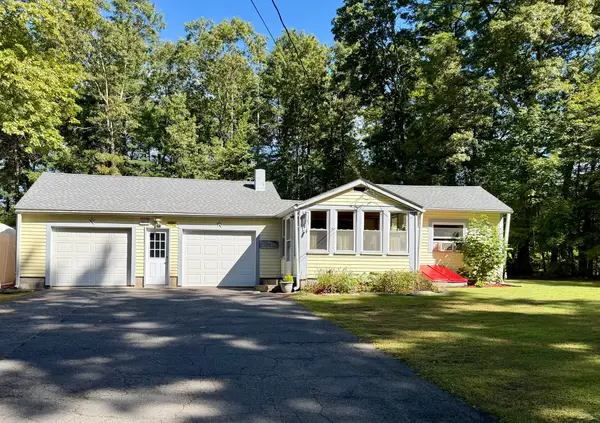 $330,000Active2 beds 1 baths812 sq. ft.
64 Munsell St, Belchertown, MA 01007
MLS# 73580388Listed by: Berkshire Hathaway HomeServices Realty Professionals - New
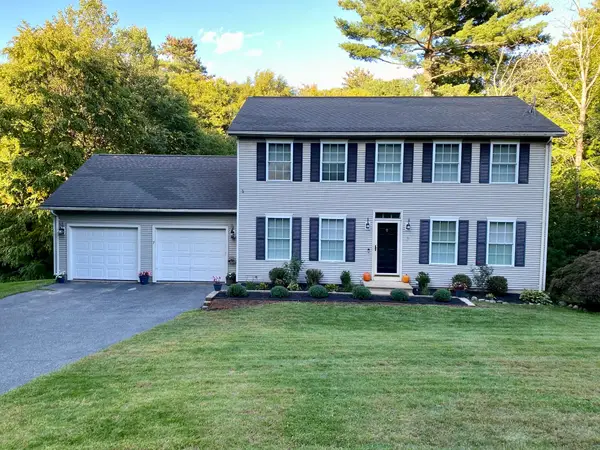 $599,000Active3 beds 3 baths2,340 sq. ft.
7 Hemlock Hollow, Belchertown, MA 01007
MLS# 73579917Listed by: Sage Associates - New
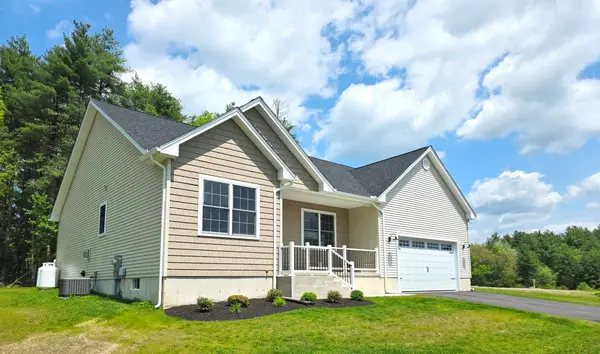 $639,900Active3 beds 3 baths1,800 sq. ft.
31 High Bluff, Belchertown, MA 01007
MLS# 73579482Listed by: Gallagher Real Estate - New
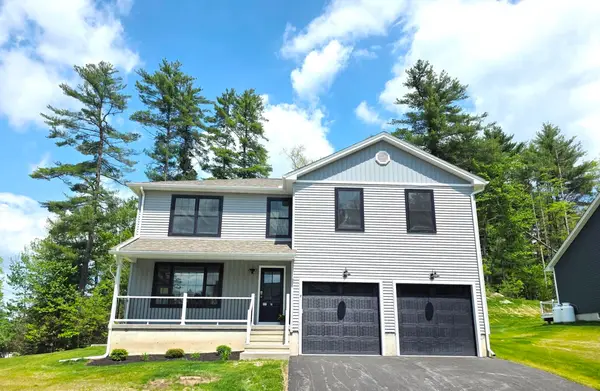 $579,900Active4 beds 3 baths2,100 sq. ft.
7 High Bluff, Belchertown, MA 01007
MLS# 73579230Listed by: Gallagher Real Estate - New
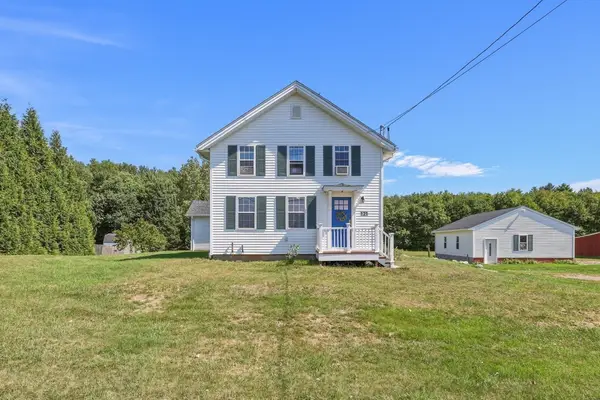 $425,000Active3 beds 2 baths1,857 sq. ft.
121 S. Washington Street, Belchertown, MA 01007
MLS# 73579304Listed by: 5 College REALTORS® Northampton - New
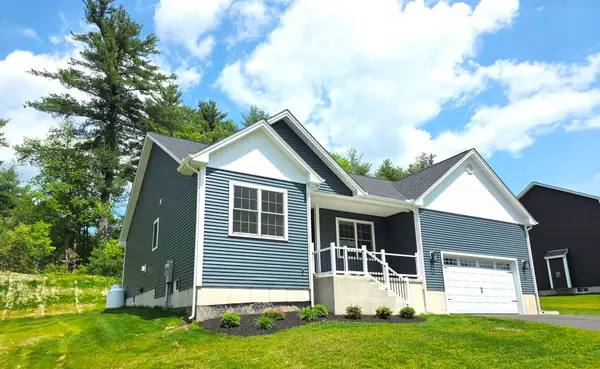 $589,900Active3 beds 3 baths1,800 sq. ft.
15 High Bluff, Belchertown, MA 01007
MLS# 73579227Listed by: Gallagher Real Estate - New
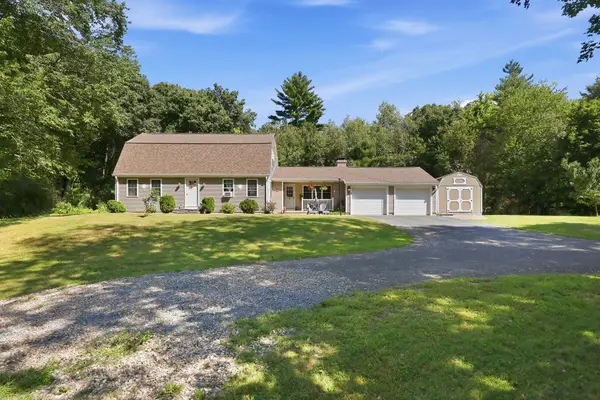 $539,000Active4 beds 2 baths2,046 sq. ft.
291 Franklin St, Belchertown, MA 01007
MLS# 73574487Listed by: Park Square Realty - New
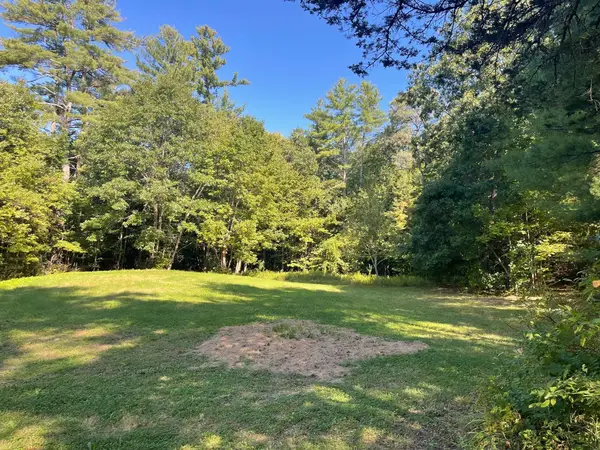 $125,000Active0.92 Acres
Lot 3 Old Farm Circle, Belchertown, MA 01007
MLS# 73577952Listed by: REMAX Connections - Belchertown


Protect your home and budget from life's surprises with an Assurant Home Warranty, backed by a partner that supports you through every step of homeownership. Explore Plans.
© 2023 - 2026 ERA Franchise Systems LLC. All rights reserved. ERA Franchise Systems LLC fully supports the principles of the Fair Housing Act and the Equal Opportunity Act. ERA, ERA Real Estate powered, and their respective logos are registered service marks of ERA Franchise Systems LLC. Each office is independently owned and operated.