
270 Barton Ave, Belchertown, MA 01007
Local realty services provided by:Cohn & Company ERA Powered
270 Barton Ave,Belchertown, MA 01007
$750,000
- 4 Beds
- 3 Baths
- 4,140 sq. ft.
- Single family
- Active
Upcoming open houses
- Sun, Sep 2711:30 am - 01:00 pm
Listed by: the aimee kelly crew, aimee kelly
Office: exp realty llc
MLS#:73555180
Source:MLSPIN
Price summary
- Price:$750,000
- Price per sq. ft.:$181.16
About this home
Here serenity isn't just a feeling, it's a way of life! Surrounded by nature and a cathedral of trees, this remarkable property offers peaceful privacy, abundant wildlife, flowing water, and setting designed to help you slow down and reconnect. Privately set on 5.45 acres, every level was thoughtfully positioned to capture the surrounding landscape, creating a seamless connection between architecture and nature. Sunlight pours through walls of glass, soaring ceilings add volume without sacrificing warmth, and every gathering space invites conversation while still offering quiet places to escape. Whether you’re preparing dinner in the beautifully appointed kitchen, enjoying coffee from the private balcony off the primary suite, or unwinding on the expansive deck surrounded by curated native plantings, every space embraces the peaceful setting. The finished walk-out lower level offers exceptional flexibility with in-law potential, making it ideal for multigenerational living, guests, or a private home office and recreation space. Just minutes to major routes, yet a world away from pace of everyday life, this is contemporary living at its finest....
Contact an agent
Home facts
- Year built:2016
- Subdivision & Development:EXCELLENT!
- Listing ID #:73555180
- Updated:September 27, 2026 at 10:50 AM
Rooms and interior
- Bedrooms:4
- Total bathrooms:3
- Full bathrooms:3
- Rooms Total:9
- Flooring:Flooring - Vinyl, Flooring - Wood, Tile, Wood
- Dining Description:Deck - Exterior, Open Floorplan, Overhead, Recessed Lighting, Wood
- Kitchen Description:Breakfast Bar / Nook, Countertops - Stone/Granite/Solid, Deck - Exterior, Dining Area, Dishwasher, Flooring - Wood, Kitchen Island, Lighting - Overhead, Open Floorplan, Oven, Range, Range Hood, Recessed Lighting, Refrigerator, Stainless Steel Appliances, Wine Chiller, Wine Refrigerator
- Basement Description:Finished, Full, Interior Entry, Walk-Out Access
- Living area:4,140 sq. ft.
Heating and cooling
- Cooling:Central Air
- Heating:Forced Air, Natural Gas
- Central air:Yes
Structure and exterior
- Roof:Shingle
- Year built:2016
- Building area:4,140 sq. ft.
- Lot area:5.45 Acres
- Lot Features:Gentle Sloping, Wooded
- Architectural Style:Contemporary
- Construction Materials:Frame
- Exterior Features:Balcony, Deck - Composite, Fruit Trees, Garden
- Foundation Description:Concrete Perimeter
Utilities
- Water:Private
- Sewer:Private Sewer
Finances and disclosures
- Price:$750,000
- Price per sq. ft.:$181.16
- Tax amount:$11,097 (2026)
Features and amenities
- Appliances:Dishwasher, Range, Range Hood, Refrigerator, Wine Refrigerator
- Laundry features:Electric Dryer Hookup, First Floor, Washer Hookup
- Amenities:Closet, Closet/Cabinets - Custom Built, Entry Hall, Recessed Lighting, Walk-in Closet(s)
Parking
- Total parking spaces:14
- Parking description:Attached, Garage Faces Side, Off Street, Paved, Paved Drive
- Garage:Yes
- Garage spaces:2
New listings near 270 Barton Ave
- Open Sun, 12 to 2pmNew
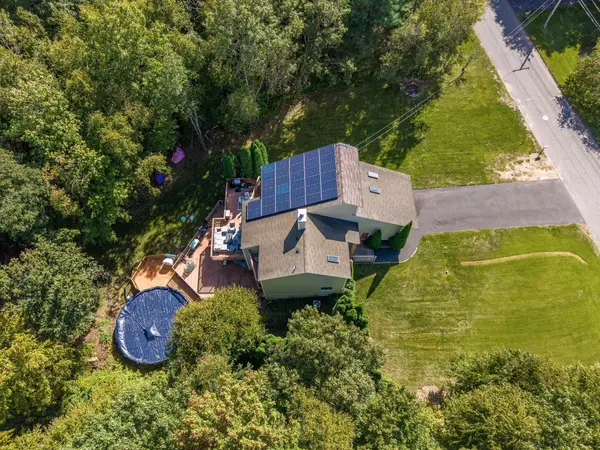 $599,900Active4 beds 4 baths3,537 sq. ft.
72 Mountain View Dr, Belchertown, MA 01007
MLS# 73582463Listed by: NRG Real Estate Services, Inc. - New
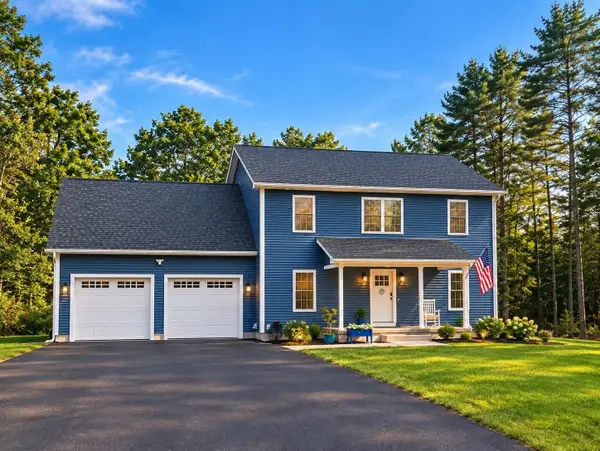 $665,000Active3 beds 3 baths2,100 sq. ft.
4A Aldrich Street, Belchertown, MA 01007
MLS# 73580849Listed by: RE/MAX Compass - New
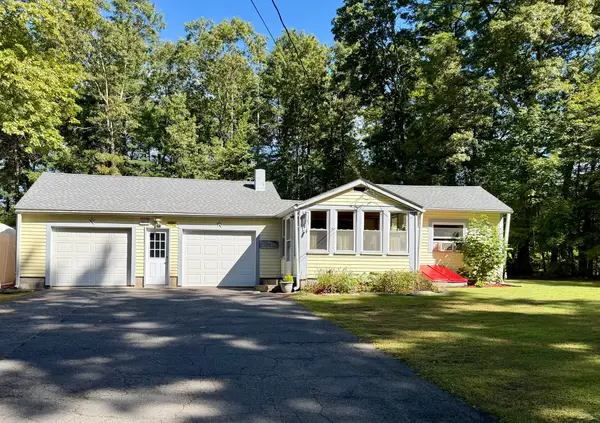 $330,000Active2 beds 1 baths812 sq. ft.
64 Munsell St, Belchertown, MA 01007
MLS# 73580388Listed by: Berkshire Hathaway HomeServices Realty Professionals - New
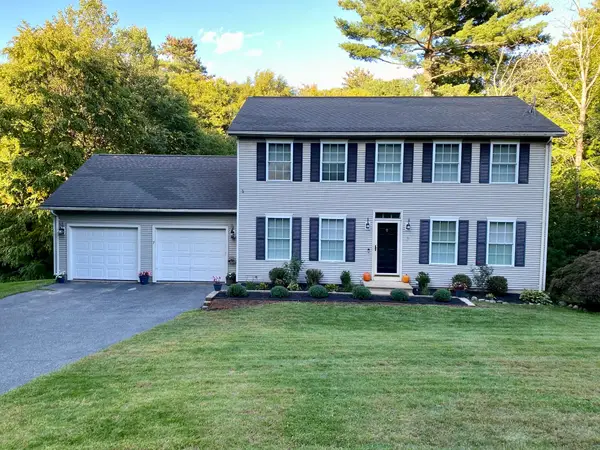 $599,000Active3 beds 3 baths2,340 sq. ft.
7 Hemlock Hollow, Belchertown, MA 01007
MLS# 73579917Listed by: Sage Associates - New
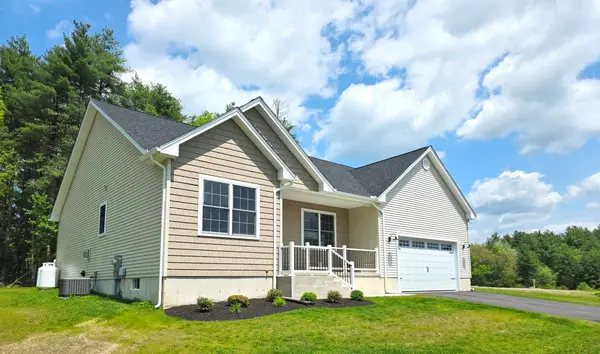 $639,900Active3 beds 3 baths1,800 sq. ft.
31 High Bluff, Belchertown, MA 01007
MLS# 73579482Listed by: Gallagher Real Estate - New
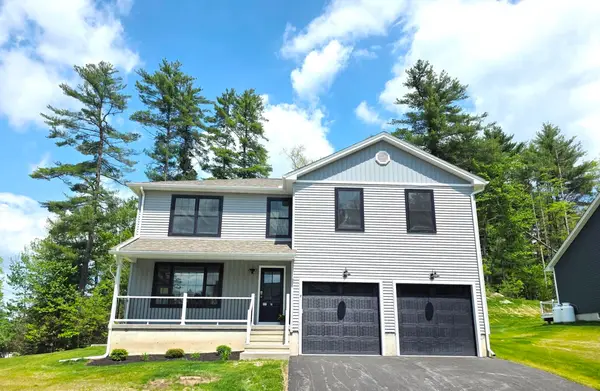 $579,900Active4 beds 3 baths2,100 sq. ft.
7 High Bluff, Belchertown, MA 01007
MLS# 73579230Listed by: Gallagher Real Estate - New
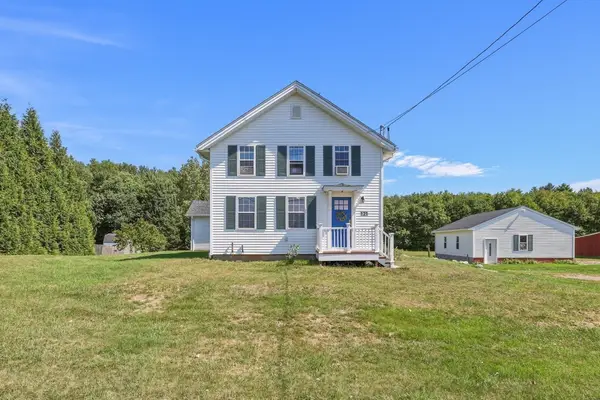 $425,000Active3 beds 2 baths1,857 sq. ft.
121 S. Washington Street, Belchertown, MA 01007
MLS# 73579304Listed by: 5 College REALTORS® Northampton - New
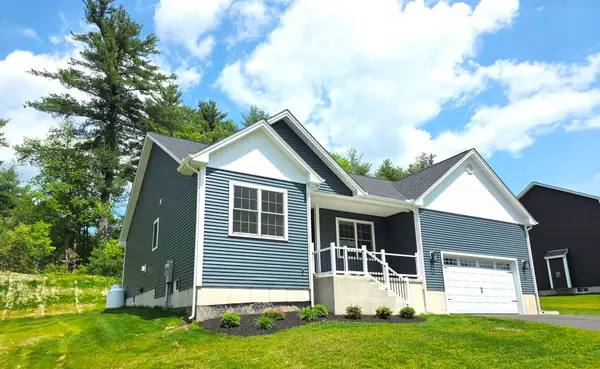 $589,900Active3 beds 3 baths1,800 sq. ft.
15 High Bluff, Belchertown, MA 01007
MLS# 73579227Listed by: Gallagher Real Estate - New
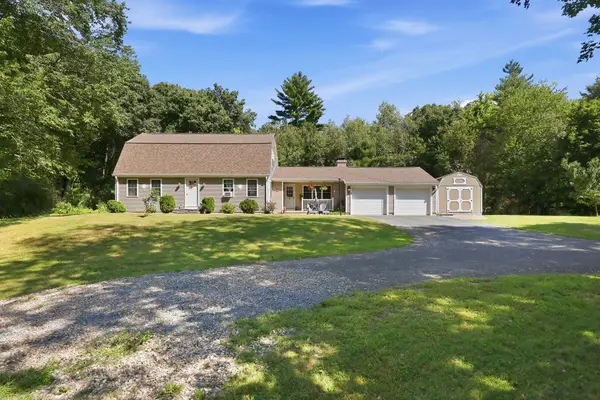 $539,000Active4 beds 2 baths2,046 sq. ft.
291 Franklin St, Belchertown, MA 01007
MLS# 73574487Listed by: Park Square Realty - New
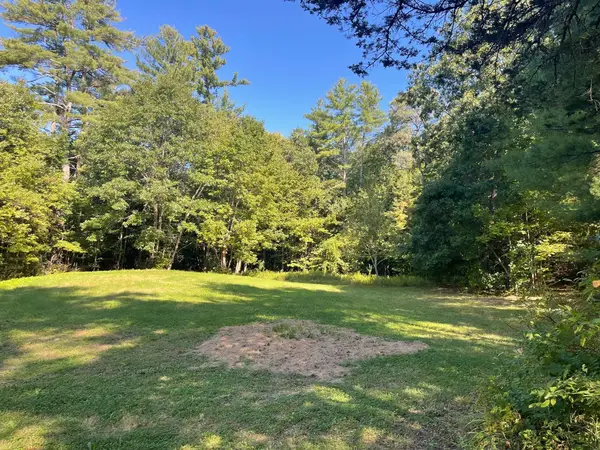 $125,000Active0.92 Acres
Lot 3 Old Farm Circle, Belchertown, MA 01007
MLS# 73577952Listed by: REMAX Connections - Belchertown


Protect your home and budget from life's surprises with an Assurant Home Warranty, backed by a partner that supports you through every step of homeownership. Explore Plans.
© 2023 - 2026 ERA Franchise Systems LLC. All rights reserved. ERA Franchise Systems LLC fully supports the principles of the Fair Housing Act and the Equal Opportunity Act. ERA, ERA Real Estate powered, and their respective logos are registered service marks of ERA Franchise Systems LLC. Each office is independently owned and operated.