
281 Chauncey Walker St #153, Belchertown, MA 01007
Local realty services provided by:ERA Key Realty Services
281 Chauncey Walker St #153,Belchertown, MA 01007
$145,000
- 2 Beds
- 1 Baths
- 1,100 sq. ft.
- Mobile / Manufactured
- Active
Listed by: brian weiner
Office: coldwell banker realty - western ma
MLS#:73565931
Source:MLSPIN
Price summary
- Price:$145,000
- Price per sq. ft.:$131.82
About this home
Welcome to easy, vibrant 55+ living in this well-maintained OVERSIZED Mobile Home located in a wonderful active adult community! This unit is one of the larger Mobile Homes with (2) additions. Updates include a NEWER FURNACE, NEWER HOT WATER HEATER, NEWER WALK-IN SHOWER, NEW ELECTRICAL PANEL (soon), and NEWER FLOORING. The Open Floor Plan has plenty of Natural Light. The spacious kitchen features has stainless-steel appliances and plenty of space; while the large bathroom offers a convenient walk-in shower, new faucets, a new toilet, and the added convenience of a Washer and Dryer. An enclosed sunroom with newer flooring provides the perfect spot to relax, enjoy your morning coffee, or entertain guests. Enjoy a clubhouse filled with activities and opportunities to stay active and connected, along with fishing and row boating for those who love spending time outdoors. Outside, you’ll appreciate the large storage shed, and carport. Offering comfort, convenience, and an engaging community lifestyle, this home is a wonderful opportunity to enjoy everything 55+ living has to offer!...
Contact an agent
Home facts
- Year built:1978
- Listing ID #:73565931
- Updated:October 05, 2026 at 10:59 AM
Rooms and interior
- Bedrooms:2
- Total bathrooms:1
- Full bathrooms:1
- Rooms Total:5
- Flooring:Carpet, Flooring - Vinyl, Flooring - Wall to Wall Carpet, Vinyl
- Kitchen Description:Closet, Dining Area, Flooring - Vinyl, Lighting - Overhead, Microwave, Pantry, Peninsula, Range, Range Hood, Refrigerator
- Living area:1,100 sq. ft.
Heating and cooling
- Cooling:1 Cooling Zone, Central Air
- Heating:Central, Forced Air, Oil
- Central air:Yes
Structure and exterior
- Roof:Metal
- Year built:1978
- Building area:1,100 sq. ft.
- Lot area:0.05 Acres
- Lot Features:Level
- Exterior Features:Covered, Porch
Utilities
- Water:Well
- Sewer:Public Sewer
Finances and disclosures
- Price:$145,000
- Price per sq. ft.:$131.82
Features and amenities
- Appliances:Dryer, Microwave, Range, Range Hood, Refrigerator, Washer
- Laundry features:Dryer, Electric Dryer Hookup, Washer, Washer Hookup
Parking
- Total parking spaces:3
- Parking description:Carport, Paved
New listings near 281 Chauncey Walker St #153
- New
 $225,000Active6 Acres
Lot 2A North Liberty St., Belchertown, MA 01007
MLS# 73585891Listed by: William Raveis R.E. & Home Services - Open Sat, 11am to 12:30pmNew
 $399,900Active3 beds 2 baths1,609 sq. ft.
221 Aldrich Street, Belchertown, MA 01007
MLS# 73585650Listed by: Coldwell Banker Community REALTORS® - New
 $375,000Active3 beds 2 baths1,404 sq. ft.
557 Federal St, Belchertown, MA 01007
MLS# 73585083Listed by: 5 College REALTORS® Northampton - New
 $479,900Active4 beds 3 baths2,290 sq. ft.
162 Jackson, Belchertown, MA 01007
MLS# 73583237Listed by: Michael Seward Real Estate - New
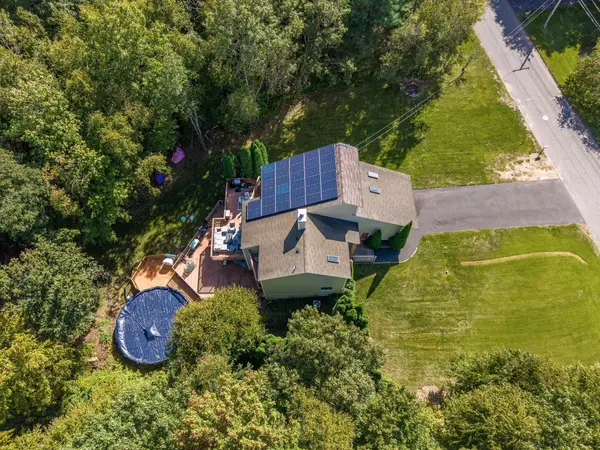 $549,900Active4 beds 4 baths3,537 sq. ft.
72 Mountain View Dr, Belchertown, MA 01007
MLS# 73582463Listed by: NRG Real Estate Services, Inc. 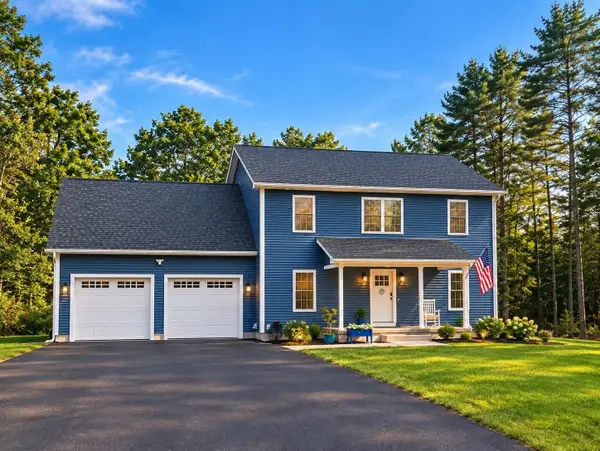 $665,000Active3 beds 3 baths2,100 sq. ft.
4A Aldrich Street, Belchertown, MA 01007
MLS# 73580849Listed by: RE/MAX Compass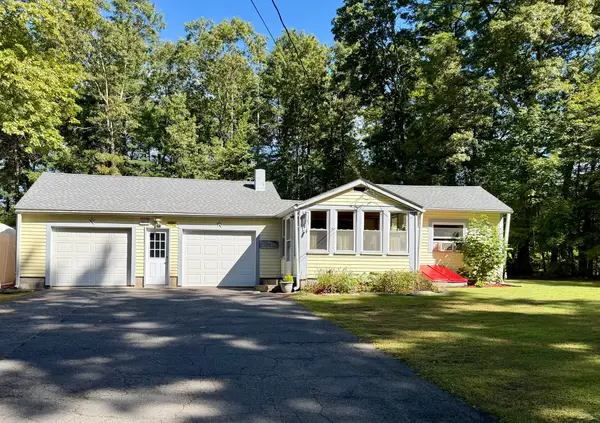 $330,000Active2 beds 1 baths812 sq. ft.
64 Munsell St, Belchertown, MA 01007
MLS# 73580388Listed by: Berkshire Hathaway HomeServices Realty Professionals- Open Sun, 12 to 2pm
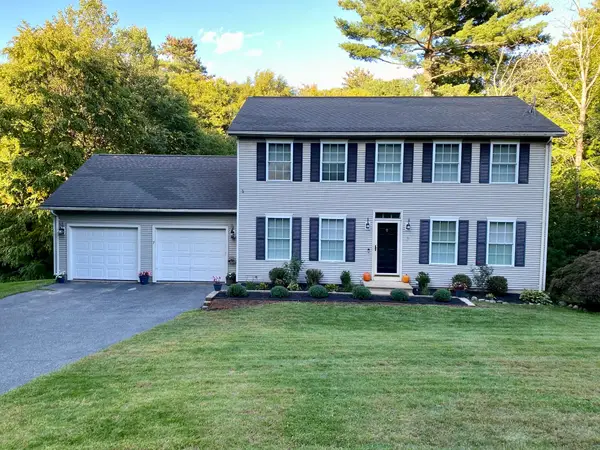 $574,900Active3 beds 3 baths2,340 sq. ft.
7 Hemlock Hollow, Belchertown, MA 01007
MLS# 73579917Listed by: Sage Associates 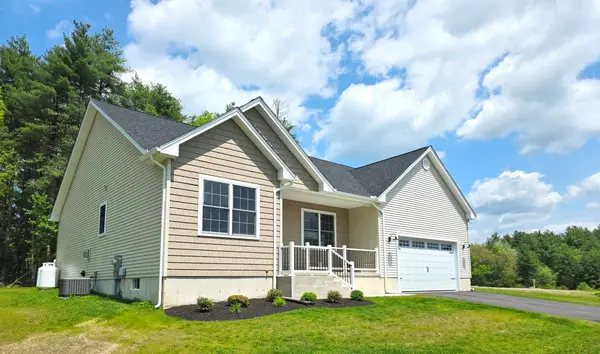 $639,900Active3 beds 3 baths1,800 sq. ft.
31 High Bluff, Belchertown, MA 01007
MLS# 73579482Listed by: Gallagher Real Estate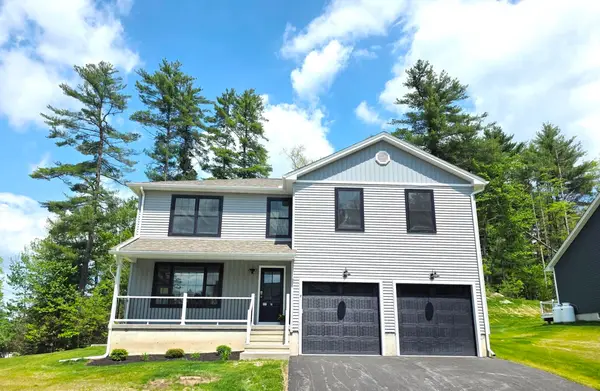 $579,900Active4 beds 3 baths2,100 sq. ft.
7 High Bluff, Belchertown, MA 01007
MLS# 73579230Listed by: Gallagher Real Estate


Protect your home and budget from life's surprises with an Assurant Home Warranty, backed by a partner that supports you through every step of homeownership. Explore Plans.
© 2023 - 2026 ERA Franchise Systems LLC. All rights reserved. ERA Franchise Systems LLC fully supports the principles of the Fair Housing Act and the Equal Opportunity Act. ERA, ERA Real Estate powered, and their respective logos are registered service marks of ERA Franchise Systems LLC. Each office is independently owned and operated.