
406 N Liberty St, Belchertown, MA 01007
Local realty services provided by:ERA Key Realty Services
406 N Liberty St,Belchertown, MA 01007
$630,000
- 2 Beds
- 2 Baths
- 1,950 sq. ft.
- Single family
- Active
Listed by: the jackson & nale team, matthew s. jackson
Office: remax connections - belchertown
MLS#:73576633
Source:MLSPIN
Price summary
- Price:$630,000
- Price per sq. ft.:$323.08
About this home
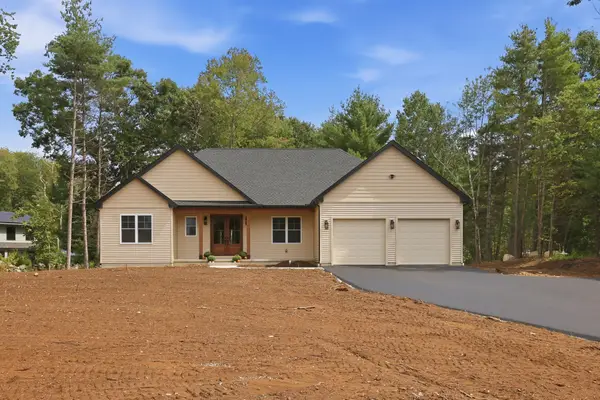
Welcome to a meticulously maintained luxury home where thoughtful design, quality finishes, and exceptional functionality come together. From the moment you arrive, professionally placed landscape lighting, illuminated posts, and exterior downlighting create an impressive first impression. Inside, the welcoming foyer opens to a bright, spacious interior featuring soaring ceilings, oversized windows, abundant natural light, and beautiful hardwood flooring. The stunning kitchen is the heart of the home and is designed for both everyday living and entertaining. The spacious island features an elevated breakfast bar, while the adjoining walk-in pantry provides exceptional storage and a dedicated microwave area to keep countertops clutter-free. A gas range, extensive recessed lighting, and under-cabinet lighting combine style and functionality. The open-concept kitchen flows seamlessly into the dining area and living room, all enhanced by elegant crown molding. The private first-floor primary suite offers a true retreat with large windows, recessed lighting, and plenty of space to relax. The luxurious primary bath features a tiled walk-in shower with multiple shower heads, a heating fan, and a separate water closet. The oversized walk-in closet includes custom wood shelving and direct access to the conveniently located laundry room. Complete with a utility sink and generous counter space, the laundry room is designed to make everyday tasks easier. A spacious mudroom provides a practical transition from the garage into the home and is conveniently located near the laundry room. The additional bedroom enjoys its own private area with a full bathroom nearby, making it ideal for guests, family, or a home office. Car enthusiasts, hobbyists, and those needing abundant storage will appreciate the incredible garage space. With over 1,050 square feet, three garage doors, heat, and a utility sink, there is room for vehicles, equipment, projects, and more. A separate drive-through garage, comparable in size to a two-car garage, provides an exceptional dedicated workspace for hobbies or additional storage.The beautifully maintained exterior features immaculate grounds, extensive landscape lighting, and a large patio perfect for entertaining, grilling, or enjoying the outdoors. The full-footprint basement offers tremendous potential for future finished living space, and the seller has already completed the stairs for easy access. Ideally located within 30 minutes of the Mas...
Contact an agent
Home facts
- Year built:2015
- Listing ID #:73576633
- Updated:September 14, 2026 at 08:57 PM
Rooms and interior
- Bedrooms:2
- Total bathrooms:2
- Full bathrooms:2
- Rooms Total:4
- Flooring:Carpet, Tile, Wood
- Kitchen Description:Breakfast Bar / Nook, Countertops - Stone/Granite/Solid, Dining Area, Dishwasher, Flooring - Wood, Gas Stove, Kitchen Island, Microwave, Open Floorplan, Pantry, Range, Range Hood, Recessed Lighting, Refrigerator
- Basement Description:Bulkhead, Concrete, Full, Interior Entry, Unfinished
- Living area:1,950 sq. ft.
Heating and cooling
- Cooling:Central Air
- Heating:Forced Air, Propane
- Central air:Yes
Structure and exterior
- Roof:Shingle
- Year built:2015
- Building area:1,950 sq. ft.
- Lot area:1.71 Acres
- Lot Features:Cleared, Level, Underground Storage Tank
- Architectural Style:Ranch
- Construction Materials:Frame
- Exterior Features:Decorative Lighting, Patio, Porch, Rain Gutters, Sprinkler System
- Foundation Description:Concrete Perimeter
Utilities
- Water:Private
- Sewer:Inspection Required For Sale, Private Sewer
Finances and disclosures
- Price:$630,000
- Price per sq. ft.:$323.08
- Tax amount:$8,600 (2026)
Features and amenities
- Appliances:Dishwasher, Microwave, Range, Range Hood, Refrigerator
- Laundry features:Cabinets - Upgraded, First Floor, Flooring - Stone/Ceramic Tile, Gas Dryer Hookup, Main Level
Parking
- Total parking spaces:8
- Parking description:Attached, Garage Door Opener, Garage Faces Side, Heated Garage, Off Street, Paved Drive, Workshop in Garage
- Garage:Yes
- Garage spaces:3
New listings near 406 N Liberty St
- New
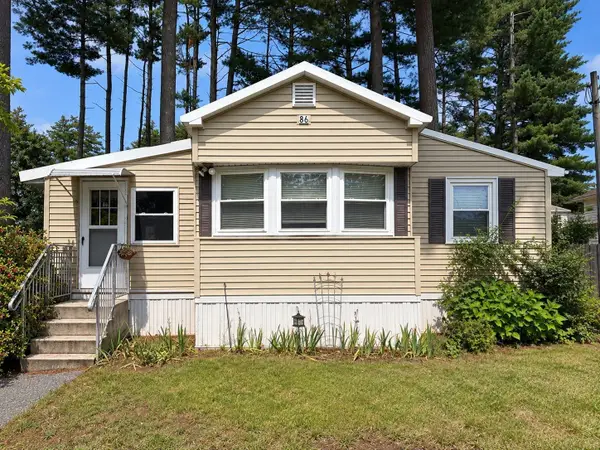 $85,000Active2 beds 1 baths780 sq. ft.
281 Chauncey Walker Street #86B, Belchertown, MA 01007
MLS# 73576408Listed by: REMAX Connections - Belchertown - New
 $359,900Active2 beds 1 baths953 sq. ft.
123 Metacomet St, Belchertown, MA 01007
MLS# 73574999Listed by: NRG Real Estate Services, Inc. - New
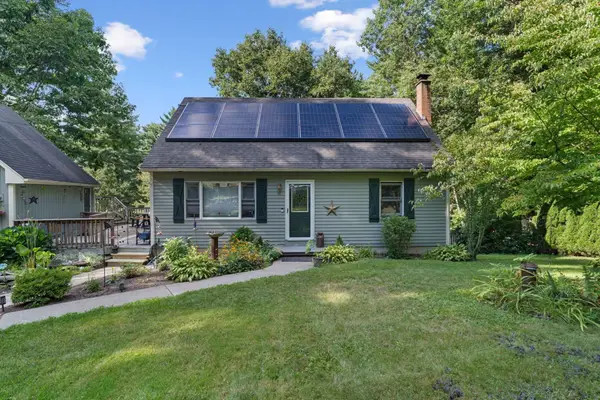 $499,000Active4 beds 3 baths1,950 sq. ft.
48 Orchard St, Belchertown, MA 01007
MLS# 73574704Listed by: Signature Realty - New
 $369,000Active2 beds 2 baths1,292 sq. ft.
241 Warren Wright Rd, Belchertown, MA 01007
MLS# 73574588Listed by: William Raveis R.E. & Home Services - New
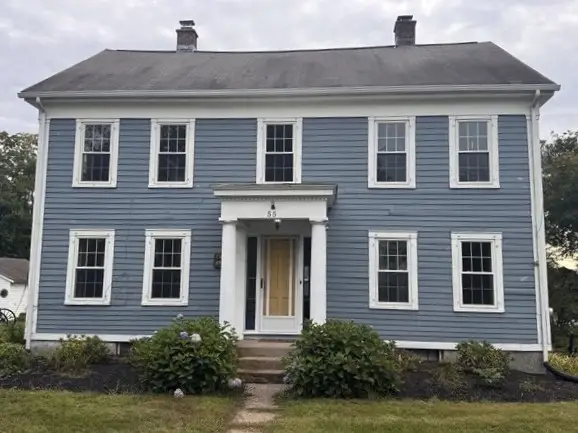 $474,900Active5 beds 2 baths2,184 sq. ft.
55 South Main St, Belchertown, MA 01007
MLS# 73573725Listed by: Berkshire Hathaway HomeServices Realty Professionals - New
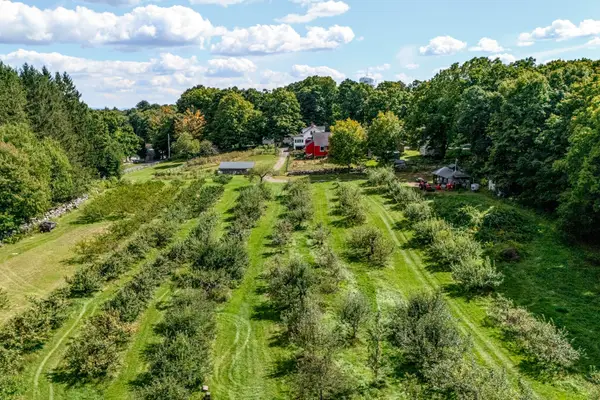 Listed by ERA$599,900Active3 beds 2 baths1,713 sq. ft.
37 Cottage Street, Belchertown, MA 01007
MLS# 73573629Listed by: ERA M Connie Laplante Real Estate - New
 $500,000Active3 beds 3 baths1,785 sq. ft.
152 Sargent St, Belchertown, MA 01007
MLS# 73573268Listed by: Grace Group Realty, LLC - New
 $747,500Active3 beds 3 baths1,840 sq. ft.
84 Old Sawmill Road, Belchertown, MA 01007
MLS# 73572768Listed by: Gallagher Real Estate - New
 $79,900Active0.27 Acres
Lot R Sunny Crest, Belchertown, MA 01007
MLS# 73572360Listed by: Gallagher Real Estate


Protect your home and budget from life's surprises with an Assurant Home Warranty, backed by a partner that supports you through every step of homeownership. Explore Plans.
© 2023 - 2026 ERA Franchise Systems LLC. All rights reserved. ERA Franchise Systems LLC fully supports the principles of the Fair Housing Act and the Equal Opportunity Act. ERA, ERA Real Estate powered, and their respective logos are registered service marks of ERA Franchise Systems LLC. Each office is independently owned and operated.