
8 Cobb Ln, Belchertown, MA 01007
Local realty services provided by:ERA M. Connie Laplante Real Estate
8 Cobb Ln,Belchertown, MA 01007
$389,000
- 4 Beds
- 2 Baths
- 1,469 sq. ft.
- Single family
- Active
Listed by:
 Nick Wanat(413) 313 - 3793ERA M. Connie Laplante Real Estate
- Nick Wanat(413) 313 - 3793ERA M. Connie Laplante Real Estate
Office: era m connie laplante real estate
MLS#:73561424
Source:MLSPIN
Price summary
- Price:$389,000
- Price per sq. ft.:$264.81
- Monthly HOA dues:$25
About this home
The home you've been waiting for! Nestled on a cul-de-sac in the sought-after Dana Woods neighborhood, this inviting home offers 4 bedrooms, 1.5 baths, and a layout designed for comfortable everyday living. The dining room provides the perfect place to gather while easily flowing into the kitchen and living room, where a cozy fireplace creates a warm and welcoming atmosphere. Step through the dining room slider onto the deck overlooking a spacious backyard backed by woods for added privacy. Upstairs you’ll find three bedrooms, while the lower level offers flexible space ideal for a fourth bedroom, home office, or additional living area. A walk-out basement provides plenty of storage and convenient access to the backyard, while the attached one-car garage adds everyday practicality. With plenty of outdoor space for entertaining, play, or relaxing and a wonderful neighborhood setting perfect for evening walks, this Dana Woods home is ready to welcome its next owners!
Contact an agent
Home facts
- Year built:1999
- Subdivision & Development:Dana Woods
- Listing ID #:73561424
- Updated:August 17, 2026 at 07:50 PM
Rooms and interior
- Bedrooms:4
- Total bathrooms:2
- Full bathrooms:1
- Half bathrooms:1
- Rooms Total:6
- Flooring:Carpet, Tile
- Dining Description:Balcony - Exterior, Balcony / Deck, Overhead, Wall to Wall Carpet
- Kitchen Description:Dishwasher, Flooring - Stone/Ceramic Tile, Lighting - Overhead, Lighting - Pendant, Range, Refrigerator, Window(s) - Picture
- Basement Description:Full, Partially Finished, Walk-Out Access
- Living area:1,469 sq. ft.
Heating and cooling
- Cooling:Central Air
- Heating:Forced Air, Oil
- Central air:Yes
Structure and exterior
- Roof:Shingle
- Year built:1999
- Building area:1,469 sq. ft.
- Lot area:0.25 Acres
- Lot Features:Cul-De-Sac
- Architectural Style:Colonial
- Construction Materials:Frame
- Exterior Features:Deck, Deck - Wood, Porch, Rain Gutters, Sprinkler System, Storage
- Foundation Description:Concrete Perimeter
Utilities
- Water:Public
- Sewer:Public Sewer
Finances and disclosures
- Price:$389,000
- Price per sq. ft.:$264.81
- Tax amount:$4,858 (2025)
Features and amenities
- Appliances:Dishwasher, Dryer, Range, Refrigerator, Washer
- Laundry features:Dryer, Electric Dryer Hookup, First Floor, Washer, Washer Hookup
- Amenities:Internet Available - Broadband, Internet Available - DSL, Internet Available - Satellite
Parking
- Total parking spaces:5
- Parking description:Attached, Off Street, Paved, Paved Drive
- Garage:Yes
- Garage spaces:1
New listings near 8 Cobb Ln
- New
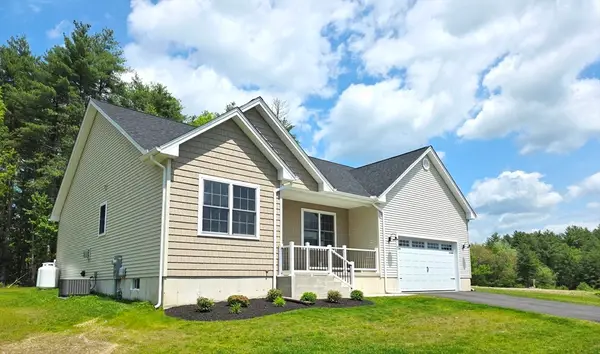 $649,900Active3 beds 3 baths1,800 sq. ft.
31 High Bluff, Belchertown, MA 01007
MLS# 73564364Listed by: Gallagher Real Estate - New
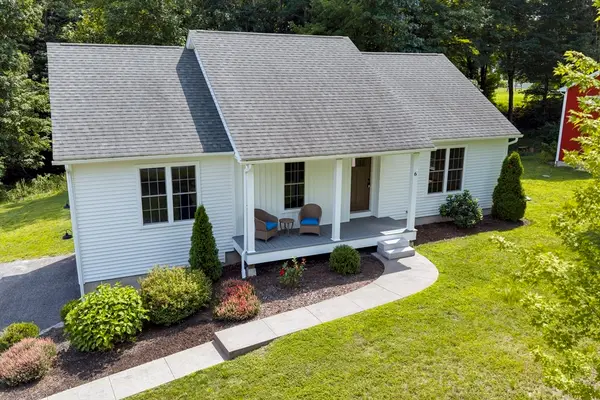 $425,000Active3 beds 2 baths1,340 sq. ft.
6 Depot St, Belchertown, MA 01007
MLS# 73562658Listed by: Lamacchia Realty, Inc. - New
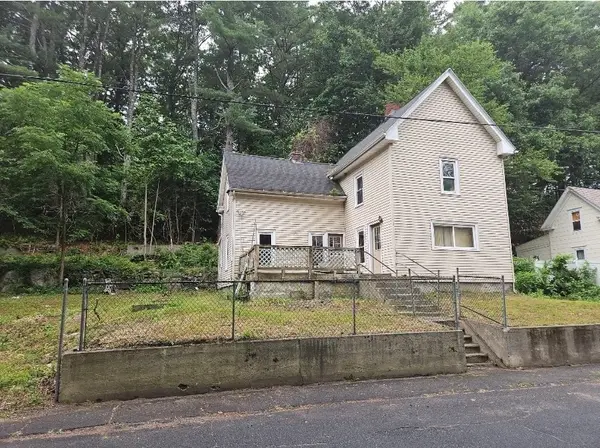 $199,900Active4 beds 1 baths1,513 sq. ft.
18 Keyes Street, Belchertown, MA 01007
MLS# 73561137Listed by: Lock and Key Realty Inc. - New
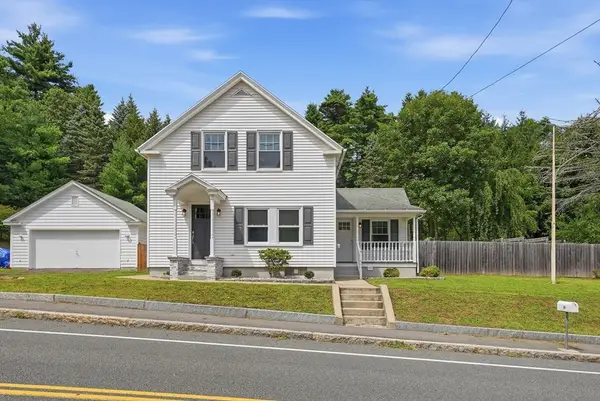 $359,900Active3 beds 1 baths1,044 sq. ft.
19 Depot St, Belchertown, MA 01007
MLS# 73560974Listed by: Ideal Real Estate Services, Inc. - New
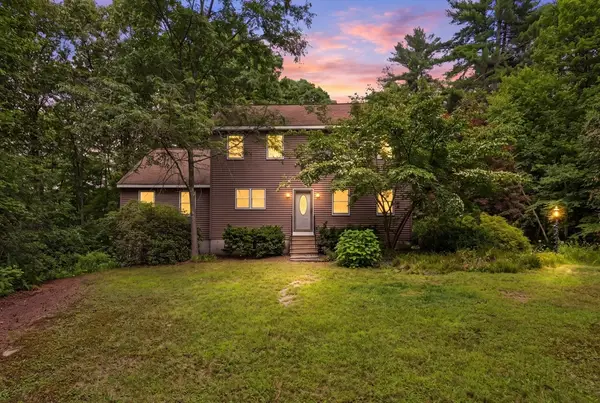 $595,000Active3 beds 3 baths2,029 sq. ft.
232 Gold St, Belchertown, MA 01007
MLS# 73560522Listed by: Keller Williams Realty 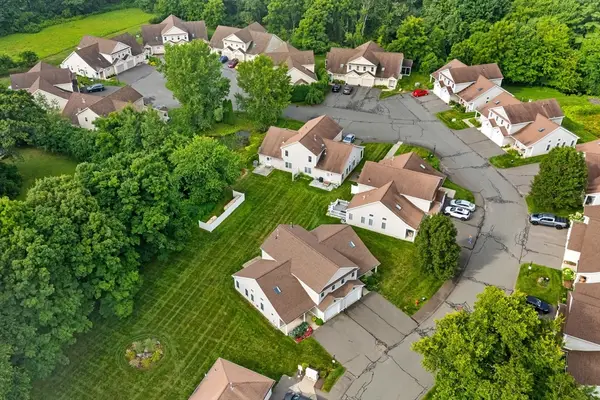 Listed by ERA$375,000Active3 beds 2 baths1,482 sq. ft.
85 N Main St #15, Belchertown, MA 01007
MLS# 73559516Listed by: ERA M Connie Laplante Real Estate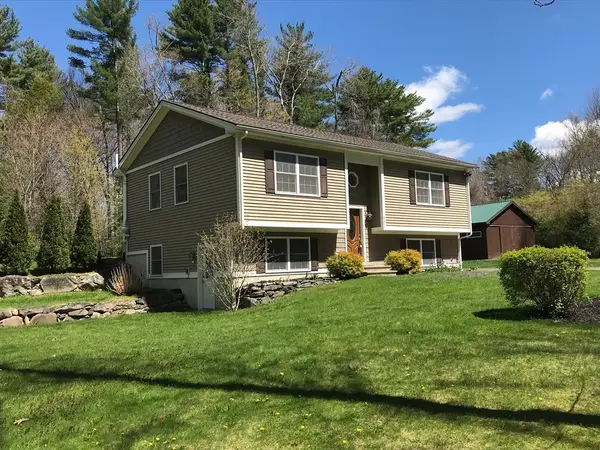 $499,000Active3 beds 2 baths2,114 sq. ft.
631 Warren Wright Rd, Belchertown, MA 01007
MLS# 73559023Listed by: Brick & Mortar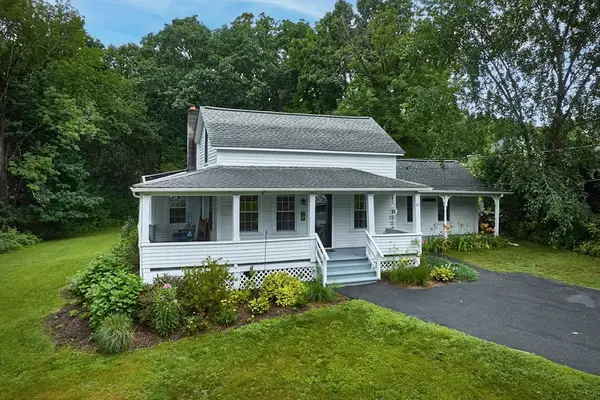 $385,000Active3 beds 1 baths1,163 sq. ft.
80 Jackson St, Belchertown, MA 01007
MLS# 73558743Listed by: 5 College REALTORS®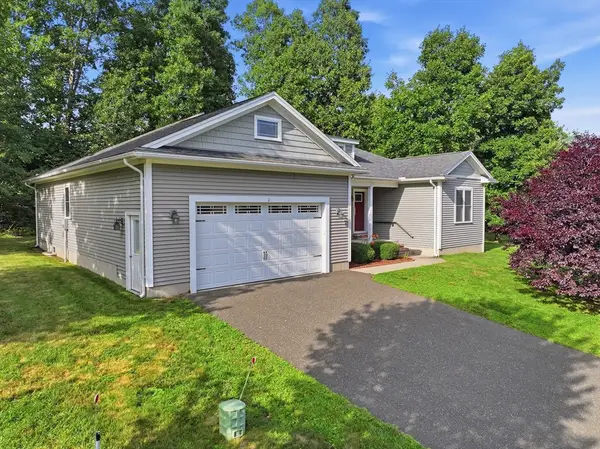 $595,000Active3 beds 2 baths1,682 sq. ft.
2 Dogwood Dr, Belchertown, MA 01007
MLS# 73558414Listed by: REMAX Connections - Belchertown


Protect your home and budget from life's surprises with an Assurant Home Warranty, backed by a partner that supports you through every step of homeownership. Explore Plans.
© 2023 - 2026 ERA Franchise Systems LLC. All rights reserved. ERA Franchise Systems LLC fully supports the principles of the Fair Housing Act and the Equal Opportunity Act. ERA, ERA Real Estate powered, and their respective logos are registered service marks of ERA Franchise Systems LLC. Each office is independently owned and operated.