
800 Bay Road, Belchertown, MA 01007
Local realty services provided by:ERA Key Realty Services
800 Bay Road,Belchertown, MA 01007
$439,900
- 3 Beds
- 2 Baths
- 1,200 sq. ft.
- Single family
- Active
Upcoming open houses
- Sat, Nov 2111:00 am - 01:00 pm
Listed by: the michael robie group
Office: the real estate market center
MLS#:73602615
Source:MLSPIN
Price summary
- Price:$439,900
- Price per sq. ft.:$366.58
About this home
EXTREMELY WELL MAINTAINED & ENERGY EFFICIENT ONE OWNER HOME ! Described as a Contemporary/Saltbox Style Home w/ MAJOR REMODEL it features a Surprisingly Open Floor Plan. The First Floor Consists of a Beautiful Kitchen open to Dining Area, a Living Room with Cathedral Ceilings & Floor to Ceiling Fieldstone Fireplace, the Third Bedroom(or Office) plus Half Bath with Full Laundry Area. The Second floor has Balcony overlooking Living Room Area , 2 Good Sized Bedrooms, a Beautiful Updated Full Bath and plenty of Closet & Storage Spaces. Sliders from the Dining Area lead to Good Sized Deck Overlooking large private backyard. Good Sized Two Car Garage. The Improvements include BRAND NEW SEPTIC(2026), Newer 50 Year Metal Roof (installed 2024 so almost 48 years left on warranty), the SOLAR SYSTEM is owned and has basically eliminated the electric bill since being installed in 2014(seller ends up with credits to give away), Back Up TESLA whole House Batteries, Electrical set up in Garage for Vehicle Charging Stations, Buderus Boiler System for BBHW heat and Hot Water, 2 Mini splits for AC, plus much, much more. Efficient is an understatement....
Contact an agent
Home facts
- Year built:1978
- Listing ID #:73602615
- Updated:November 20, 2026 at 02:38 PM
Rooms and interior
- Bedrooms:3
- Total bathrooms:2
- Full bathrooms:1
- Half bathrooms:1
- Rooms Total:6
- Dining Description:Open Floorplan, Slider
- Kitchen Description:Flooring - Stone/Ceramic Tile, Kitchen Island, Microwave, Open Floorplan, Range, Refrigerator
- Basement Description:Concrete, Full, Garage Access
- Living area:1,200 sq. ft.
Heating and cooling
- Cooling:2 Cooling Zones, Heat Pump
- Heating:Baseboard, Heat Pump
Structure and exterior
- Roof:Metal
- Year built:1978
- Building area:1,200 sq. ft.
- Lot area:1.15 Acres
- Architectural Style:Contemporary, Saltbox
- Construction Materials:Frame
- Exterior Features:Deck
- Foundation Description:Concrete Perimeter
Utilities
- Water:Private
- Sewer:Private Sewer
Finances and disclosures
- Price:$439,900
- Price per sq. ft.:$366.58
- Tax amount:$4,928 (2026)
Features and amenities
- Appliances:Dryer, Microwave, Range, Refrigerator, Washer
- Laundry features:Dryer, Electric Dryer Hookup, First Floor, Washer, Washer Hookup
Parking
- Total parking spaces:8
- Parking description:Attached, Garage Door Opener, Off Street, Paved, Paved Drive
- Garage:Yes
- Garage spaces:2
New listings near 800 Bay Road
 $49,500Active3.22 Acres
0 Michael Sears Rd Lot 2b, Belchertown, MA 01007
MLS# 73595330Listed by: Berkshire Hathaway HomeServices Realty Professionals- New
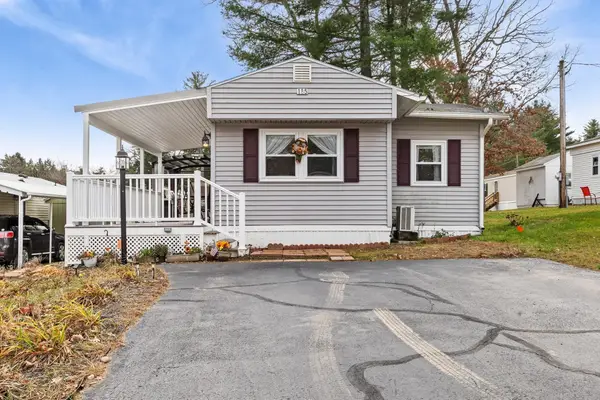 Listed by ERA$165,000Active2 beds 1 baths720 sq. ft.
281 Chauncey Walker Street #185 F, Belchertown, MA 01007
MLS# 73601891Listed by: ERA M Connie Laplante Real Estate - Open Sun, 2 to 3pmNew
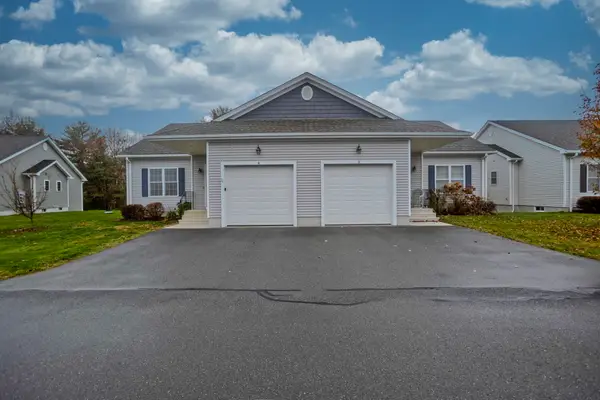 $490,000Active2 beds 2 baths1,396 sq. ft.
111 Daniel Shays Hwy #4, Belchertown, MA 01007
MLS# 73601853Listed by: Ashton Realty Group Inc. - New
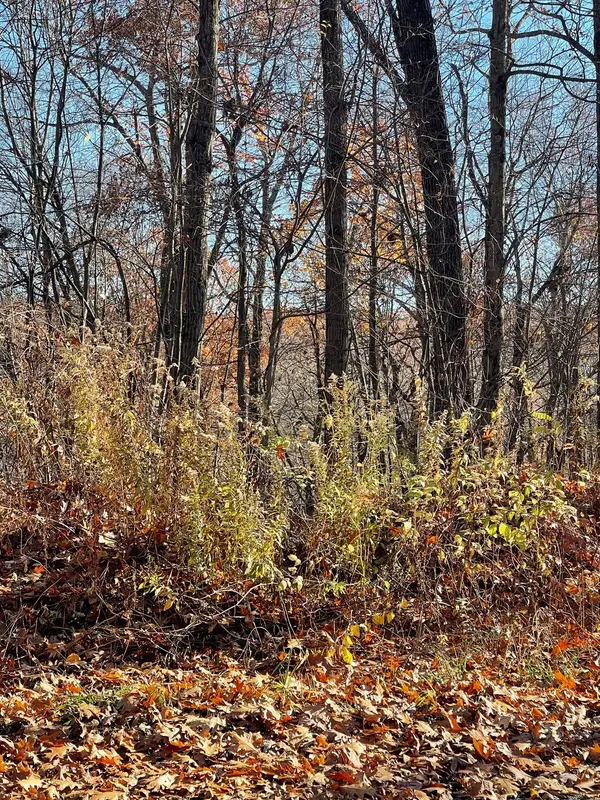 $50,000Active3 Acres
Lot 25&26 Oak Ridge Dr, Belchertown, MA 01007
MLS# 73601611Listed by: REMAX Connections - Belchertown - New
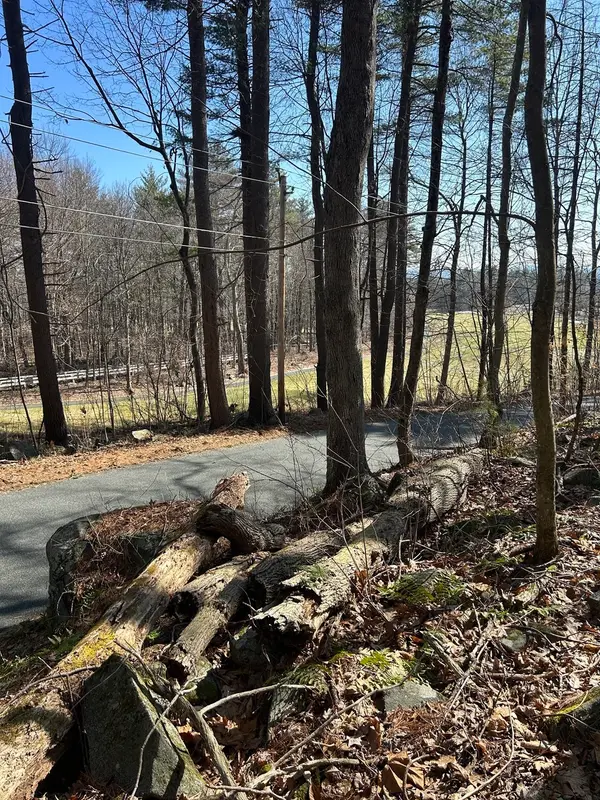 $115,000Active0.99 Acres
18 Granby Rd, Belchertown, MA 01007
MLS# 73600886Listed by: REMAX Connections - Belchertown 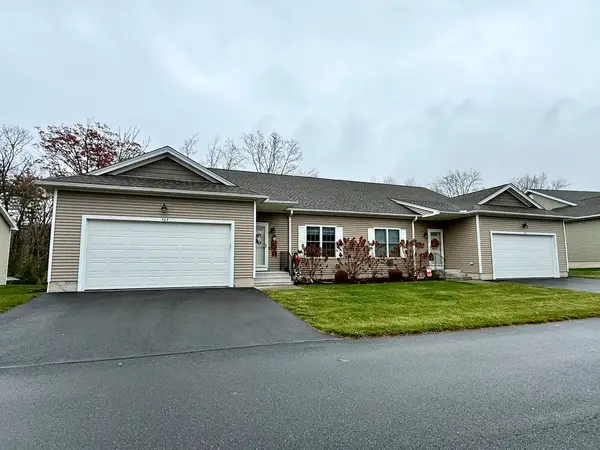 $500,000Active2 beds 2 baths1,321 sq. ft.
111 Daniel Shays Hwy #46B, Belchertown, MA 01007
MLS# 73600073Listed by: REMAX Connections - Belchertown- Open Sat, 3 to 4:30pm
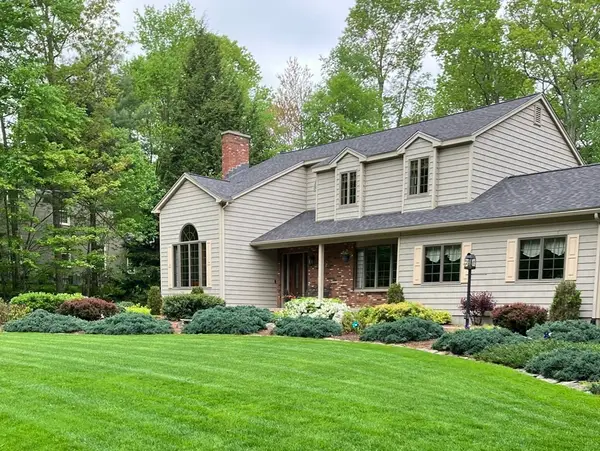 $649,999Active3 beds 2 baths2,366 sq. ft.
31 Oak Ridge Dr, Belchertown, MA 01007
MLS# 73599522Listed by: Berkshire Hathaway HomeServices Realty Professionals - Open Sat, 11am to 1pm
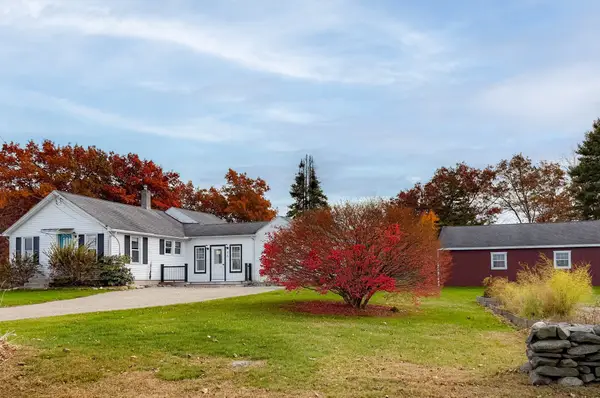 $429,900Active3 beds 2 baths1,400 sq. ft.
95 West St, Belchertown, MA 01007
MLS# 73599529Listed by: RE/MAX Compass - Open Sun, 1 to 3pm
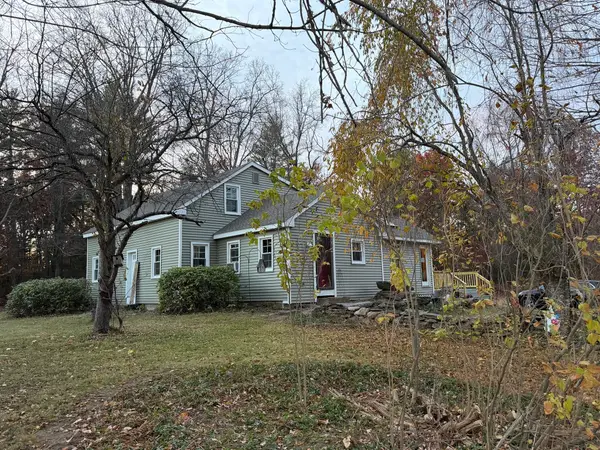 $589,900Active2 beds 2 baths1,966 sq. ft.
494 George Hannum St, Belchertown, MA 01007
MLS# 73599008Listed by: Avis Realty


Protect your home and budget from life's surprises with an Assurant Home Warranty, backed by a partner that supports you through every step of homeownership. Explore Plans.
© 2023 - 2026 ERA Franchise Systems LLC. All rights reserved. ERA Franchise Systems LLC fully supports the principles of the Fair Housing Act and the Equal Opportunity Act. ERA, ERA Real Estate powered, and their respective logos are registered service marks of ERA Franchise Systems LLC. Each office is independently owned and operated.