
64 Palmetto Dr #64, Bellingham, MA 02019
Local realty services provided by:ERA Hart Sargis-Breen Real Estate
64 Palmetto Dr #64,Bellingham, MA 02019
$689,900
- 2 Beds
- 3 Baths
- 1,860 sq. ft.
- Condominium
- Active
Listed by: molla realty team
Office: costello realty
MLS#:73546055
Source:MLSPIN
Price summary
- Price:$689,900
- Price per sq. ft.:$370.91
- Monthly HOA dues:$400
About this home
BEAUTIFUL re-sale located at Bungay Brook Condo Complex - STRIKING FINISHES - Pristine hardwood floors throughout the first floor. Beautiful white kitchen with quartz countertops and stainless appliances - Open Floor plan - Perfect for entertaining - Large Living Room with gas fireplace and over sized windows - The second floor features a loft area perfect for an office/reading nook - The front bedroom is oversized with a beautiful Triple Mullion Window and large walk in closet w/ custom shelving. The Primary bedroom overlooks the rear yard/pond/fountain. This bedroom is also spacious with a primary bathroom and HUGE walk in closet with custom shelving. The second floor includes the second full bathroom and laundry room. The lower level is open and ready for future expansion, if desired. This lovely complex features a clubhouse for entertaining, pickleball court , and outdoor entertaining area! AVAILABLE FOR PRIVATE SHOWINGS - WELCOME HOME!
Contact an agent
Home facts
- Year built:2024
- Listing ID #:73546055
- Updated:September 07, 2026 at 11:02 AM
Rooms and interior
- Bedrooms:2
- Total bathrooms:3
- Full bathrooms:2
- Half bathrooms:1
- Rooms Total:6
- Flooring:Carpet, Flooring - Hardwood, Flooring - Wall to Wall Carpet, Tile, Wood
- Dining Description:Hardwood, Slider
- Kitchen Description:Cabinets - Upgraded, Countertops - Upgraded, Dishwasher, Flooring - Hardwood, Microwave, Range, Refrigerator
- Living area:1,860 sq. ft.
Heating and cooling
- Cooling:2 Cooling Zones, Central Air
- Heating:Forced Air, Natural Gas
- Central air:Yes
Structure and exterior
- Roof:Shingle
- Year built:2024
- Building area:1,860 sq. ft.
- Construction Materials:Frame
- Exterior Features:Patio, Porch
Utilities
- Water:Public
- Sewer:Public Sewer
Finances and disclosures
- Price:$689,900
- Price per sq. ft.:$370.91
- Tax amount:$7,586 (2026)
Features and amenities
- Appliances:Dishwasher, Dryer, Microwave, Range, Refrigerator, Washer
- Laundry features:Dryer, Flooring - Stone/Ceramic Tile, In Unit, Second Floor, Washer
- Amenities:Closet, Entrance Foyer, Loft
Parking
- Total parking spaces:4
- Parking description:Attached, Off Street
- Garage:Yes
- Garage spaces:2
New listings near 64 Palmetto Dr #64
- Open Mon, 1 to 3pmNew
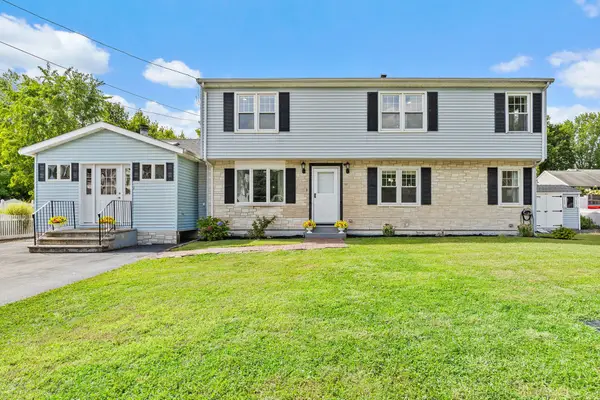 $674,900Active6 beds 3 baths2,956 sq. ft.
100 Muron Ave, Bellingham, MA 02019
MLS# 73571684Listed by: Berkshire Hathaway Home Services Commonwealth Real Estate - New
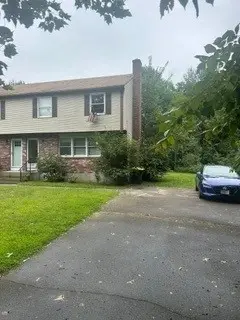 $400,000Active3 beds 2 baths1,200 sq. ft.
627 Pulaski #right, Bellingham, MA 02019
MLS# 73570614Listed by: Mendon Area Real Estate - New
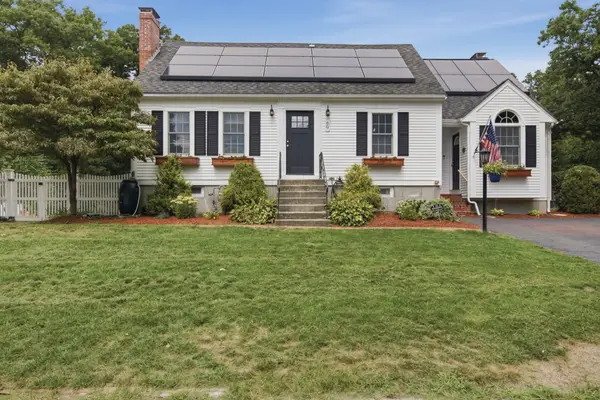 $599,900Active3 beds 3 baths2,174 sq. ft.
60 Valleyview Road, Bellingham, MA 02019
MLS# 73570494Listed by: Lamacchia Realty, Inc. - New
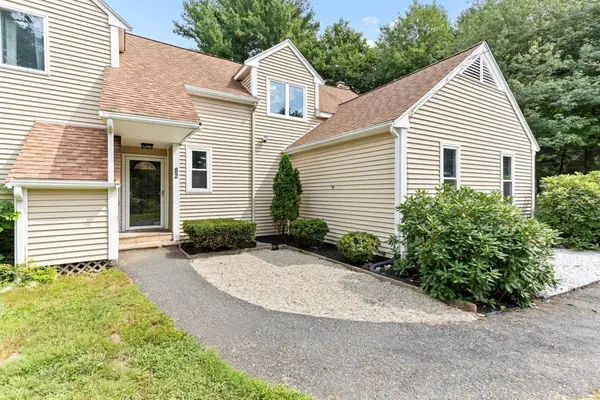 $480,000Active3 beds 2 baths1,813 sq. ft.
82 Paine #82, Bellingham, MA 02019
MLS# 73570339Listed by: Premier Properties - New
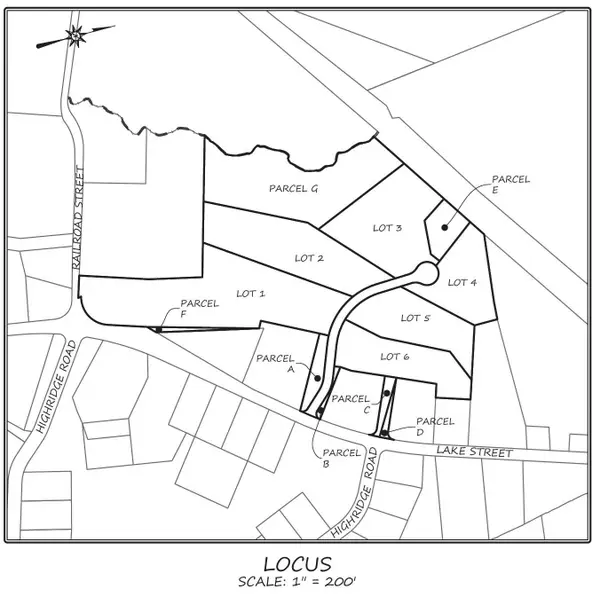 $375,000Active3.27 Acres
(Lot 3) 6 Burr Trail Cir, Bellingham, MA 02492
MLS# 73569203Listed by: Berkshire Hathaway HomeServices Commonwealth Real Estate 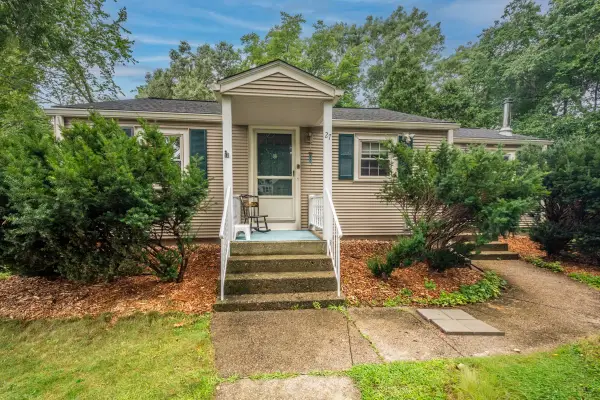 $425,000Active3 beds 1 baths966 sq. ft.
27 Elm Street Rear, Bellingham, MA 02019
MLS# 73568708Listed by: True North Realty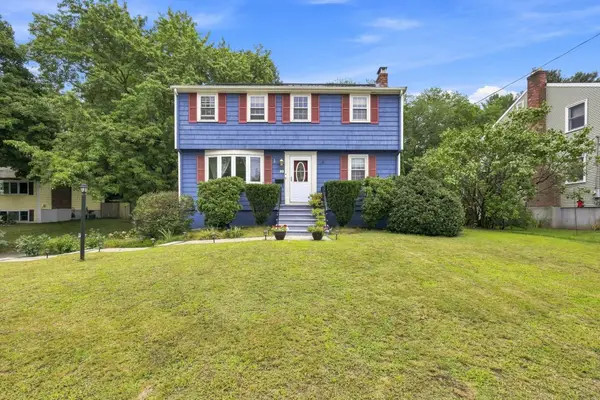 $699,900Active4 beds 2 baths2,030 sq. ft.
25 Mohawk Path, Bellingham, MA 02019
MLS# 73568191Listed by: Real Broker MA, LLC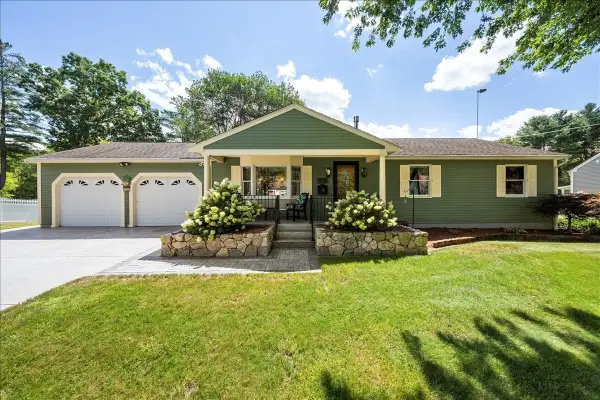 $649,000Active3 beds 3 baths2,685 sq. ft.
131 Pine Grove Ave, Bellingham, MA 02019
MLS# 73568157Listed by: Media Realty Group Inc.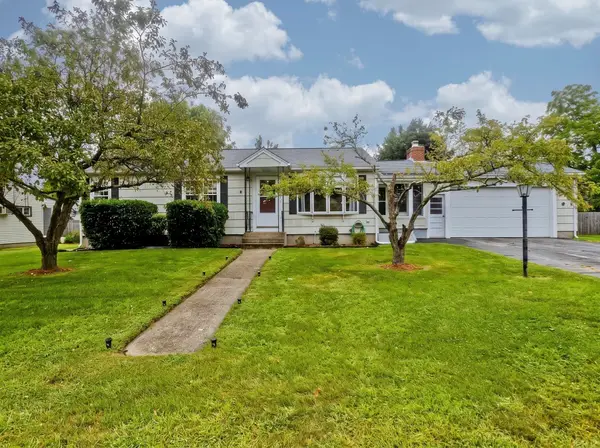 $499,900Active3 beds 1 baths1,575 sq. ft.
14 Bliss Rd, Bellingham, MA 02019
MLS# 73565728Listed by: Park Square Realty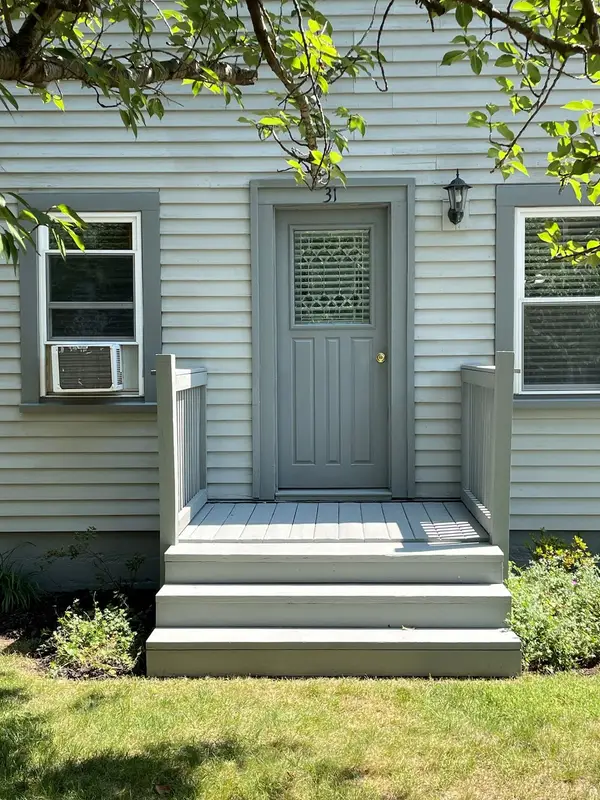 $484,900Active3 beds 2 baths1,293 sq. ft.
31 Stockholm St, Bellingham, MA 02019
MLS# 73565112Listed by: RE/MAX Preferred


Protect your home and budget from life's surprises with an Assurant Home Warranty, backed by a partner that supports you through every step of homeownership. Explore Plans.
© 2023 - 2026 ERA Franchise Systems LLC. All rights reserved. ERA Franchise Systems LLC fully supports the principles of the Fair Housing Act and the Equal Opportunity Act. ERA, ERA Real Estate powered, and their respective logos are registered service marks of ERA Franchise Systems LLC. Each office is independently owned and operated.