
100 Lexington Street #B8, Belmont, MA 02478
Local realty services provided by:ERA Hart Sargis-Breen Real Estate
100 Lexington Street #B8,Belmont, MA 02478
$390,000
- 1 Beds
- 1 Baths
- 768 sq. ft.
- Condominium
- Active
Listed by: monika sainsbury, ellen sullivan
Office: coldwell banker realty - belmont
MLS#:73576920
Source:MLSPIN
Price summary
- Price:$390,000
- Price per sq. ft.:$507.81
- Monthly HOA dues:$449
About this home
Belmont value under $400K! Rarely available, spacious one-bedroom condo in a desirable location, offering comfort, convenience, and amenities at an exceptional price. Set in a professionally managed elevator building, this inviting third-floor home delivers an easy, low-maintenance lifestyle with everything you need close at hand.Inside, the generous layout features a fully equipped kitchen, with new built in microwave, disposal(2026)dining area, and spacious living room—plus a king-sized bedroom with a large walk-in closet and two additional closets for excellent storage. The full bath includes a newer bath/shower enclosure, while wall A/C keeps you comfortable year-round. Beautiful engineered hardwood flooring, installed in 2026, adds a fresh, modern touch. Step outside your door and enjoy an impressive array of building amenities, including an outdoor in-ground pool, function room with kitchen, game room, on-site laundry, and additional storage. An assigned parking space and plentiful guest parking add even more convenience. Location is the finishing touch: just moments to the Commuter Rail to North Station, Harvard-bound MBTA #73 bus, Star Market, shops, restaurants, and everyday essentials. If you’ve been waiting for an affordable Belmont condo that offers space, amenities, parking, and an unbeatable location, this is one you’ll want to see!...
Contact an agent
Home facts
- Year built:1977
- Listing ID #:73576920
- Updated:September 15, 2026 at 12:26 PM
Rooms and interior
- Bedrooms:1
- Total bathrooms:1
- Full bathrooms:1
- Rooms Total:4
- Flooring:Tile, Wood
- Dining Description:Open Floorplan, Pendant, Wood
- Kitchen Description:Dishwasher, Disposal, Flooring - Stone/Ceramic Tile, Lighting - Overhead, Microwave, Range, Refrigerator
- Living area:768 sq. ft.
Heating and cooling
- Cooling:1 Cooling Zone, Wall Unit(s)
- Heating:Electric, Electric Baseboard
Structure and exterior
- Roof:Shingle
- Year built:1977
- Building area:768 sq. ft.
- Exterior Features:Professional Landscaping, Rain Gutters
Schools
- High school:Belmont
- Middle school:Belmont
- Elementary school:Butler
Utilities
- Water:Public
- Sewer:Public Sewer
Finances and disclosures
- Price:$390,000
- Price per sq. ft.:$507.81
- Tax amount:$4,166 (2026)
Features and amenities
- Appliances:Dishwasher, Disposal, Intercom, Microwave, Range, Refrigerator
- Laundry features:In Basement, In Building
- Amenities:Clubroom, Elevator, Elevator(s), Garden Area, Storage
- Pool features:Association, In Ground
Parking
- Total parking spaces:1
- Parking description:Assigned, Guest, Off Street, Paved
New listings near 100 Lexington Street #B8
- New
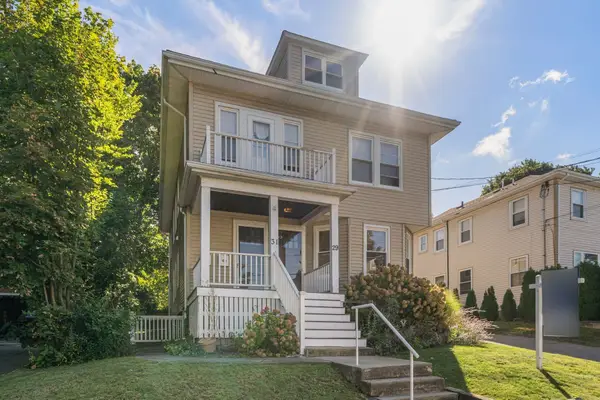 $729,000Active2 beds 1 baths1,054 sq. ft.
29 Winslow Rd #29, Belmont, MA 02478
MLS# 73575907Listed by: Coldwell Banker Realty - Lexington - New
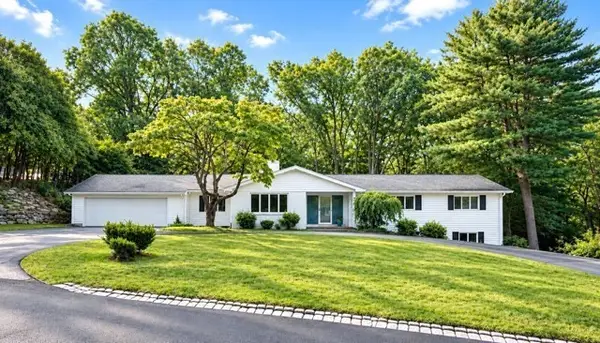 $2,750,000Active6 beds 4 baths4,538 sq. ft.
40 Woodfall Rd, Belmont, MA 02478
MLS# 73575893Listed by: Belmont Homes Realty - New
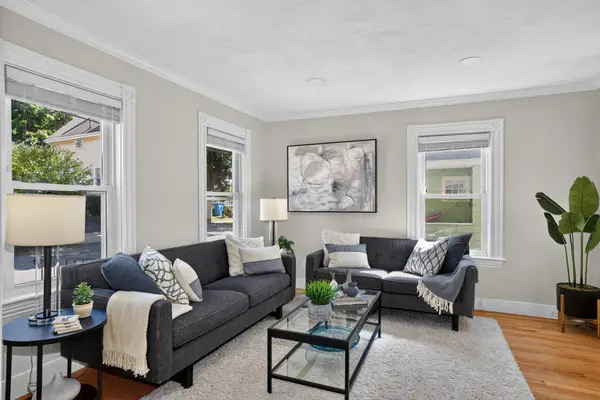 $1,149,000Active3 beds 3 baths2,085 sq. ft.
56 Agassiz Ave, Belmont, MA 02478
MLS# 73574335Listed by: Leading Edge Real Estate - New
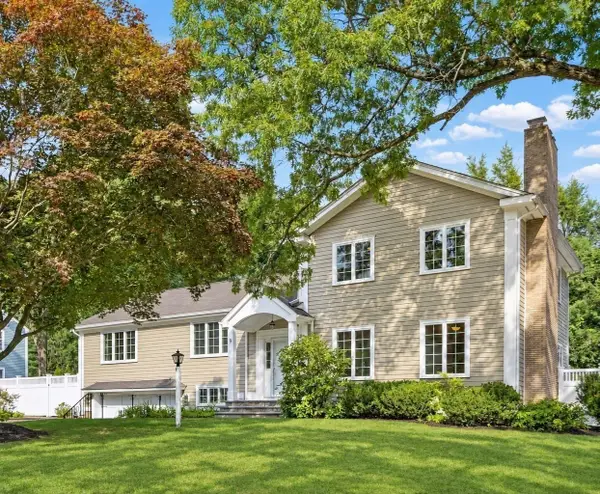 $2,375,000Active6 beds 4 baths3,955 sq. ft.
9 Lantern Rd, Belmont, MA 02478
MLS# 73575560Listed by: Preservation Properties - New
 $4,199,000Active5 beds 5 baths7,475 sq. ft.
55 Crestview Rd, Belmont, MA 02478
MLS# 73575200Listed by: Coldwell Banker Realty - Belmont - New
 $1,779,000Active5 beds 3 baths2,458 sq. ft.
390 Marsh St, Belmont, MA 02478
MLS# 73575071Listed by: Berkshire Hathaway HomeServices Commonwealth Real Estate - New
 $1,599,000Active4 beds 3 baths2,458 sq. ft.
22 Emerson St, Belmont, MA 02478
MLS# 73574897Listed by: Highland Homes Realty LLC - New
 $998,000Active2 beds 1 baths1,171 sq. ft.
203 Channing Rd, Belmont, MA 02478
MLS# 73574546Listed by: Coldwell Banker Realty - Belmont - New
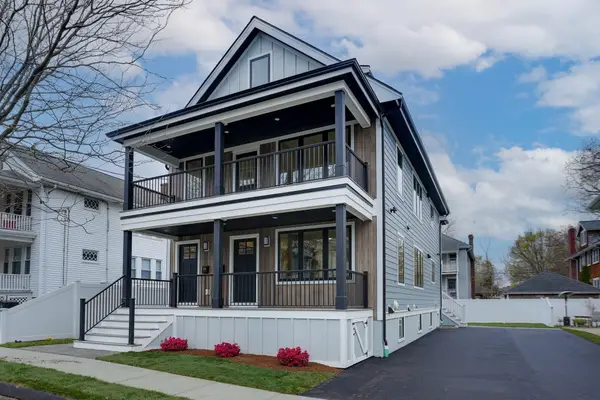 $1,295,000Active3 beds 4 baths2,126 sq. ft.
17-19 Drew Road #1, Belmont, MA 02478
MLS# 73574567Listed by: Coldwell Banker Realty - Belmont


Protect your home and budget from life's surprises with an Assurant Home Warranty, backed by a partner that supports you through every step of homeownership. Explore Plans.
© 2023 - 2026 ERA Franchise Systems LLC. All rights reserved. ERA Franchise Systems LLC fully supports the principles of the Fair Housing Act and the Equal Opportunity Act. ERA, ERA Real Estate powered, and their respective logos are registered service marks of ERA Franchise Systems LLC. Each office is independently owned and operated.