
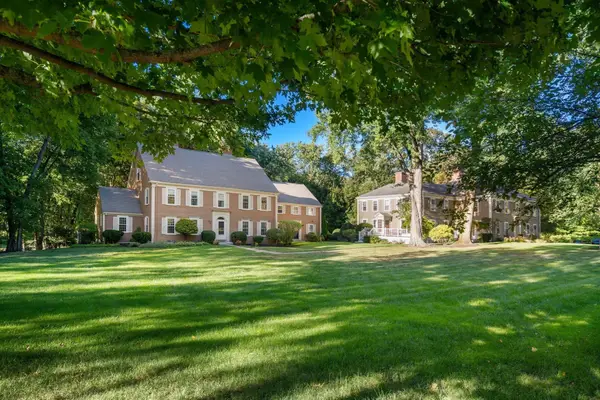
160 White St #2, Belmont, MA 02478
Local realty services provided by:ERA Key Realty Services
160 White St #2,Belmont, MA 02478
$829,000
- 4 Beds
- 2 Baths
- 1,681 sq. ft.
- Condominium
- Active
Upcoming open houses
- Sun, Sep 2712:30 pm - 01:30 pm
Listed by: andersen group realty
Office: keller williams realty boston northwest
MLS#:73561869
Source:MLSPIN
Price summary
- Price:$829,000
- Price per sq. ft.:$493.16
- Monthly HOA dues:$324
About this home
Welcome home to this turnkey, inviting Condo located in desirable Belmont close to all of the conveniences you’re looking for! A spacious and sunny open concept floor plan featuring two levels of living space! As you enter, you’ll find a spacious living and dining room area - perfect for gatherings with friends and family- which includes beautiful, custom built-in cabinets. A generous chef's kitchen with stainless steel appliances and granite countertops, with access to a cozy sun-filled enclosed private porch. Three spacious bedrooms with ample storage, along with an updated full bathroom, complete this living level. Upper level features a newly finished oversized bedroom with space for a home office, along with a full bathroom and separate storage room. In-unit laundry! Central air and heat provided by an energy-efficient heat pump (with backup gas furnace). Within close proximity to Daniel Butler Elementary School, bus, commuter rail, and highways! HOA includes master insurance, water, and shared entrance/exterior lights....
Contact an agent
Home facts
- Year built:1910
- Listing ID #:73561869
- Updated:September 27, 2026 at 10:50 AM
Rooms and interior
- Bedrooms:4
- Total bathrooms:2
- Full bathrooms:2
- Rooms Total:7
- Flooring:Hardwood, Tile
- Dining Description:Closet/Cabinets - Custom Built, Crown Molding, Hardwood, Open Floorplan
- Kitchen Description:Countertops - Stone/Granite/Solid, Dishwasher, Disposal, Exterior Access, Flooring - Hardwood, Gas Stove, Lighting - Overhead, Pantry, Range, Range Hood, Refrigerator, Stainless Steel Appliances
- Living area:1,681 sq. ft.
Heating and cooling
- Cooling:1 Cooling Zone, Air Source Heat Pumps (ASHP), Central Air
- Heating:Heat Pump, Hot Water, Natural Gas
- Central air:Yes
Structure and exterior
- Roof:Slate
- Year built:1910
- Building area:1,681 sq. ft.
- Construction Materials:Frame
- Exterior Features:Enclosed, Porch
Schools
- High school:Belmont High School
- Middle school:Belmont Middle School
- Elementary school:Butler
Utilities
- Water:Public
- Sewer:Public Sewer
Finances and disclosures
- Price:$829,000
- Price per sq. ft.:$493.16
- Tax amount:$8,918 (2025)
Features and amenities
- Appliances:Dishwasher, Disposal, Dryer, Range, Range Hood, Refrigerator, Washer
- Laundry features:Dryer, Electric Dryer Hookup, In Unit, Washer, Washer Hookup
- Amenities:Internet Available - DSL
Parking
- Total parking spaces:2
- Parking description:Off Street, Paved
New listings near 160 White St #2
- New
 $839,500Active3 beds 2 baths1,370 sq. ft.
38 Raleigh Rd, Belmont, MA 02478
MLS# 73582707Listed by: GRANITE GROUP REALTORS® - Open Sun, 11am to 1pmNew
 $1,595,000Active4 beds 2 baths2,897 sq. ft.
247 Channing Rd, Belmont, MA 02478
MLS# 73582261Listed by: Gibson Sotheby's International Realty - Open Sun, 1:30 to 3pmNew
 $2,895,000Active5 beds 4 baths4,325 sq. ft.
12 Kilburn Rd, Belmont, MA 02478
MLS# 73582269Listed by: Coldwell Banker Realty - Lexington - New
 $1,499,000Active3 beds 4 baths1,716 sq. ft.
86 Common Street #86, Belmont, MA 02478
MLS# 73582160Listed by: Coldwell Banker Realty - Belmont - Open Sun, 1 to 2:30pmNew
 $1,595,000Active3 beds 3 baths1,812 sq. ft.
142 Claflin Street, Belmont, MA 02478
MLS# 73582059Listed by: Coldwell Banker Realty - Belmont - Open Sun, 11am to 1pmNew
 $2,560,000Active4 beds 4 baths4,022 sq. ft.
22 Garfield Road, Belmont, MA 02478
MLS# 73581804Listed by: Keller Williams Realty Boston Northwest - Open Sun, 11:30am to 1pmNew
 $895,000Active3 beds 3 baths2,058 sq. ft.
23 Walnut St #23, Belmont, MA 02478
MLS# 73581680Listed by: Gibson Sotheby's International Realty - Open Sun, 12 to 2pmNew
 $589,000Active2 beds 1 baths1,170 sq. ft.
61 Dartmouth St #3, Belmont, MA 02478
MLS# 73581526Listed by: Engel & Volkers Boston - Open Sun, 12 to 1:30pmNew
 $1,225,000Active3 beds 2 baths1,635 sq. ft.
115 Brookside Ave, Belmont, MA 02478
MLS# 73581539Listed by: Coldwell Banker Realty - Belmont - Open Sun, 2 to 3:30pmNew
 $1,950,000Active4 beds 3 baths2,584 sq. ft.
60 Watson Road, Belmont, MA 02478
MLS# 73581450Listed by: Coldwell Banker Realty - Belmont


Protect your home and budget from life's surprises with an Assurant Home Warranty, backed by a partner that supports you through every step of homeownership. Explore Plans.
© 2023 - 2026 ERA Franchise Systems LLC. All rights reserved. ERA Franchise Systems LLC fully supports the principles of the Fair Housing Act and the Equal Opportunity Act. ERA, ERA Real Estate powered, and their respective logos are registered service marks of ERA Franchise Systems LLC. Each office is independently owned and operated.