
39 Ridge St, Berkley, MA 02779
Local realty services provided by:ERA Key Realty Services
39 Ridge St,Berkley, MA 02779
$1,199,000
- 3 Beds
- 3 Baths
- 2,340 sq. ft.
- Single family
- Active
Upcoming open houses
- Fri, Oct 3005:00 pm - 07:00 pm
Listed by: dawn mercer
Office: keller williams south watuppa
MLS#:73596078
Source:MLSPIN
Price summary
- Price:$1,199,000
- Price per sq. ft.:$512.39
About this home
Enjoy the best of waterfront living in this beautifully maintained, custom-built ranch, just 5 years young, located at 39 Ridge Street in Berkley. Tucked away as the last home on the street in a newer development, this property offers privacy, quality craftsmanship, and stunning water views. The spacious, oversized deck is the perfect place to relax, entertain, and take in the scenery, with approximately 330 feet of waterfront and deep-water access. A mooring is included, and the seller will provide engineered plans for a potential dock, offering an exciting opportunity to further enhance your waterfront lifestyle. Inside, you’ll find a thoughtfully designed 3-bedroom layout, a well-appointed kitchen featuring Bosch appliances, and quality finishes throughout. The attached two-car garage features a durable epoxy-coated floor, adding both style and functionality. The home is also equipped with an irrigation system and whole-house air purification system for added comfort and peace of mind.The expansive basement features high ceilings and a slider leading to the outside, offering excellent potential for additional living space, a recreation room, or other possibilities. The property features a 4-bedroom septic system, providing added flexibility for future needs. Outside, enjoy professional landscaping and an additional 50-amp service connection for an RV or generator. Whether you’re looking for a year-round waterfront home or a peaceful retreat, this exceptional property combines modern construction, desirable amenities, and the opportunity to make the most of life on the water. Don’t miss this unique Berkley waterfront offering!...
Contact an agent
Home facts
- Year built:2020
- Listing ID #:73596078
- Updated:October 30, 2026 at 12:10 PM
Rooms and interior
- Bedrooms:3
- Total bathrooms:3
- Full bathrooms:2
- Half bathrooms:1
- Rooms Total:8
- Flooring:Tile
- Kitchen Description:Dishwasher, Microwave, Range, Refrigerator
- Basement Description:Concrete, Full, Interior Entry, Unfinished, Walk-Out Access
- Living area:2,340 sq. ft.
Heating and cooling
- Cooling:2 Cooling Zones, Central Air
- Heating:Forced Air, Natural Gas, Propane
- Central air:Yes
Structure and exterior
- Roof:Shingle
- Year built:2020
- Building area:2,340 sq. ft.
- Lot area:1.5 Acres
- Lot Features:Gentle Sloping, Underground Storage Tank
- Architectural Style:Ranch
- Construction Materials:Frame
- Exterior Features:Deck - Composite, Garden, Patio, Porch, Professional Landscaping, Rain Gutters, Sprinkler System
- Foundation Description:Concrete Perimeter
Schools
- High school:Somerset Berkley High School
- Middle school:Berkley Middle School
- Elementary school:Berkley Community School
Utilities
- Water:Private
- Sewer:Private Sewer
Finances and disclosures
- Price:$1,199,000
- Price per sq. ft.:$512.39
- Tax amount:$11,865 (2026)
Features and amenities
- Appliances:Dishwasher, Dryer, Microwave, Range, Refrigerator, Washer
- Laundry features:Dryer, Washer
Parking
- Total parking spaces:6
- Parking description:Attached, Driveway, Garage Door Opener, Garage Faces Side, Insulated, Off Street, Paved, Paved Drive, Storage
- Garage:Yes
- Garage spaces:2
New listings near 39 Ridge St
- New
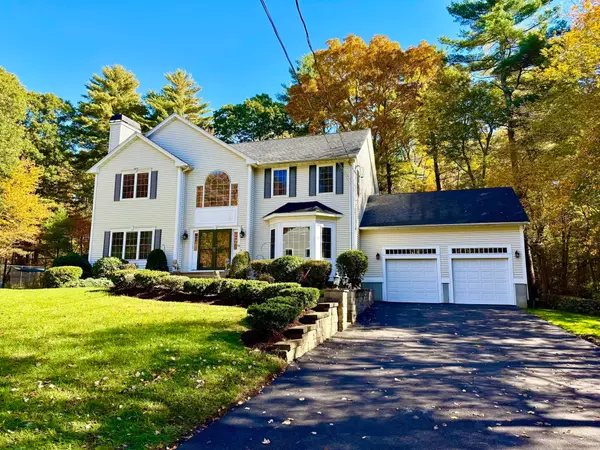 $979,900Active4 beds 4 baths3,700 sq. ft.
16 Parsons Walk, Berkley, MA 02779
MLS# 73595211Listed by: Yes We Can Realty, Inc. - New
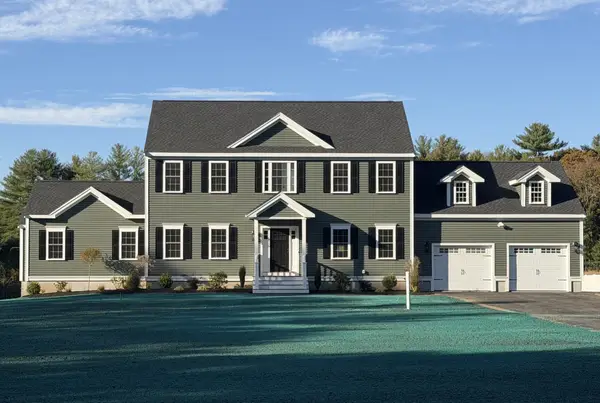 $919,900Active4 beds 3 baths2,560 sq. ft.
45 Elm St, Berkley, MA 02779
MLS# 73592731Listed by: Proline Realty, Inc. 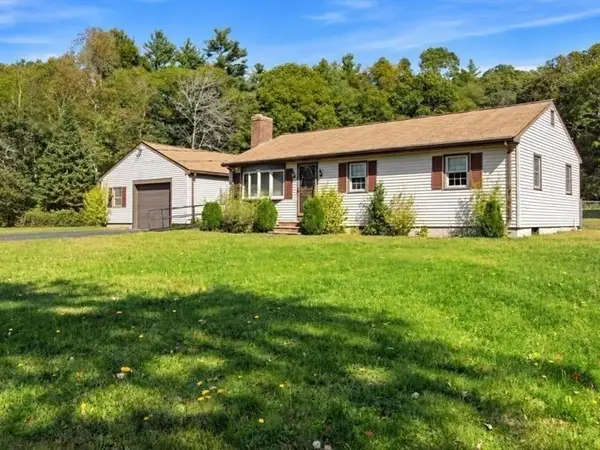 $529,900Active3 beds 1 baths960 sq. ft.
20 Anthony Street, Berkley, MA 02779
MLS# 73590407Listed by: Realty One Group, LLC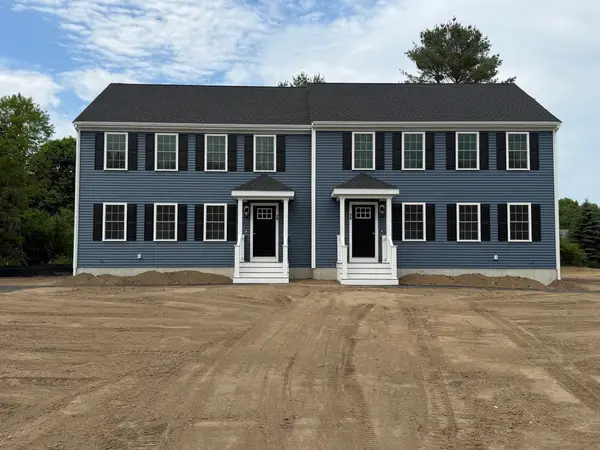 $494,500Active3 beds 2 baths1,500 sq. ft.
11A Hudson Drive #A, Berkley, MA 02779
MLS# 73583235Listed by: Proline Realty, Inc. $629,000Active2 beds 2 baths1,300 sq. ft.
23 Water St, Berkley, MA 02779
MLS# 73582618Listed by: JLK Realty $999,000Active3 beds 2 baths1,670 sq. ft.
12 Riverside Dr, Berkley, MA 02779
MLS# 73574435Listed by: Equity Management Realty, LLC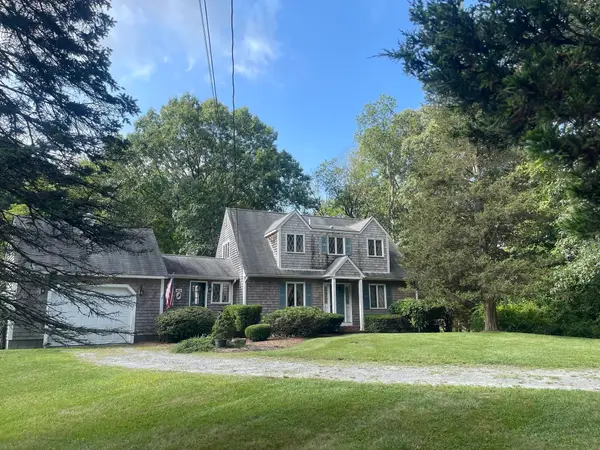 $875,000Active3 beds 4 baths2,776 sq. ft.
18 Town Landing Rd, Berkley, MA 02779
MLS# 73572040Listed by: Keller Williams Realty $775,000Active3 beds 2 baths3,293 sq. ft.
3 Faria Farm Rd, Berkley, MA 02779
MLS# 73571924Listed by: Premier Properties $299,999Active1.52 Acres
184 Bayview Ave, Berkley, MA 02779
MLS# 73570186Listed by: Cheryl Darnbrough Real Estate


Protect your home and budget from life's surprises with an Assurant Home Warranty, backed by a partner that supports you through every step of homeownership. Explore Plans.
© 2023 - 2026 ERA Franchise Systems LLC. All rights reserved. ERA Franchise Systems LLC fully supports the principles of the Fair Housing Act and the Equal Opportunity Act. ERA, ERA Real Estate powered, and their respective logos are registered service marks of ERA Franchise Systems LLC. Each office is independently owned and operated.