
51 Anthony Street, Berkley, MA 02779
Local realty services provided by:ERA Millennium Real Estate
51 Anthony Street,Berkley, MA 02779
$664,900
- 3 Beds
- 2 Baths
- 2,429 sq. ft.
- Single family
- Active
Listed by: lindsay saba
Office: tri town associates
MLS#:73551357
Source:MLSPIN
Price summary
- Price:$664,900
- Price per sq. ft.:$273.73
About this home
Welcome to this impeccably maintained raised ranch offering the perfect combination of space, functionality, and long-term value. A standout feature is the impressive oversized attached two-car garage—providing abundant room for vehicles, storage, hobbies, or a workshop, a rare amenity in this price range.Above the garage, you'll find a spacious finished primary bedroom, complete with a custom 5' x 12' walk in closet significantly expanding the home's living space. Combined with the finished walkout lower level, this home offers a flexible layout ideal for today's lifestyles.Major updates—including a newer roof (2025), boiler (2024), well pump (2026) fresh interior paint (2025), and more—allow buyers to move in with confidence while adding their own personal touches. Set on a beautiful lot with easy access to local amenities, this home delivers the space, updates, and features that are difficult to find in comparable raised ranches.If you've been searching for a home with a true oversized garage, expanded living space, and exceptional value, this one deserves a closer look....
Contact an agent
Home facts
- Year built:1998
- Listing ID #:73551357
- Updated:July 30, 2026 at 11:04 AM
Rooms and interior
- Bedrooms:3
- Total bathrooms:2
- Full bathrooms:1
- Half bathrooms:1
- Rooms Total:7
- Flooring:Flooring - Hardwood, Flooring - Wall to Wall Carpet, Hardwood, Tile
- Kitchen Description:Balcony / Deck, Ceiling Fan(s), Dining Area, Dishwasher, Exterior Access, Flooring - Stone/Ceramic Tile, Microwave, Range, Refrigerator, Slider, Water Treatment
- Basement Description:Full
- Living area:2,429 sq. ft.
Heating and cooling
- Cooling:1 Cooling Zone, Central Air
- Heating:Baseboard, Oil, Wood Stove
- Central air:Yes
Structure and exterior
- Year built:1998
- Building area:2,429 sq. ft.
- Lot area:1 Acres
- Architectural Style:Raised Ranch
- Exterior Features:Deck - Wood
- Foundation Description:Concrete Perimeter
Utilities
- Water:Private
- Sewer:Private Sewer
Finances and disclosures
- Price:$664,900
- Price per sq. ft.:$273.73
- Tax amount:$6,692 (2025)
Features and amenities
- Appliances:Dishwasher, Dryer, Microwave, Range, Refrigerator, Washer, Water Treatment
- Laundry features:Closet - Walk-in, Dryer, Electric Dryer Hookup, In Basement, Washer, Washer Hookup
- Amenities:Ceiling Fan(s), Recessed Lighting
Parking
- Total parking spaces:8
- Parking description:Attached, Driveway, Garage Door Opener, Garage Faces Side, Off Street, Paved Drive, Workshop in Garage
- Garage:Yes
- Garage spaces:2
New listings near 51 Anthony Street
- New
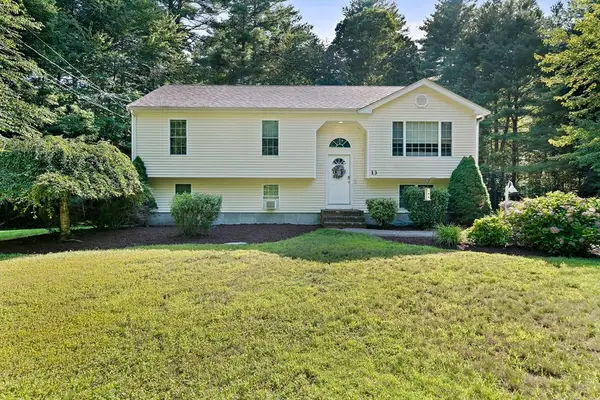 $624,999Active3 beds 2 baths2,097 sq. ft.
13 Church, Berkley, MA 02779
MLS# 73556260Listed by: Real Broker MA, LLC - New
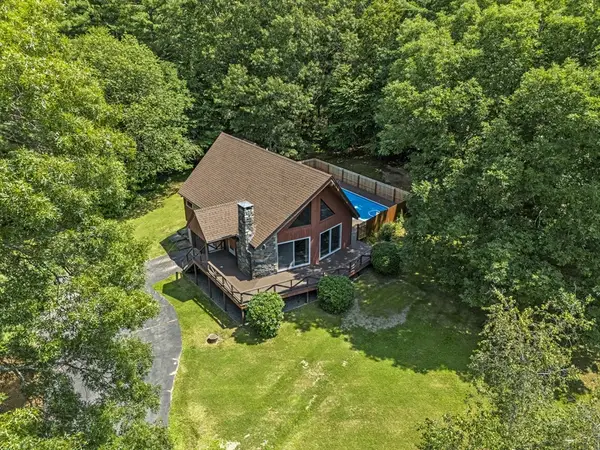 $550,000Active3 beds 2 baths1,599 sq. ft.
3 Babbitt Way, Berkley, MA 02779
MLS# 73556290Listed by: eXp Realty LLC - Corporate Office - Open Fri, 11am to 1pmNew
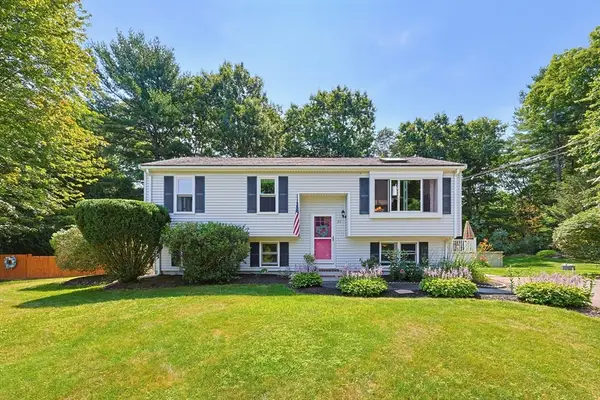 $635,000Active4 beds 2 baths2,000 sq. ft.
29 Tide Meadows Dr, Berkley, MA 02779
MLS# 73556147Listed by: Coldwell Banker Realty - Scituate - Open Sat, 11am to 1pmNew
 $739,900Active3 beds 3 baths1,680 sq. ft.
9 Broadview Ave, Berkley, MA 02779
MLS# 73554970Listed by: Keller Williams South Watuppa - New
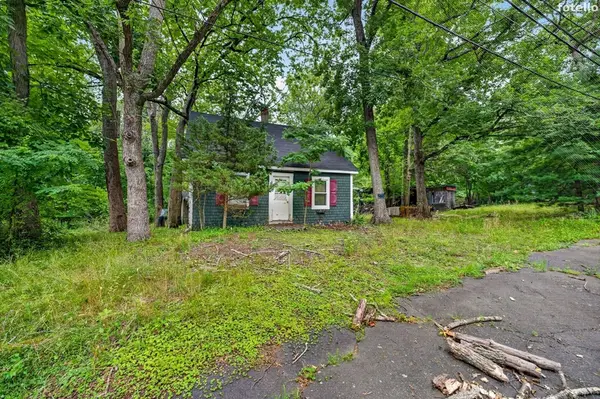 $850,000Active5.5 Acres
52 S Main St, Berkley, MA 02779
MLS# 73554936Listed by: Keller Williams South Watuppa - New
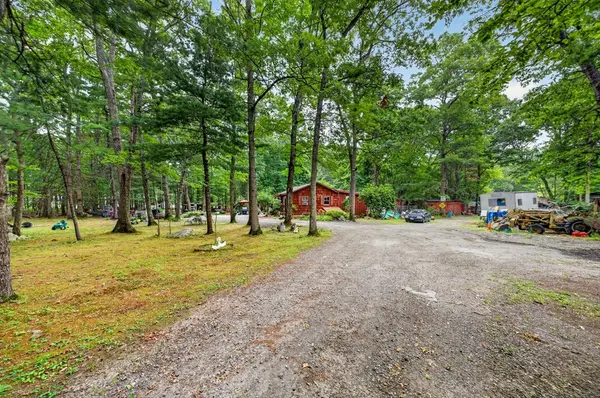 $1,700,000Active1 beds 1 baths1,080 sq. ft.
74 S Main St, Berkley, MA 02779
MLS# 73554942Listed by: Keller Williams South Watuppa - New
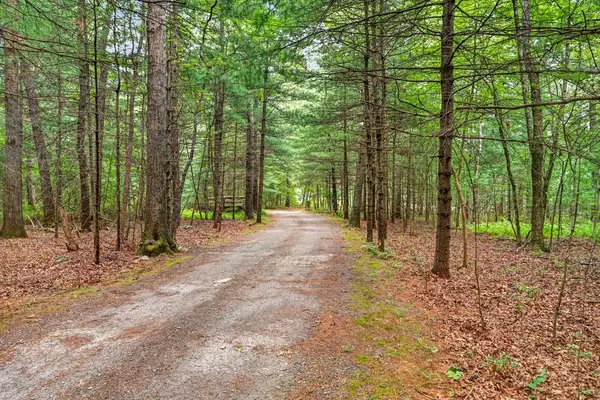 $1,700,000Active19.9 Acres
78 S Main St, Berkley, MA 02779
MLS# 73554951Listed by: Keller Williams South Watuppa - New
 $675,000Active3 beds 2 baths1,512 sq. ft.
56 Macomber St, Berkley, MA 02779
MLS# 73554530Listed by: Better Living Real Estate, LLC - New
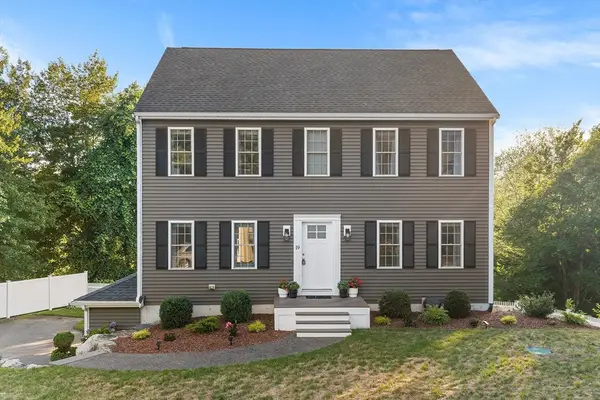 $725,000Active3 beds 3 baths2,102 sq. ft.
19 Green St, Berkley, MA 02779
MLS# 73553341Listed by: Redfin Corp.


Protect your home and budget from life's surprises with an Assurant Home Warranty, backed by a partner that supports you through every step of homeownership. Explore Plans.
© 2023 - 2026 ERA Franchise Systems LLC. All rights reserved. ERA Franchise Systems LLC fully supports the principles of the Fair Housing Act and the Equal Opportunity Act. ERA, ERA Real Estate powered, and their respective logos are registered service marks of ERA Franchise Systems LLC. Each office is independently owned and operated.