
188 South St, Berlin, MA 01503
Local realty services provided by:ERA Millennium Real Estate
188 South St,Berlin, MA 01503
$874,900
- 3 Beds
- 3 Baths
- 2,721 sq. ft.
- Single family
- Active
Listed by: adam sinewitz
Office: 29 realty group, inc.
MLS#:73556556
Source:MLSPIN
Price summary
- Price:$874,900
- Price per sq. ft.:$321.54
About this home
Tucked away on nearly an acre of land, this meticulously maintained, 2,700 sq ft home is the perfect mix of private country living and modern conveniences.The layout is perfect for hosting: the bright eat-in kitchen with stainless steel appliances flows right into a stunning, sun-drenched sunroom, which leads directly out onto a huge composite deck! Car lovers or hobbyists will obsess over the massive detached 2-car garage with a giant storage loft. Plus, the yard stays effortlessly green thanks to a built-in irrigation system and a handy storage shed.Inside, you get a convenient first-floor primary suite for easy single-level living, a cozy fireplace, two more bedrooms, and 3 full bathrooms. Anderson window are A series construction windows. Need flexible space? The huge, finished walkout lower level offers incredible in-law potential with its own separate backyard access.
Contact an agent
Home facts
- Year built:1977
- Listing ID #:73556556
- Updated:September 13, 2026 at 11:08 AM
Rooms and interior
- Bedrooms:3
- Total bathrooms:3
- Full bathrooms:3
- Rooms Total:11
- Flooring:Carpet, Flooring - Hardwood, Flooring - Stone/Ceramic Tile, Hardwood, Tile, Wood
- Dining Description:Hardwood, Recessed Lighting
- Kitchen Description:Breakfast Bar / Nook, Cabinets - Upgraded, Countertops - Stone/Granite/Solid, Dining Area, Dishwasher, Flooring - Stone/Ceramic Tile, Gas Stove, Open Floorplan, Pantry, Range, Recessed Lighting, Refrigerator, Stainless Steel Appliances
- Basement Description:Full
- Living area:2,721 sq. ft.
Heating and cooling
- Cooling:2 Cooling Zones, Central Air
- Heating:Baseboard, Electric, Oil
- Central air:Yes
Structure and exterior
- Roof:Shingle
- Year built:1977
- Building area:2,721 sq. ft.
- Lot area:0.97 Acres
- Lot Features:Level, Wooded
- Architectural Style:Cape
- Construction Materials:Frame
- Exterior Features:Balcony/Deck, Deck - Composite, Professional Landscaping, Sprinkler System
- Foundation Description:Concrete Perimeter
Utilities
- Water:Private
- Sewer:Private Sewer
Finances and disclosures
- Price:$874,900
- Price per sq. ft.:$321.54
- Tax amount:$8,381 (2025)
Features and amenities
- Appliances:Dishwasher, Dryer, Range, Refrigerator, Washer
- Laundry features:Dryer, Electric Dryer Hookup, First Floor, Washer, Washer Hookup
- Amenities:Ceiling Fan(s), Recessed Lighting
Parking
- Total parking spaces:10
- Parking description:Detached, Garage Door Opener, Off Street, Paved, Storage
- Garage:Yes
- Garage spaces:2
New listings near 188 South St
- New
 $449,900Active2 beds 1 baths1,036 sq. ft.
185 Linden St, Berlin, MA 01503
MLS# 73571955Listed by: Bridge Realty - Open Sun, 10am to 12pm
 $1,400,000Active4 beds 4 baths3,400 sq. ft.
147 Highland St, Berlin, MA 01503
MLS# 73569113Listed by: Bridge Realty 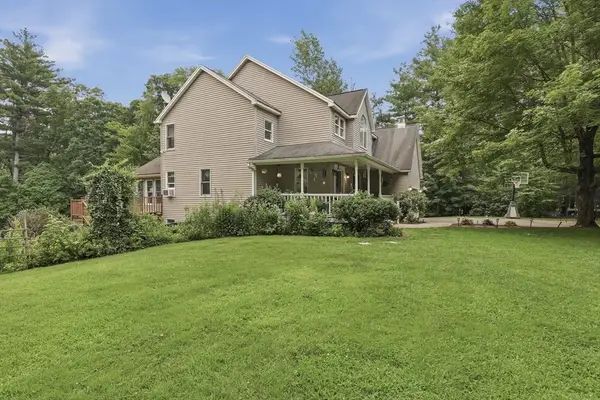 $885,000Active4 beds 3 baths3,446 sq. ft.
180 South Street, Berlin, MA 01503
MLS# 73558477Listed by: Lamacchia Realty, Inc.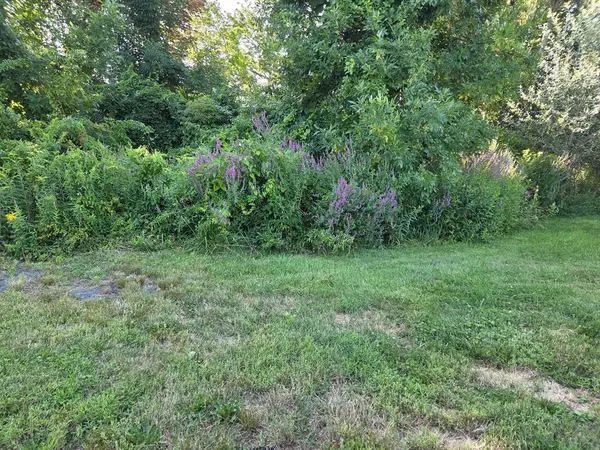 $850,000Active13.55 Acres
0 River Rd E, Berlin, MA 01503
MLS# 73555933Listed by: Dora Naves & Associates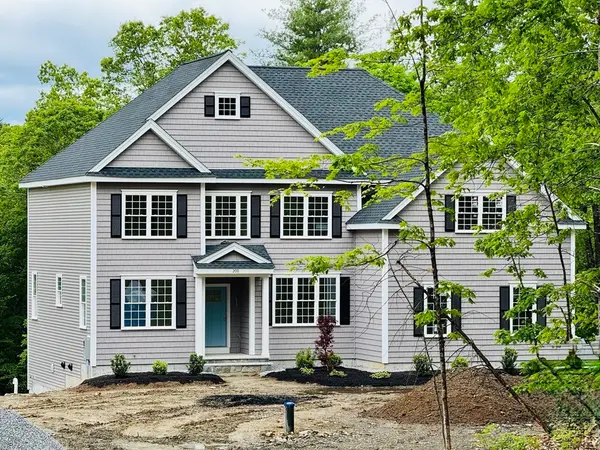 $1,375,000Active4 beds 4 baths3,200 sq. ft.
LOT C Randall Rd, Berlin, MA 01503
MLS# 73554217Listed by: Rhodes Realty Advisors, Inc.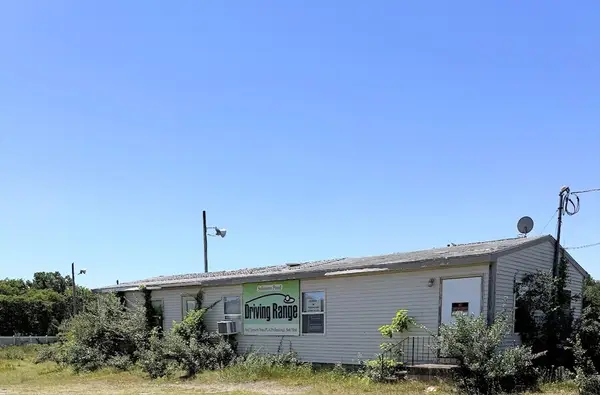 $299,900Active10.78 Acres
317 South Street, Berlin, MA 01503
MLS# 73534383Listed by: Realty Executives Boston West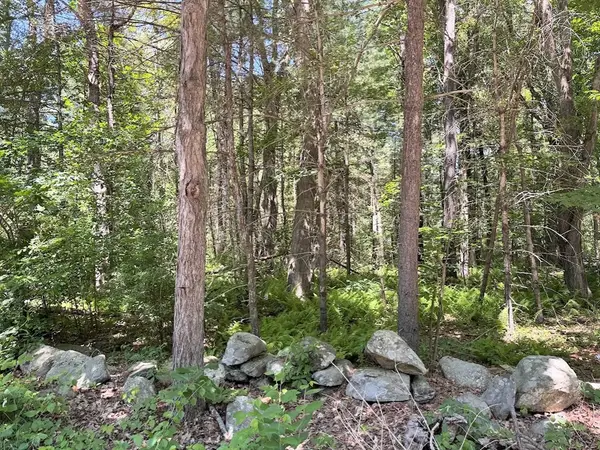 $299,900Active-- beds 1 baths2,765 sq. ft.
19 Whitney, Berlin, MA 01503
MLS# 73534384Listed by: Realty Executives Boston West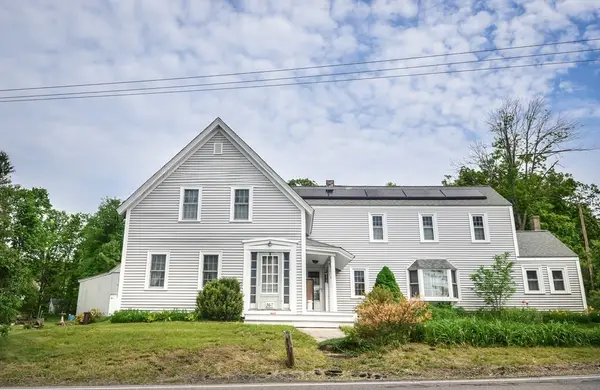 $699,900Active4 beds 2 baths2,190 sq. ft.
167 West St, Berlin, MA 01503
MLS# 73526411Listed by: Bridge Realty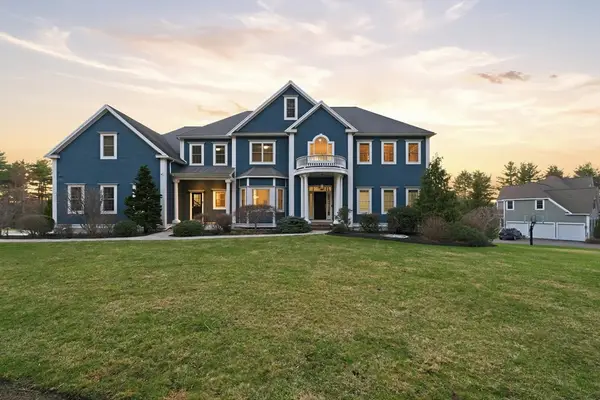 $1,500,000Active5 beds 6 baths5,972 sq. ft.
25 Collins Rd, Berlin, MA 01503
MLS# 73502295Listed by: William Raveis R.E. & Home Services


Protect your home and budget from life's surprises with an Assurant Home Warranty, backed by a partner that supports you through every step of homeownership. Explore Plans.
© 2023 - 2026 ERA Franchise Systems LLC. All rights reserved. ERA Franchise Systems LLC fully supports the principles of the Fair Housing Act and the Equal Opportunity Act. ERA, ERA Real Estate powered, and their respective logos are registered service marks of ERA Franchise Systems LLC. Each office is independently owned and operated.