
116 Bald Mountain Rd, Bernardston, MA 01337
Local realty services provided by:ERA Hart Sargis-Breen Real Estate
116 Bald Mountain Rd,Bernardston, MA 01337
$375,000
- 3 Beds
- 1 Baths
- 1,040 sq. ft.
- Single family
- Active
Upcoming open houses
- Sun, Aug 0910:00 am - 12:00 pm
Listed by: carrie duda
Office: remax connections - greenfield
MLS#:73559784
Source:MLSPIN
Price summary
- Price:$375,000
- Price per sq. ft.:$360.58
About this home
Start your next chapter in this beautifully updated and welcoming 3-bedroom Ranch, offering the ease and convenience of single-level living. Sunlight fills the freshly painted interior, where brand-new flooring throughout creates a bright, modern feel. The open living area flows seamlessly to the inviting sunroom, shady patio, and oversized garages, both featuring durable new epoxy floors. The full walk-out basement provides excellent potential for additional living space, whether you envision a family room, home gym, workshop, or hobby area. Outside, a composite deck overlooks the spacious and sunny backyard, while a generously sized shed offers ample storage for tools and outdoor equipment. Thoughtful updates, including a newer roof, dependable Buderus heating system, vinyl siding and windows, and newly installed lally columns, provide lasting value and peace of mind. Located in the peaceful right-to-farm community of Bernardston with convenient access to Routes 91 and 5/10, this move-in ready home offers comfort, low-maintenance living, and an easy commute. Schedule your showing today!...
Contact an agent
Home facts
- Year built:1955
- Listing ID #:73559784
- Updated:August 07, 2026 at 10:51 AM
Rooms and interior
- Bedrooms:3
- Total bathrooms:1
- Full bathrooms:1
- Rooms Total:5
- Basement Description:Concrete, Full, Walk-Out Access
- Living area:1,040 sq. ft.
Heating and cooling
- Heating:Baseboard, Oil
Structure and exterior
- Roof:Shingle
- Year built:1955
- Building area:1,040 sq. ft.
- Lot area:1 Acres
- Lot Features:Cleared, Gentle Sloping
- Architectural Style:Ranch
- Construction Materials:Frame
- Exterior Features:Deck - Composite, Patio, Storage
- Foundation Description:Block
Utilities
- Water:Public
- Sewer:Private Sewer
Finances and disclosures
- Price:$375,000
- Price per sq. ft.:$360.58
- Tax amount:$3,970 (2025)
Parking
- Total parking spaces:6
- Parking description:Attached, Driveway, Garage Door Opener, Off Street, Paved, Workshop in Garage
- Garage:Yes
- Garage spaces:2
New listings near 116 Bald Mountain Rd
 $295,000Active3 beds 3 baths2,523 sq. ft.
114 Parmenter Rd, Bernardston, MA 01337
MLS# 73550909Listed by: Coldwell Banker Community REALTORS® $425,000Active3 beds 4 baths3,384 sq. ft.
55 Huckle Hill Road, Bernardston, MA 01337
MLS# 73539839Listed by: Coldwell Banker Community REALTORS® $649,500Active6 beds 6 baths5,660 sq. ft.
184 West Rd, Bernardston, MA 01337
MLS# 73520649Listed by: REMAX Connections - Greenfield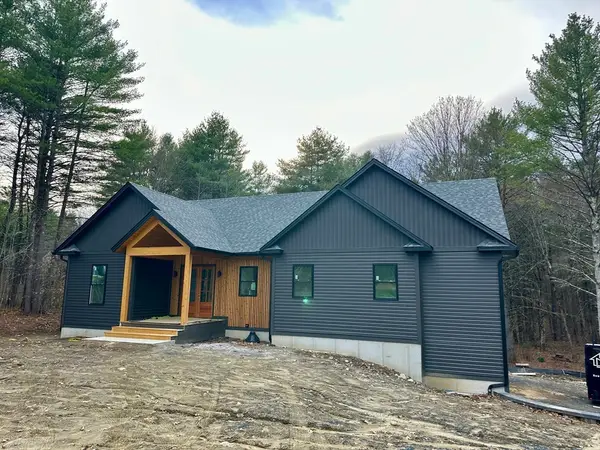 $959,900Active3 beds 3 baths3,598 sq. ft.
20 Merrifield Road, Bernardston, MA 01337
MLS# 73500685Listed by: Greenfield Group Real Estate $100,000Active3 Acres
0 Fox Hill Rd, Bernardston, MA 01337
MLS# 73477185Listed by: Ruggeri Real Estate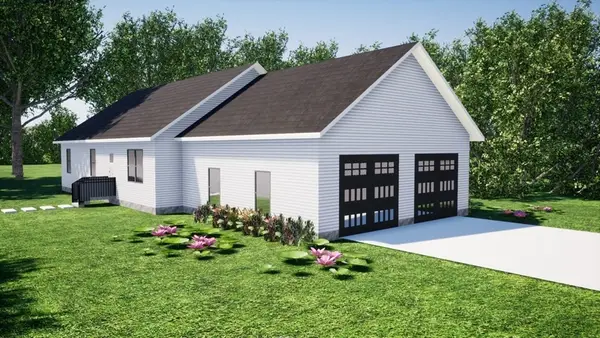 $540,000Active3 beds 2 baths1,503 sq. ft.
56 Brattleboro Rd, Bernardston, MA 01337
MLS# 73457808Listed by: Ruggeri Real Estate $69,000Active2.08 Acres
539 Fox Hill Road, Bernardston, MA 01337
MLS# 73477350Listed by: Brick & Mortar $1,400,000Active4 beds 2 baths1,704 sq. ft.
47 Cross St, Bernardston, MA 01337
MLS# 73217548Listed by: Coldwell Banker Community REALTORS®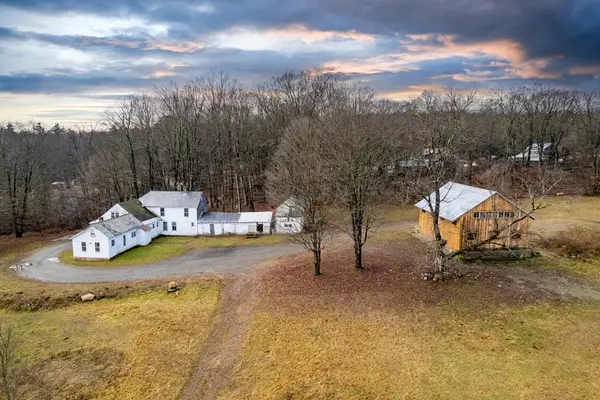 $575,000Active5 beds 1 baths2,102 sq. ft.
88 Shedd Rd, Bernardston, MA 01337
MLS# 73187816Listed by: KW Pinnacle Central


Protect your home and budget from life's surprises with an Assurant Home Warranty, backed by a partner that supports you through every step of homeownership. Explore Plans.
© 2023 - 2026 ERA Franchise Systems LLC. All rights reserved. ERA Franchise Systems LLC fully supports the principles of the Fair Housing Act and the Equal Opportunity Act. ERA, ERA Real Estate powered, and their respective logos are registered service marks of ERA Franchise Systems LLC. Each office is independently owned and operated.