
20 Merrifield Road, Bernardston, MA 01337
Local realty services provided by:ERA Key Realty Services
20 Merrifield Road,Bernardston, MA 01337
$959,900
- 3 Beds
- 3 Baths
- 3,598 sq. ft.
- Single family
- Active
Listed by: jarod martin, william martin
Office: greenfield group real estate
MLS#:73570386
Source:MLSPIN
Price summary
- Price:$959,900
- Price per sq. ft.:$266.79
About this home
Set on 2.5 private wooded acres in Bernardston, 20 Merrifield Road pairs striking contemporary architecture with warm natural finishes and thoughtfully designed living spaces. Offering 3,598 SF of finished space, including 2,254 SF on the main level and an additional 1,344 SF finished walkout lower level, the home provides exceptional flexibility while maintaining comfortable single-level living. Inside, soaring cathedral ceilings and expansive windows fill the open-concept living area with natural light while framing views of the surrounding landscape. White oak flooring carries throughout the home, complementing a beautifully appointed kitchen with custom cabinetry, stone surfaces, generous island seating and carefully selected finishes. The adjoining living area centers around a modern fireplace, creating an inviting space for everyday living and entertaining. The primary suite is designed as a private retreat, featuring cathedral ceilings, oversized windows, direct access to a private deck, a walk-in closet and an ensuite bath with dual vanities and a spacious rainfall shower. Two additional bedrooms provide comfortable, flexible accommodations, while a dedicated laundry room offers extensive cabinetry and workspace. The expansive finished lower level adds another dimension to the home with abundant space for recreation, entertaining, fitness, a home office or other uses. A 2-car attached garage adds everyday convenience. Designed with energy efficiency in mind, the home carries a HERS rating under 45, reflecting a level of performance well beyond typical new construction. Outside, dark contemporary siding, natural wood accents and multiple outdoor living areas complement the wooded surroundings. Convenient access to I-91 places Greenfield, area private schools and the greater Pioneer Valley within easy reach. A distinctive newly constructed residence where modern design, craftsmanship, energy efficiency, privacy and the natural beauty of Western Massachusetts come together....
Contact an agent
Home facts
- Year built:2026
- Listing ID #:73570386
- Updated:September 06, 2026 at 11:02 AM
Rooms and interior
- Bedrooms:3
- Total bathrooms:3
- Full bathrooms:2
- Half bathrooms:1
- Rooms Total:9
- Flooring:Concrete, Hardwood, Tile
- Dining Description:Balcony - Exterior, Beamed Ceilings, Cathedral Ceiling(s), Hardwood, Open Floorplan, Overhead, Window(s) - Picture
- Kitchen Description:Archway, Breakfast Bar / Nook, Cabinets - Upgraded, Countertops - Stone/Granite/Solid, Dishwasher, Flooring - Hardwood, Kitchen Island, Lighting - Overhead, Microwave, Open Floorplan, Range, Refrigerator
- Basement Description:Concrete, Finished, Full, Garage Access, Interior Entry, Radon Remediation System, Walk-Out Access
- Living area:3,598 sq. ft.
Heating and cooling
- Cooling:1 Cooling Zone, Heat Pump
- Heating:Central, ENERGY STAR Qualified Equipment, Heat Pump
Structure and exterior
- Roof:Shingle
- Year built:2026
- Building area:3,598 sq. ft.
- Lot area:2.5 Acres
- Lot Features:Cleared, Level
- Architectural Style:Contemporary
- Construction Materials:Conventional (2x4-2x6), Frame
- Exterior Features:Balcony, Covered, Deck - Composite, Porch, Rain Gutters, Stone Wall
- Foundation Description:Concrete Perimeter, Irregular
Schools
- High school:Pioneer Or Private
- Middle school:Pioneer, Gms Or Private
- Elementary school:Bernardston Elem. Or Private
Utilities
- Water:Private
- Sewer:Private Sewer
Finances and disclosures
- Price:$959,900
- Price per sq. ft.:$266.79
Features and amenities
- Appliances:Dishwasher, Dryer, Microwave, Range, Refrigerator, Washer
- Laundry features:Dryer, Electric Dryer Hookup, First Floor, Lighting - Overhead, Washer, Washer Hookup
- Amenities:Finish - Sheetrock
Parking
- Total parking spaces:6
- Parking description:Attached, Garage Door Opener, Garage Faces Side, Insulated, Off Street, Paved, Paved Drive, Storage, Under, Workshop in Garage
- Garage:Yes
- Garage spaces:2
New listings near 20 Merrifield Road
 $295,000Active3 beds 3 baths2,523 sq. ft.
114 Parmenter Rd, Bernardston, MA 01337
MLS# 73550909Listed by: Coldwell Banker Community REALTORS® $649,500Active6 beds 6 baths5,660 sq. ft.
184 West Rd, Bernardston, MA 01337
MLS# 73520649Listed by: REMAX Connections - Greenfield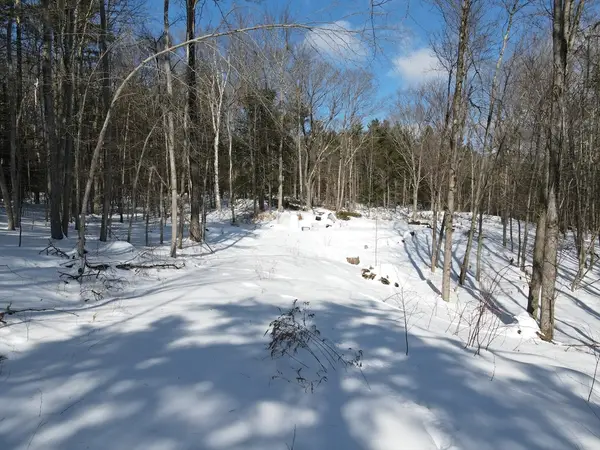 $100,000Active3 Acres
0 Fox Hill Rd, Bernardston, MA 01337
MLS# 73477185Listed by: Ruggeri Real Estate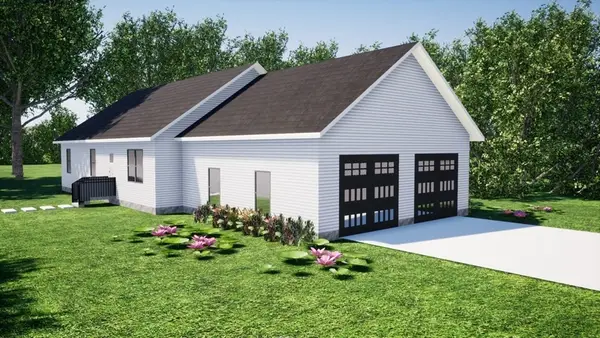 $540,000Active3 beds 2 baths1,503 sq. ft.
56 Brattleboro Rd, Bernardston, MA 01337
MLS# 73457808Listed by: Ruggeri Real Estate $69,000Active2.08 Acres
539 Fox Hill Road, Bernardston, MA 01337
MLS# 73477350Listed by: Brick & Mortar $1,400,000Active4 beds 2 baths1,704 sq. ft.
47 Cross St, Bernardston, MA 01337
MLS# 73217548Listed by: Coldwell Banker Community REALTORS®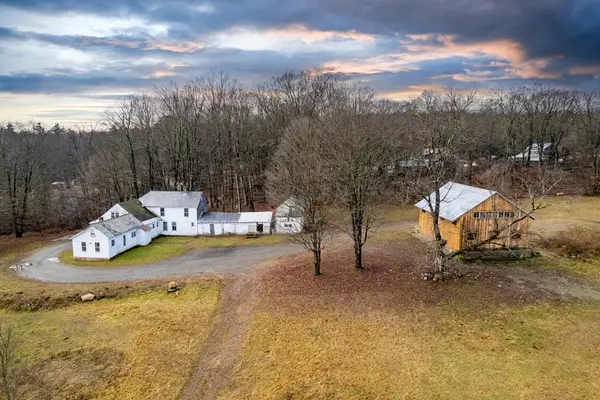 $575,000Active5 beds 1 baths2,102 sq. ft.
88 Shedd Rd, Bernardston, MA 01337
MLS# 73187816Listed by: KW Pinnacle Central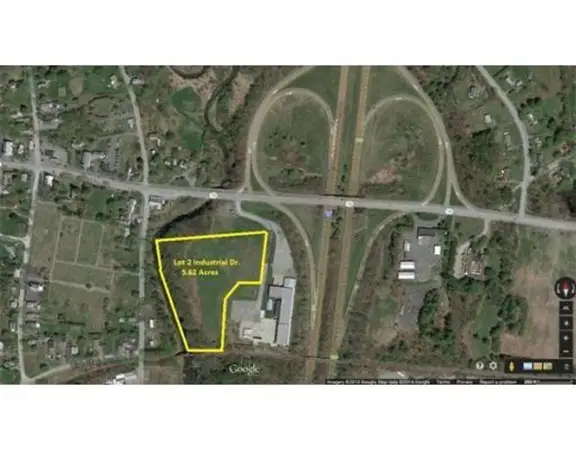 $750,000Active5.62 Acres
23 Industrial Dr, Bernardston, MA 01337
MLS# 71968627Listed by: Coldwell Banker Community REALTORS® Listed by ERA$129,000Active3.5 Acres
1 Northfield Rd, Bernardston, MA 01337
MLS# 72812650Listed by: Cohn & Company


Protect your home and budget from life's surprises with an Assurant Home Warranty, backed by a partner that supports you through every step of homeownership. Explore Plans.
© 2023 - 2026 ERA Franchise Systems LLC. All rights reserved. ERA Franchise Systems LLC fully supports the principles of the Fair Housing Act and the Equal Opportunity Act. ERA, ERA Real Estate powered, and their respective logos are registered service marks of ERA Franchise Systems LLC. Each office is independently owned and operated.