
15 Myrtle St, Beverly, MA 01915
Local realty services provided by:ERA Key Realty Services
15 Myrtle St,Beverly, MA 01915
$549,000
- 3 Beds
- 2 Baths
- 1,408 sq. ft.
- Single family
- Active
Upcoming open houses
- Fri, Oct 0204:00 pm - 06:00 pm
- Sat, Oct 0311:00 am - 01:00 pm
- Sun, Oct 0401:00 pm - 03:00 pm
Listed by: shannon barror
Office: keller williams realty evolution
MLS#:73584862
Source:MLSPIN
Price summary
- Price:$549,000
- Price per sq. ft.:$389.91
About this home
What a charmer! This much-loved colonial cottage is beautifully sited on a one-way street with perfect proximity to Beverly's vibrant downtown. Enter through the welcoming gate to your private patio and secret garden for easy outdoor relaxing, grilling, sipping coffee or reading with minimal care. Generous eat-in kitchen features warm hardwood flooring, stainless appliances, loads of refreshed cabinetry and ample counterspace for cooking and preparing meals. Adjacent dining area could multi-function as reading den or home office if needed...so many options here. The whole of the interior has just been painted in warm modern, neutral hue and brand new carpeting has been installed throughout second level. Living room w/hardwood shows well and opens to the impressive sunroom /family room with vaulted ceilings, recessed lighting, new ceiling fan, skylights, sliders and an abundance of natural light. Gathering in this warm space will be a delight to your friends and family. Conveniently located half bath on main level. Three bedrooms on second level anchor the large main bath with soaking tub and separate shower stall. This " best value" home in Beverly beckons you to settle right in and enjoy, and is positioned to let you customize any updates you may want or need in the future. Basement offers lots of storage, laundry room and bonus room for possible future playroom, den or home office. Potential galore in this warm, and inviting home This must-see property will not last....
Contact an agent
Home facts
- Year built:1800
- Listing ID #:73584862
- Updated:October 01, 2026 at 12:04 PM
Rooms and interior
- Bedrooms:3
- Total bathrooms:2
- Full bathrooms:1
- Half bathrooms:1
- Rooms Total:6
- Flooring:Carpet, Flooring - Stone/Ceramic Tile, Vinyl, Wood
- Dining Description:Ceiling Fan(s), Closet, Crown Molding, Decorative Molding, Hardwood, Open Floorplan, Overhead
- Kitchen Description:Beadboard, Dining Area, Dishwasher, Exterior Access, Flooring - Hardwood, Lighting - Overhead, Open Floorplan, Range, Refrigerator, Stainless Steel Appliances
- Basement Description:Full, Interior Entry, Partially Finished
- Living area:1,408 sq. ft.
Heating and cooling
- Heating:Baseboard, Central, Electric, Natural Gas
Structure and exterior
- Roof:Shingle
- Year built:1800
- Building area:1,408 sq. ft.
- Lot area:0.06 Acres
- Lot Features:Level
- Architectural Style:Colonial, Cottage
- Construction Materials:Frame
- Exterior Features:Deck, Deck - Exterior, Deck - Wood, Enclosed, Patio, Rain Gutters
- Foundation Description:Brick/Mortar, Stone
Schools
- High school:Bhs
- Middle school:Bms
Utilities
- Water:Public
- Sewer:Public Sewer
Finances and disclosures
- Price:$549,000
- Price per sq. ft.:$389.91
- Tax amount:$6,256 (2026)
Features and amenities
- Appliances:Dishwasher, Range, Refrigerator
- Laundry features:Electric Dryer Hookup, In Basement, Washer Hookup
- Amenities:Ceiling Fan(s), Gas Water Heater, Open Floorplan, Recessed Lighting, Slider
Parking
- Total parking spaces:2
- Parking description:Off Street, Paved, Paved Drive
New listings near 15 Myrtle St
- Open Sat, 11am to 1pmNew
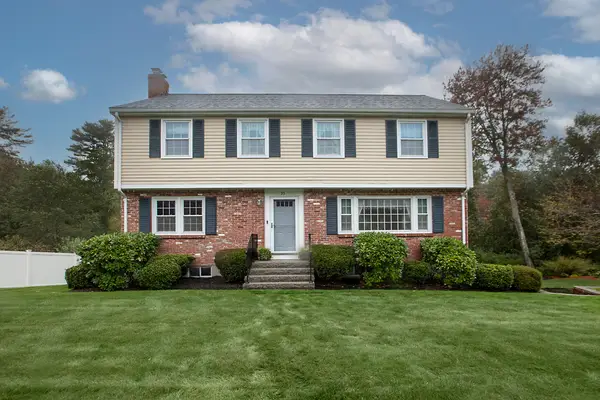 $899,900Active4 beds 3 baths2,014 sq. ft.
35 Kennel Hill Dr, Beverly, MA 01915
MLS# 73584962Listed by: Keller Williams Realty Evolution - Open Sat, 11am to 1pmNew
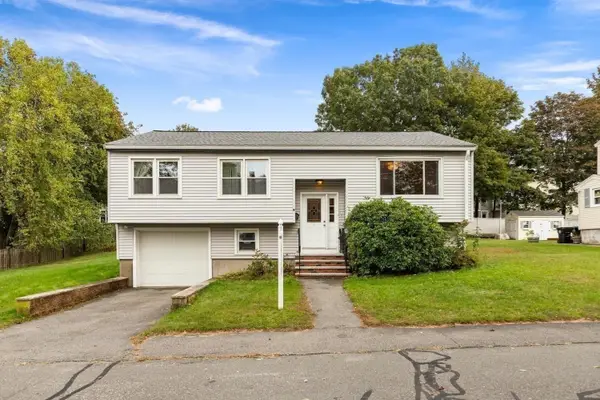 $679,900Active3 beds 2 baths1,636 sq. ft.
12 Marion Ave, Beverly, MA 01915
MLS# 73584526Listed by: J. Barrett & Company - Open Sat, 11am to 12:30pmNew
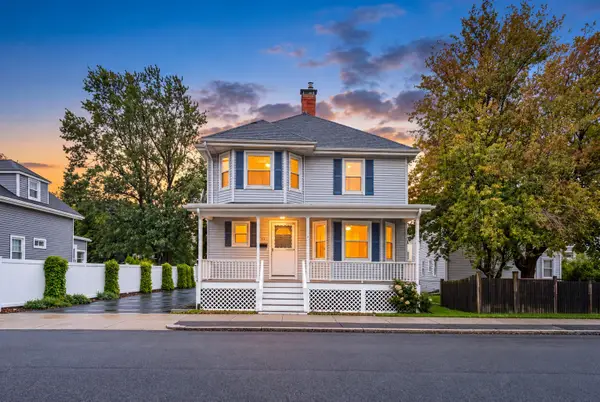 $724,900Active3 beds 2 baths1,637 sq. ft.
21 Kernwood Ave, Beverly, MA 01915
MLS# 73584221Listed by: Keller Williams Realty Evolution - Open Sun, 11am to 1pmNew
 $799,900Active2 beds 2 baths1,355 sq. ft.
66 Haskell St #GE, Beverly, MA 01915
MLS# 73583953Listed by: Leading Edge Real Estate - Open Sat, 10:30am to 12pmNew
 $598,000Active3 beds 2 baths1,392 sq. ft.
17-1/2 Pierce Ave. #17-1/2, Beverly, MA 01915
MLS# 73583616Listed by: J. Barrett & Company - Open Sat, 11am to 12:30pmNew
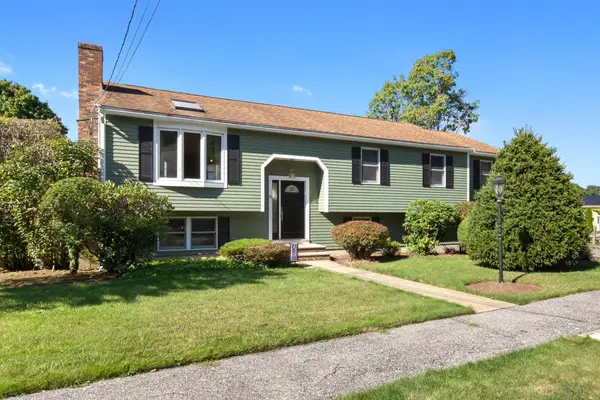 $889,900Active3 beds 2 baths1,922 sq. ft.
8 College Lane, Beverly, MA 01915
MLS# 73583218Listed by: Century 21 North East - New
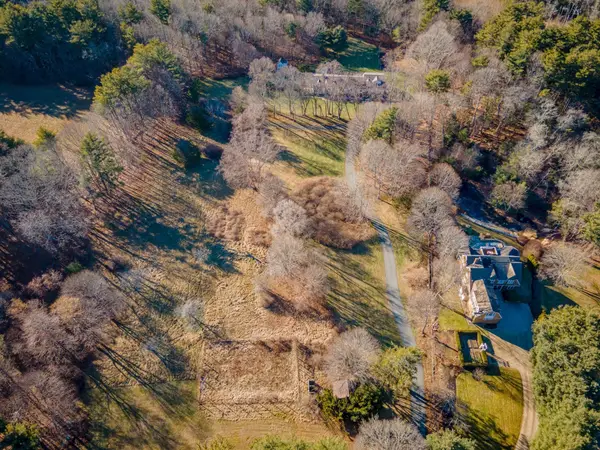 $2,999,995Active3.4 Acres
184 Hart Street, Lots 4,6,7, Beverly, MA 01915
MLS# 73583084Listed by: Lyv Realty - New
 $999,995Active1.11 Acres
184 LOT 4 Hart St, Beverly, MA 01915
MLS# 73583088Listed by: Lyv Realty - New
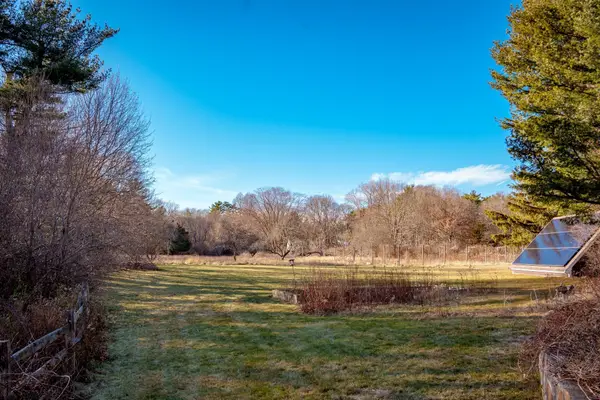 $599,995Active0.56 Acres
186 Lot 3 Hart St, Beverly, MA 01915
MLS# 73583090Listed by: Lyv Realty


Protect your home and budget from life's surprises with an Assurant Home Warranty, backed by a partner that supports you through every step of homeownership. Explore Plans.
© 2023 - 2026 ERA Franchise Systems LLC. All rights reserved. ERA Franchise Systems LLC fully supports the principles of the Fair Housing Act and the Equal Opportunity Act. ERA, ERA Real Estate powered, and their respective logos are registered service marks of ERA Franchise Systems LLC. Each office is independently owned and operated.