
251 Rantoul St #1, Beverly, MA 01915
Local realty services provided by:ERA Key Realty Services
251 Rantoul St #1,Beverly, MA 01915
$489,900
- 2 Beds
- 2 Baths
- 903 sq. ft.
- Condominium
- Active
Listed by: christopher blasczak
Office: real broker ma, llc
MLS#:73570692
Source:MLSPIN
Price summary
- Price:$489,900
- Price per sq. ft.:$542.52
- Monthly HOA dues:$200
About this home
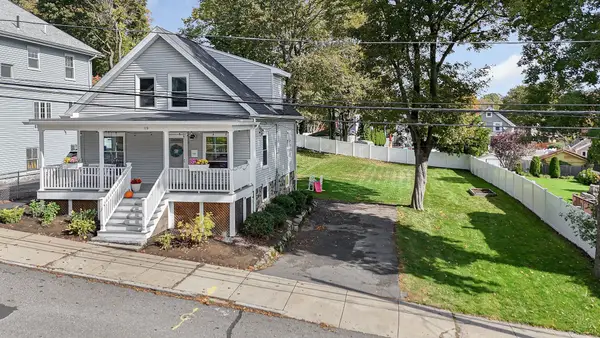
Move-in ready 2 bedroom, 2 full bathroom condominium in the heart of downtown Beverly, just steps from the Beverly Depot commuter rail and a short ride to North Station. Hardwood floors run throughout the open living space. The kitchen is finished with white shaker cabinets, white quartz countertops, and a clean, modern layout built for everyday living and entertaining. Two full bathrooms give this unit a rare advantage over most Rantoul Street condos near the train. Live walkable: Cabot Street restaurants and shops, The Cabot Theatre, Independence Park, Dane Street Beach, and Route 128 access are all close. Ideal for the Boston commuter, first-time buyer, or North Shore professional who wants lock-and-leave living without giving up two bedrooms and two baths. An assigned parking spot in the driveway behind the house adds convenience. Convenient downtown Beverly location. Don’t miss this Rantoul Street condo near the train station. Photos are virtually staged, unit is vacant.
Contact an agent
Home facts
- Year built:1916
- Listing ID #:73570692
- Updated:October 23, 2026 at 11:44 AM
Rooms and interior
- Bedrooms:2
- Total bathrooms:2
- Full bathrooms:2
- Rooms Total:4
- Flooring:Tile, Wood
- Kitchen Description:Dishwasher, Disposal, Flooring - Wood, Pantry, Range, Refrigerator
- Living area:903 sq. ft.
Heating and cooling
- Cooling:Central Air
- Heating:Forced Air, Individual, Propane
- Central air:Yes
Structure and exterior
- Year built:1916
- Building area:903 sq. ft.
Schools
- High school:Bhs
- Middle school:Bms
- Elementary school:Cove
Utilities
- Water:Public
- Sewer:Public Sewer
Finances and disclosures
- Price:$489,900
- Price per sq. ft.:$542.52
- Tax amount:$4,972 (2026)
Features and amenities
- Appliances:Dishwasher, Disposal, Dryer, Range, Refrigerator, Washer
- Laundry features:Dryer, Electric Dryer Hookup, First Floor, In Unit, Washer, Washer Hookup
- Amenities:Storage
Parking
- Total parking spaces:1
- Parking description:Assigned
New listings near 251 Rantoul St #1
- New
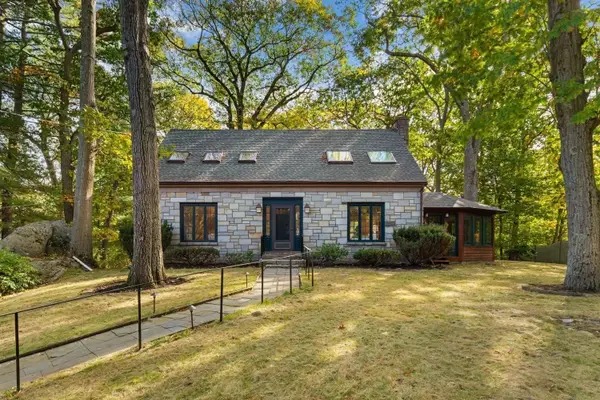 $900,000Active4 beds 3 baths1,850 sq. ft.
119 Cross Ln, Beverly, MA 01915
MLS# 73594352Listed by: Blink Realty Group, LLC - Open Sat, 12 to 1:30pmNew
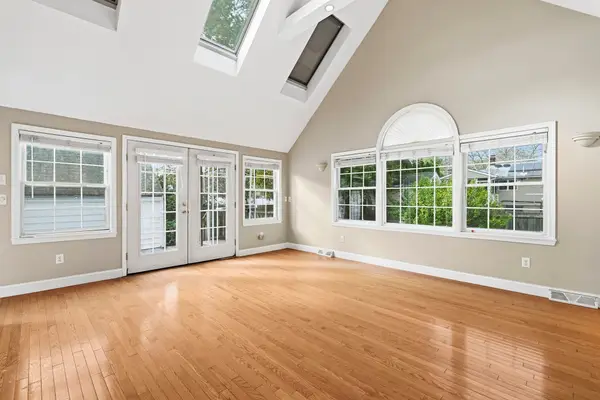 $499,900Active4 beds 1 baths1,310 sq. ft.
37 Jordan St, Beverly, MA 01915
MLS# 73594006Listed by: Compass - Open Sat, 11am to 1pmNew
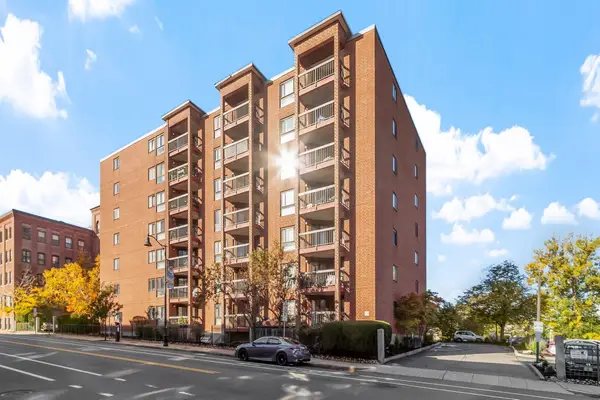 $332,000Active1 beds 1 baths616 sq. ft.
60 Rantoul Street #403, Beverly, MA 01915
MLS# 73593829Listed by: Coldwell Banker Realty - Beverly - Open Sat, 12 to 2pmNew
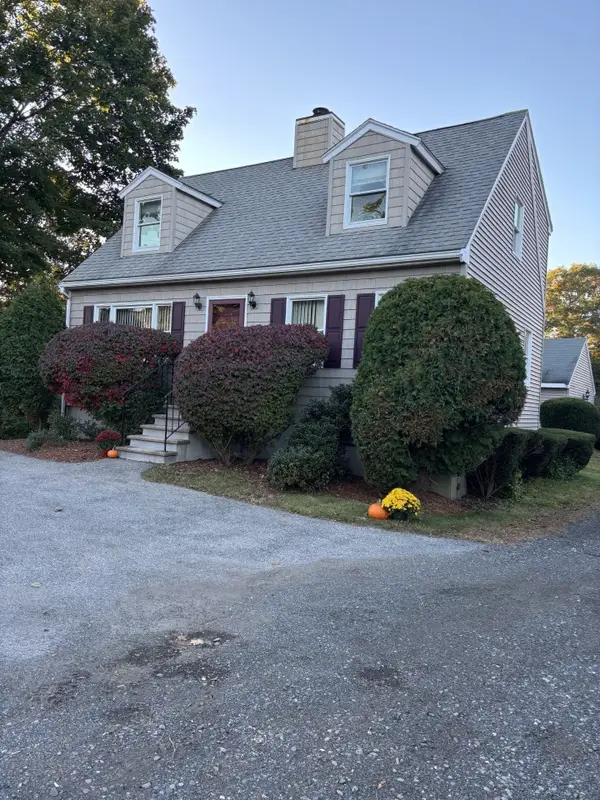 $689,000Active3 beds 2 baths1,344 sq. ft.
448 Essex St, Beverly, MA 01915
MLS# 73593832Listed by: Coldwell Banker Realty - Beverly - Open Sat, 11:30am to 1pmNew
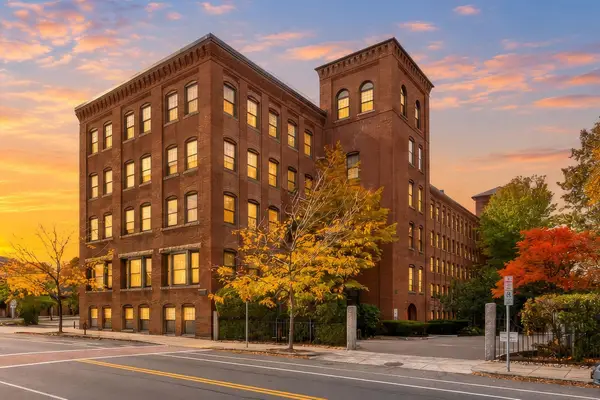 $589,900Active2 beds 2 baths1,380 sq. ft.
50 Rantoul St #511, Beverly, MA 01915
MLS# 73593795Listed by: Maher Realty Group LLC - Open Sat, 2 to 4pmNew
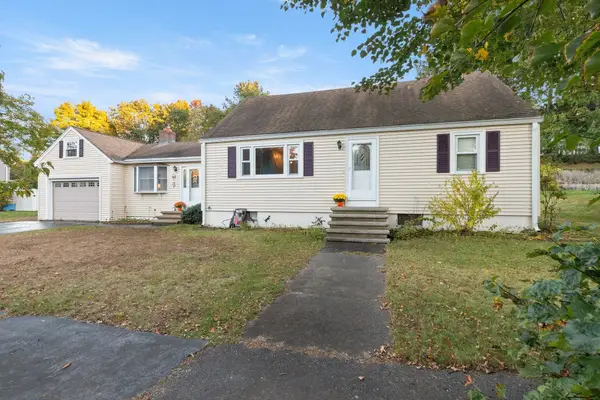 $799,900Active4 beds 2 baths2,158 sq. ft.
6 Beatrice Rd, Beverly, MA 01915
MLS# 73593666Listed by: NE Property Consultants - Open Sat, 11:30am to 1pmNew
 $749,000Active2 beds 3 baths1,575 sq. ft.
57 Front Street #3, Beverly, MA 01915
MLS# 73593679Listed by: Coldwell Banker Realty - Beverly - New
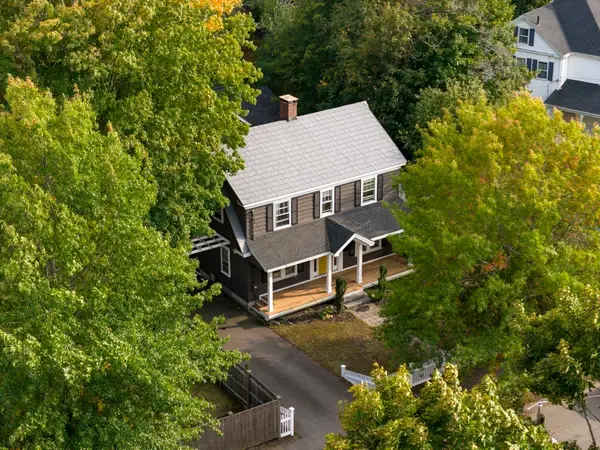 $830,000Active4 beds 3 baths2,198 sq. ft.
289 County Way Ext, Beverly, MA 01915
MLS# 73593609Listed by: At Home With Diantha - Open Sat, 12 to 2pmNew
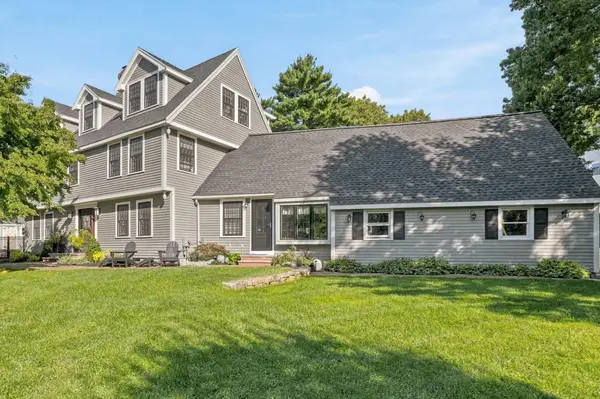 $1,499,900Active6 beds 5 baths4,672 sq. ft.
1 Ancient Rubbly Way, Beverly, MA 01915
MLS# 73593417Listed by: RE/MAX Partners - Open Sat, 11am to 12:30pmNew
 $700,000Active3 beds 2 baths1,138 sq. ft.
19 Eastern Ave, Beverly, MA 01915
MLS# 73593525Listed by: Premier Realty Group, Inc.


Protect your home and budget from life's surprises with an Assurant Home Warranty, backed by a partner that supports you through every step of homeownership. Explore Plans.
© 2023 - 2026 ERA Franchise Systems LLC. All rights reserved. ERA Franchise Systems LLC fully supports the principles of the Fair Housing Act and the Equal Opportunity Act. ERA, ERA Real Estate powered, and their respective logos are registered service marks of ERA Franchise Systems LLC. Each office is independently owned and operated.