
35 Kennel Hill Dr, Beverly, MA 01915
Local realty services provided by:ERA M. Connie Laplante Real Estate
35 Kennel Hill Dr,Beverly, MA 01915
$899,900
- 4 Beds
- 3 Baths
- 2,014 sq. ft.
- Single family
- Active
Upcoming open houses
- Sat, Oct 0311:00 am - 01:00 pm
- Sun, Oct 0411:00 am - 01:00 pm
Listed by: philip dennesen, robin o'donnell
Office: keller williams realty evolution
MLS#:73584962
Source:MLSPIN
Price summary
- Price:$899,900
- Price per sq. ft.:$446.82
About this home
First showings will take place at the Saturday and Sunday Open Houses from 11:00 AM to 1:00 PM. Impeccably maintained and radiating true pride of ownership, this one-owner center-entrance colonial at 35 Kennel Hill Drive is the forever home you have been waiting for. Situated on an idyllic, quiet street in the highly sought-after Centerville neighborhood of Beverly, this property is entirely move-in ready with absolutely nothing to do but unpack. From the minute you drive up, the home’s welcoming charm and pristine condition are undeniably apparent.Step inside to discover a bright and cheery layout designed for both comfortable daily living and seamless entertaining. The spacious living room features gleaming hardwood floors and an oversized picture window that bathes the space in natural sunlight. This flows naturally into the formal dining room, which is beautifully accented by classic wainscoting, hardwood flooring, and an elegant chandelier. The exceptionally clean, updated kitchen serves as the heart of the home, boasting brilliant white cabinetry, dark contrasting countertops, and a complete suite of modern stainless steel appliances, including a smooth-top range and a double-door refrigerator with a water dispenser. Throughout the interior, you will also find an abundance of generous closet space to meet all your storage needs.Outside, your personal neighborhood oasis awaits with a dedicated backyard and deck that are perfect for summer barbecues, evening relaxation, or enjoying a morning coffee. The lush lawn is effortlessly maintained throughout the seasons thanks to a built-in irrigation system.Beyond the property lines, you will be joining a peaceful, friendly community that the original owners have deeply cherished. The location is truly unbeatable—offering immediate convenience to the local elementary school, while remaining just a short drive from Route 128 and the vibrant shopping and dining scene of downtown Beverly.. Offers due Monday 6pm...
Contact an agent
Home facts
- Year built:1983
- Subdivision & Development:Centerville
- Listing ID #:73584962
- Updated:October 01, 2026 at 01:10 PM
Rooms and interior
- Bedrooms:4
- Total bathrooms:3
- Full bathrooms:2
- Half bathrooms:1
- Rooms Total:8
- Flooring:Carpet, Hardwood, Vinyl
- Dining Description:Hardwood
- Kitchen Description:Countertops - Upgraded, Dishwasher, Disposal, Flooring - Vinyl, Lighting - Pendant, Plumbed For Ice Maker, Range, Refrigerator
- Living area:2,014 sq. ft.
Heating and cooling
- Cooling:Window Unit(s)
- Heating:Baseboard, Oil
Structure and exterior
- Roof:Shingle
- Year built:1983
- Building area:2,014 sq. ft.
- Lot area:0.84 Acres
- Lot Features:Wooded
- Architectural Style:Colonial
- Exterior Features:Deck, Rain Gutters, Sprinkler System
- Foundation Description:Concrete Perimeter
Utilities
- Water:Public
- Sewer:Public Sewer
Finances and disclosures
- Price:$899,900
- Price per sq. ft.:$446.82
- Tax amount:$8,066 (2026)
Features and amenities
- Appliances:Dishwasher, Disposal, Dryer, Range, Refrigerator, Washer
- Laundry features:Dryer, Electric Dryer Hookup, First Floor, Washer, Washer Hookup
Parking
- Total parking spaces:6
- Parking description:Off Street, Paved Drive, Under
- Garage:Yes
- Garage spaces:2
New listings near 35 Kennel Hill Dr
- Open Fri, 4 to 6pmNew
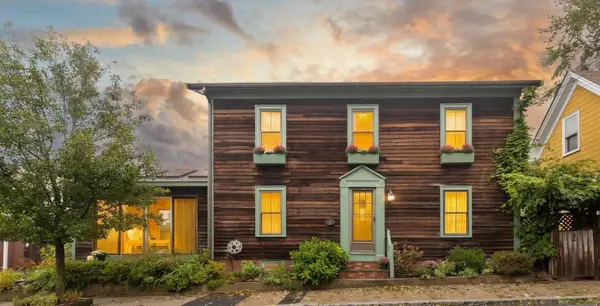 $549,000Active3 beds 2 baths1,408 sq. ft.
15 Myrtle St, Beverly, MA 01915
MLS# 73584862Listed by: Keller Williams Realty Evolution - Open Sat, 11am to 1pmNew
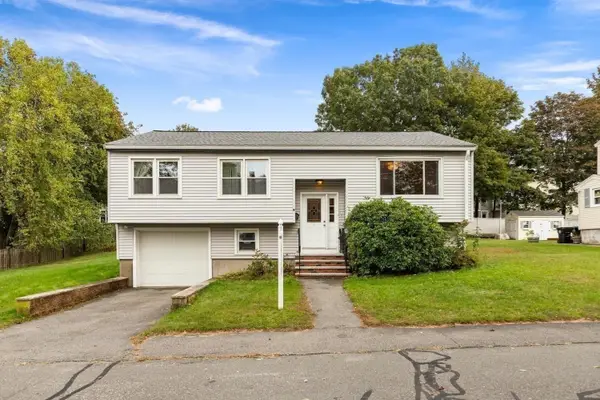 $679,900Active3 beds 2 baths1,636 sq. ft.
12 Marion Ave, Beverly, MA 01915
MLS# 73584526Listed by: J. Barrett & Company - Open Sat, 11am to 12:30pmNew
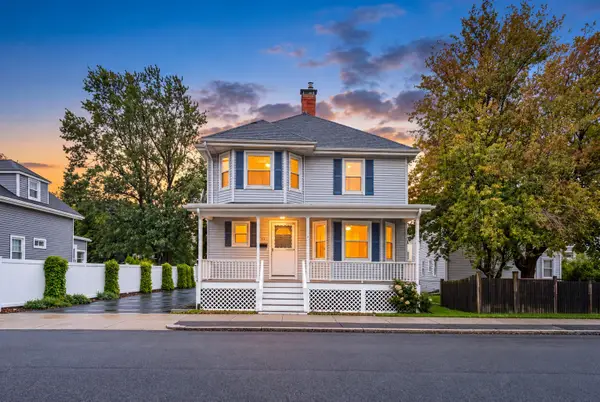 $724,900Active3 beds 2 baths1,637 sq. ft.
21 Kernwood Ave, Beverly, MA 01915
MLS# 73584221Listed by: Keller Williams Realty Evolution - Open Sun, 11am to 1pmNew
 $799,900Active2 beds 2 baths1,355 sq. ft.
66 Haskell St #GE, Beverly, MA 01915
MLS# 73583953Listed by: Leading Edge Real Estate - Open Sat, 10:30am to 12pmNew
 $598,000Active3 beds 2 baths1,392 sq. ft.
17-1/2 Pierce Ave. #17-1/2, Beverly, MA 01915
MLS# 73583616Listed by: J. Barrett & Company - Open Sat, 11am to 12:30pmNew
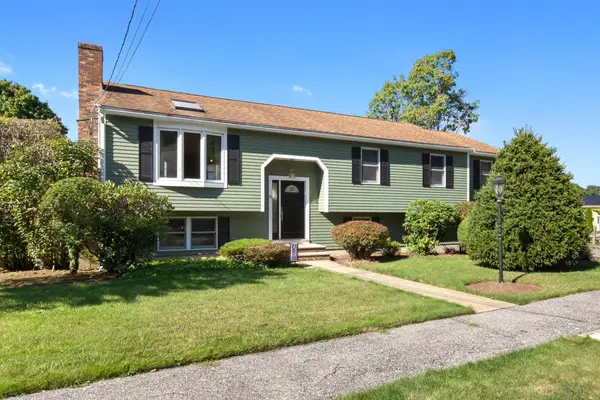 $889,900Active3 beds 2 baths1,922 sq. ft.
8 College Lane, Beverly, MA 01915
MLS# 73583218Listed by: Century 21 North East - New
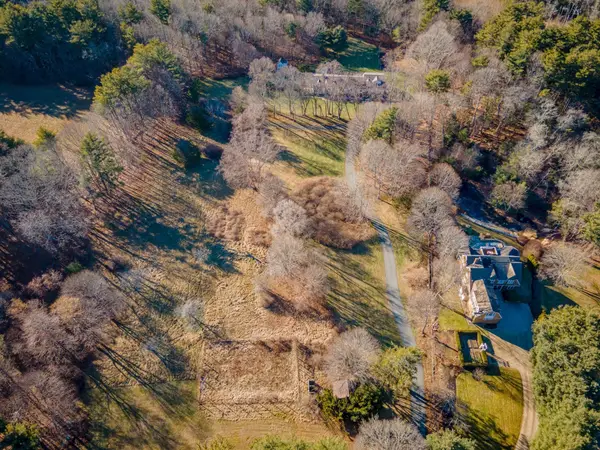 $2,999,995Active3.4 Acres
184 Hart Street, Lots 4,6,7, Beverly, MA 01915
MLS# 73583084Listed by: Lyv Realty - New
 $999,995Active1.11 Acres
184 LOT 4 Hart St, Beverly, MA 01915
MLS# 73583088Listed by: Lyv Realty - New
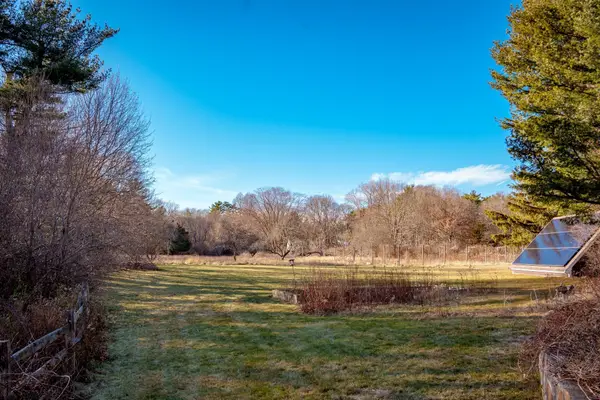 $599,995Active0.56 Acres
186 Lot 3 Hart St, Beverly, MA 01915
MLS# 73583090Listed by: Lyv Realty


Protect your home and budget from life's surprises with an Assurant Home Warranty, backed by a partner that supports you through every step of homeownership. Explore Plans.
© 2023 - 2026 ERA Franchise Systems LLC. All rights reserved. ERA Franchise Systems LLC fully supports the principles of the Fair Housing Act and the Equal Opportunity Act. ERA, ERA Real Estate powered, and their respective logos are registered service marks of ERA Franchise Systems LLC. Each office is independently owned and operated.