
40 Hillside Ave, Beverly, MA 01915
Local realty services provided by:Cohn & Company ERA Powered
40 Hillside Ave,Beverly, MA 01915
$995,900
- 3 Beds
- 2 Baths
- 2,920 sq. ft.
- Single family
- Active
Listed by: richard powers
Office: toner real estate, llc
MLS#:73563395
Source:MLSPIN
Price summary
- Price:$995,900
- Price per sq. ft.:$341.06
About this home
This exceptional home offers a rare combination of privacy, flexible living space, thoughtful custom upgrades, and outstanding indoor/outdoor amenities. Set on a large, fully fenced lot with mature trees, the property features a custom gated entrance, expansive driveway with abundant parking, and an oversized garage. Inside, the custom open-concept main living area seamlessly connects the kitchen, dining, and living spaces. The kitchen is highlighted by a custom center island with seating for four, while the living room showcases a striking custom entertainment wall with linear electric fireplace, illuminated built-in shelving, and stonework designed to complement the kitchen backsplash. The generously sized primary bedroom features two exceptionally large walk-in closets. A truly unique feature is the approximately 500 sq. ft. fully finished and insulated garage, complete with heating and cooling and ample room for two full-size SUVs, currently utilized as a home gym. Above the garage is an additional 500+ sq. ft. of finished flex space, currently used as a game and entertainment room and ideal for a media room, home office, playroom, studio, or other flexible use. Smart thermostats are installed throughout, including the garage. The home's main heating and cooling system was replaced in December 2022. A beautifully designed property offering exceptional space, versatility, privacy, and custom features throughout....
Contact an agent
Home facts
- Year built:1934
- Listing ID #:73563395
- Updated:September 28, 2026 at 12:21 PM
Rooms and interior
- Bedrooms:3
- Total bathrooms:2
- Full bathrooms:2
- Rooms Total:7
- Flooring:Carpet, Hardwood, Tile, Wood
- Dining Description:Hardwood, Open Floorplan, Pendant, Recessed Lighting, Remodeled, Window(s) - Picture
- Kitchen Description:Breakfast Bar / Nook, Countertops - Stone/Granite/Solid, Countertops - Upgraded, Dining Area, Dishwasher, Disposal, Flooring - Hardwood, Gas Stove, Kitchen Island, Lighting - Pendant, Microwave, Open Floorplan, Range, Recessed Lighting, Refrigerator, Remodeled, Stainless Steel Appliances
- Basement Description:Concrete, Full, Garage Access, Interior Entry
- Living area:2,920 sq. ft.
Heating and cooling
- Cooling:3 Cooling Zones, Central Air, Ductless
- Heating:Ductless, Forced Air, Natural Gas
- Central air:Yes
Structure and exterior
- Roof:Shingle
- Year built:1934
- Building area:2,920 sq. ft.
- Lot area:0.27 Acres
- Lot Features:Level
- Architectural Style:Colonial
- Construction Materials:Frame
- Exterior Features:Deck, Deck - Composite, Porch, Rain Gutters, Storage
- Foundation Description:Block
Utilities
- Water:Public
- Sewer:Public Sewer
Finances and disclosures
- Price:$995,900
- Price per sq. ft.:$341.06
- Tax amount:$7,994 (2026)
Features and amenities
- Appliances:Dishwasher, Disposal, Microwave, Range, Refrigerator
- Amenities:Gas Water Heater, High Speed Internet, Internet Available - Broadband, Internet Available - DSL
Parking
- Total parking spaces:12
- Parking description:Attached, Driveway, Garage Door Opener, Garage Faces Side, Heated Garage, Off Street, Paved, Paved Drive, Storage
- Garage:Yes
- Garage spaces:2
New listings near 40 Hillside Ave
- New
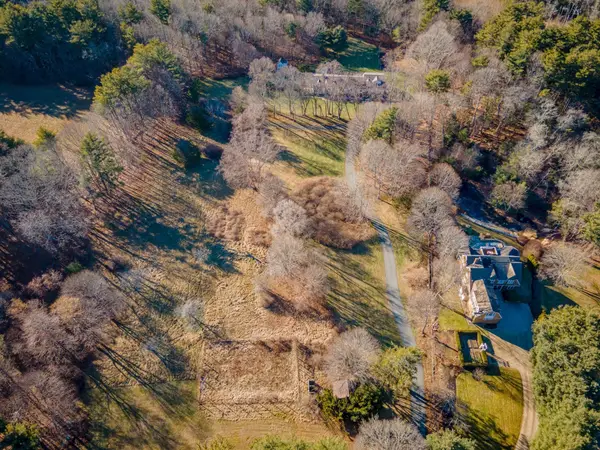 $2,999,995Active3.4 Acres
184 Hart Street, Lots 4,6,7, Beverly, MA 01915
MLS# 73583084Listed by: Lyv Realty - New
 $999,995Active1.11 Acres
184 LOT 4 Hart St, Beverly, MA 01915
MLS# 73583088Listed by: Lyv Realty - New
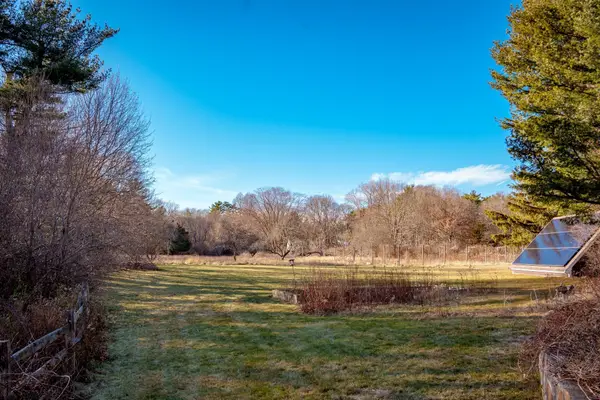 $599,995Active0.56 Acres
186 Lot 3 Hart St, Beverly, MA 01915
MLS# 73583090Listed by: Lyv Realty - New
 $649,000Active3 beds 1 baths1,580 sq. ft.
17 Sturtevant St, Beverly, MA 01915
MLS# 73581875Listed by: J. Barrett & Company - New
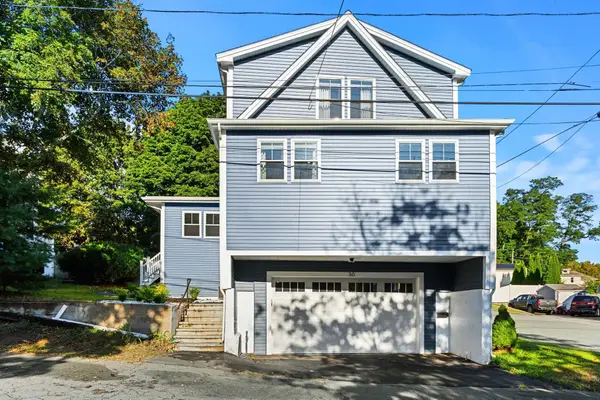 $899,000Active3 beds 3 baths2,307 sq. ft.
30 Williams Street, Beverly, MA 01915
MLS# 73581389Listed by: Churchill Properties - Open Sat, 12 to 2pmNew
 $739,900Active3 beds 1 baths1,134 sq. ft.
17 Cogswell Ave, Beverly, MA 01915
MLS# 73581139Listed by: The Thomson Companies - New
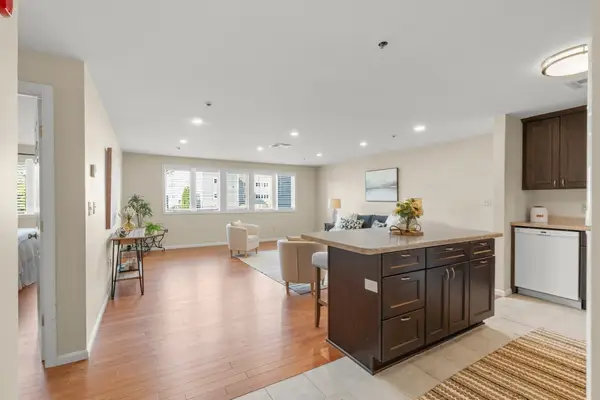 $369,000Active2 beds 1 baths1,014 sq. ft.
38 Dunham Rd #204, Beverly, MA 01915
MLS# 73580987Listed by: Realty One Group Nest - New
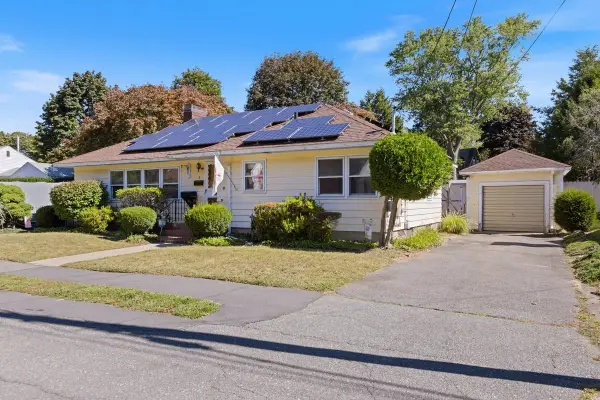 $649,000Active3 beds 2 baths1,247 sq. ft.
4 Oakhurst Rd, Beverly, MA 01915
MLS# 73580763Listed by: Aluxety - New
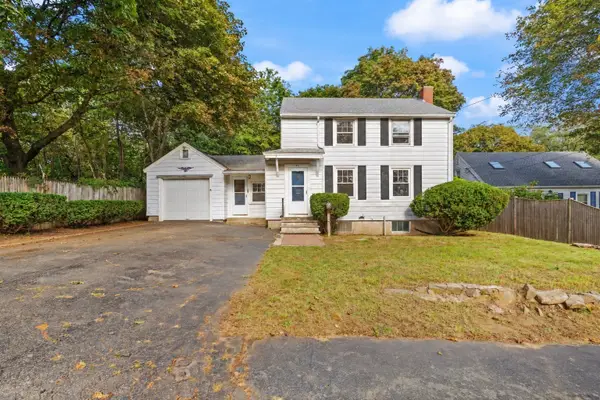 $649,000Active3 beds 2 baths1,699 sq. ft.
21 Goldsmith Ave, Beverly, MA 01915
MLS# 73580765Listed by: Coldwell Banker Realty - Lexington - New
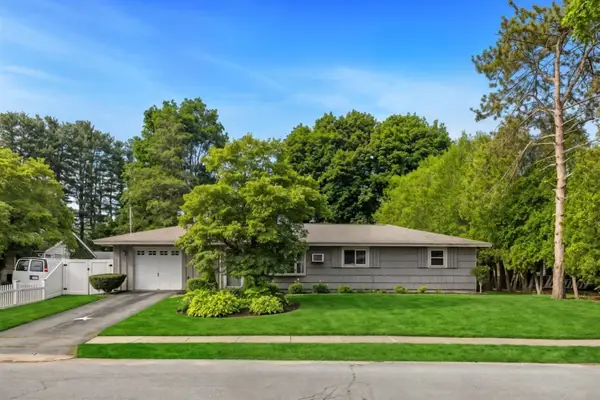 $699,000Active3 beds 2 baths1,289 sq. ft.
19 Amherst Road, Beverly, MA 01915
MLS# 73580785Listed by: Leading Edge Real Estate


Protect your home and budget from life's surprises with an Assurant Home Warranty, backed by a partner that supports you through every step of homeownership. Explore Plans.
© 2023 - 2026 ERA Franchise Systems LLC. All rights reserved. ERA Franchise Systems LLC fully supports the principles of the Fair Housing Act and the Equal Opportunity Act. ERA, ERA Real Estate powered, and their respective logos are registered service marks of ERA Franchise Systems LLC. Each office is independently owned and operated.