
5 Adeline Rd, Beverly, MA 01915
Local realty services provided by:Cohn & Company ERA Powered
5 Adeline Rd,Beverly, MA 01915
$995,000
- 4 Beds
- 3 Baths
- 1,709 sq. ft.
- Single family
- Active
Upcoming open houses
- Sat, Jul 1112:00 pm - 02:00 pm
- Sun, Jul 1212:00 pm - 02:00 pm
Listed by: courtney gonsalves
Office: coldwell banker realty - beverly
MLS#:73546268
Source:MLSPIN
Price summary
- Price:$995,000
- Price per sq. ft.:$582.21
About this home
Ultra rare opportunity in coveted Beverly Farms, with access to private West Beach, the members only beach reserved for area residents since 1852. This turnkey ranch offers 4 bedrooms and 2 full plus 1 half baths, an open concept kitchen with custom cherry cabinetry, granite, updated premium luxury appliances, and a four season skylit sunroom warmed by a Bordeaux red Vermont Castings gas stove, opening to a professionally landscaped, irrigated yard and patio. Enjoy hardwood floors, central air, a dedicated whole house natural gas generator, a living room gas fireplace, and a bedroom wrapped in custom raised panel wainscoting. The lower level features a family room, a fifth bedroom space, and a rubber floored gym. Homes here seldom come to market. A rare offering in one of the North Shore's most coveted communities, summers at a private beach, a short walk to downtown Beverly Farms, and a home that has it all, this is Beverly Farms living.
Contact an agent
Home facts
- Year built:1960
- Listing ID #:73546268
- Updated:July 08, 2026 at 04:27 PM
Rooms and interior
- Bedrooms:4
- Total bathrooms:3
- Full bathrooms:2
- Half bathrooms:1
- Rooms Total:7
- Flooring:Flooring - Stone/Ceramic Tile, Tile, Wood
- Dining Description:Hardwood, Open Floorplan
- Kitchen Description:Cabinets - Upgraded, Countertops - Stone/Granite/Solid, Dishwasher, Disposal, Flooring - Hardwood, Open Floorplan, Range, Recessed Lighting, Refrigerator, Stainless Steel Appliances
- Basement Description:Interior Entry, Partially Finished, Sump Pump
- Living area:1,709 sq. ft.
Heating and cooling
- Cooling:Central Air
- Heating:Electric Baseboard, Forced Air, Natural Gas
- Central air:Yes
Structure and exterior
- Roof:Shingle
- Year built:1960
- Building area:1,709 sq. ft.
- Lot area:0.2 Acres
- Lot Features:Level
- Architectural Style:Ranch
- Construction Materials:Frame
- Exterior Features:Patio, Porch - Enclosed, Professional Landscaping, Rain Gutters, Sprinkler System
- Foundation Description:Concrete Perimeter
Schools
- High school:Public/Private
- Middle school:Public/Private
- Elementary school:Public/Private
Utilities
- Water:Public
- Sewer:Public Sewer
Finances and disclosures
- Price:$995,000
- Price per sq. ft.:$582.21
- Tax amount:$8,987 (2026)
Features and amenities
- Appliances:Dishwasher, Disposal, Dryer, Range, Refrigerator, Washer
- Laundry features:Dryer, Electric Dryer Hookup, In Basement, Washer, Washer Hookup
- Amenities:Ceiling Fan(s), Gas Water Heater
Parking
- Total parking spaces:3
- Parking description:Attached, Garage Door Opener, Garage Faces Side, Off Street, Paved, Paved Drive
- Garage:Yes
- Garage spaces:1
New listings near 5 Adeline Rd
- Open Thu, 4 to 6pmNew
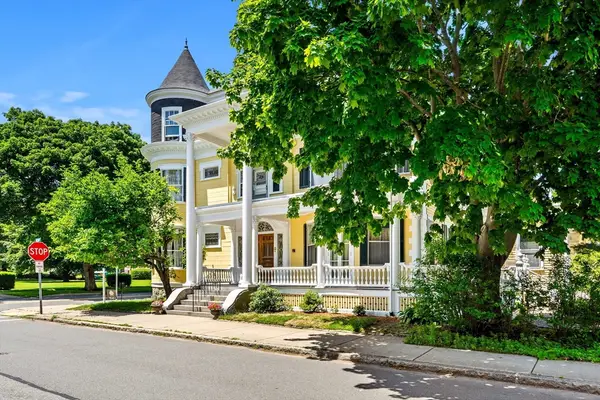 $1,495,000Active8 beds 3 baths5,739 sq. ft.
2 Butman Street, Beverly, MA 01915
MLS# 73545998Listed by: Coldwell Banker Realty - Beverly - Open Thu, 5:30 to 7pmNew
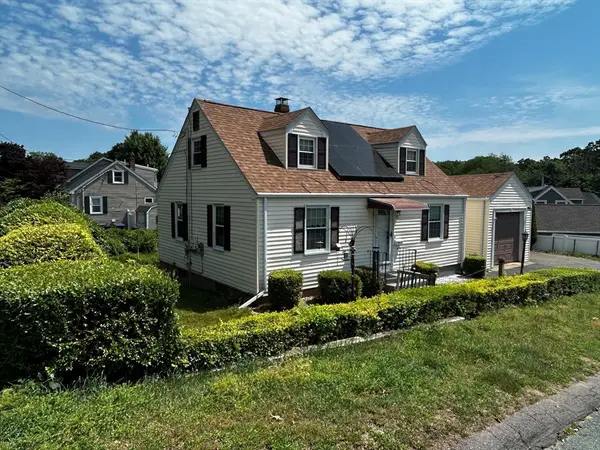 $599,000Active4 beds 2 baths1,367 sq. ft.
23 Guild Road, Beverly, MA 01915
MLS# 73545285Listed by: Buckley Realty Group, Inc. - New
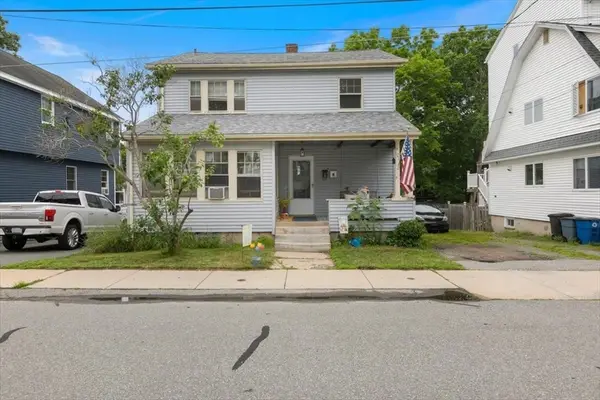 $750,000Active4 beds 2 baths1,894 sq. ft.
13 Hillcrest, Beverly, MA 01915
MLS# 73544827Listed by: Lamacchia Realty, Inc. - Open Sat, 10am to 12pmNew
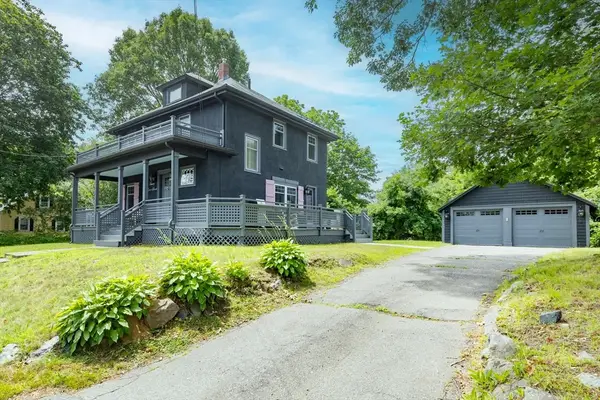 $839,000Active2 beds 2 baths1,568 sq. ft.
20 Grover St., Beverly, MA 01915
MLS# 73544640Listed by: J. Barrett & Company - New
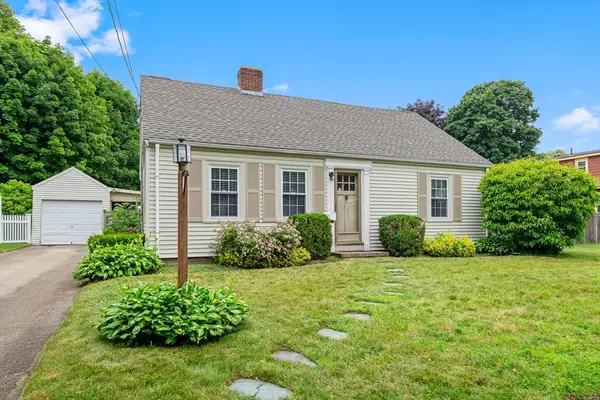 $648,000Active3 beds 2 baths1,654 sq. ft.
9 Auburn Rd, Beverly, MA 01915
MLS# 73544452Listed by: RE/MAX Beacon - Open Sun, 1 to 2:15pmNew
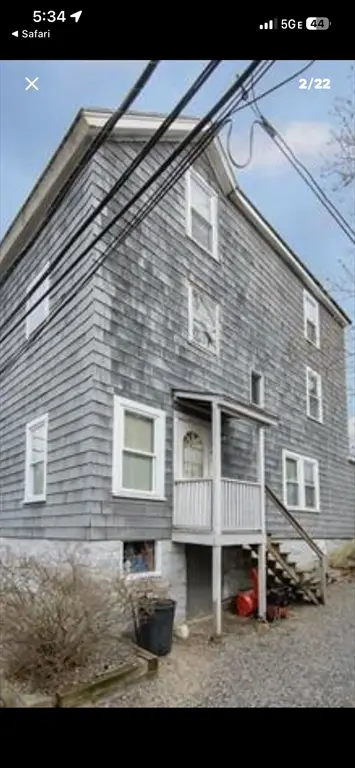 $769,999Active6 beds 2 baths1,854 sq. ft.
14 Central Ct, Beverly, MA 01915
MLS# 73543612Listed by: SmartHomes Realty  $770,000Active4 beds 3 baths2,080 sq. ft.
11 Friend St, Beverly, MA 01915
MLS# 73542046Listed by: Serhant $950,000Active3 beds 3 baths2,324 sq. ft.
212 Common Ln, Beverly, MA 01915
MLS# 73541805Listed by: Compass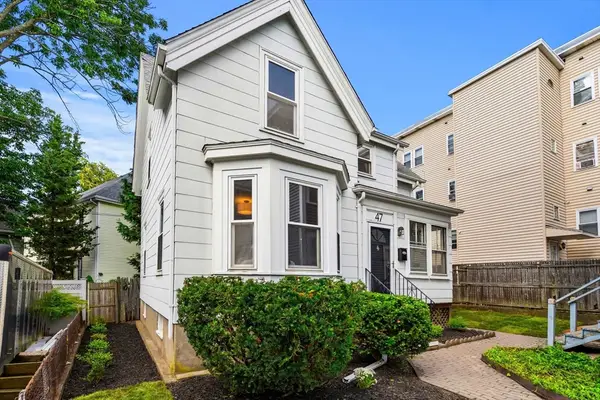 $599,900Active3 beds 2 baths1,260 sq. ft.
47 Elliott St, Beverly, MA 01915
MLS# 73541650Listed by: Keller Williams Realty Evolution


Protect your home and budget from life's surprises with an Assurant Home Warranty, backed by a partner that supports you through every step of homeownership. Explore Plans.
© 2023 - 2026 ERA Franchise Systems LLC. All rights reserved. ERA Franchise Systems LLC fully supports the principles of the Fair Housing Act and the Equal Opportunity Act. ERA, ERA Real Estate powered, and their respective logos are registered service marks of ERA Franchise Systems LLC. Each office is independently owned and operated.