
6 Hillcrest Rd, Beverly, MA 01915
Local realty services provided by:Metropolitan Homes
6 Hillcrest Rd,Beverly, MA 01915
$810,000
- 3 Beds
- 2 Baths
- 1,485 sq. ft.
- Single family
- Active
Upcoming open houses
- Sun, Sep 1311:30 am - 01:30 pm
Listed by: paula harris
Office: keller williams realty evolution
MLS#:73576313
Source:MLSPIN
Price summary
- Price:$810,000
- Price per sq. ft.:$545.45
About this home
Discover the timeless appeal of this Beverly Farms home on peaceful dead end street, close to village amenities including exclusive West Beach access, restaurants, bakeries, shops, parks, trails and other local water recreation spots. Gleaming original hardwood floors and trims throughout, and a meticulously kept working Fireplace add old charm and warmth. Enjoy the expanded surrounds of the open and screened-in porch, and a deck off the back Kitchen for convenience of entertaining and yard & garden access. Family owned since 1920's with the most recent updates including a beautiful new luxury 2nd floor full bath with spa tub, spacious shower, radiant floor heat, USB port & Bluetooth Speaker/Fan. A newer gas furnace 2025, gas water heater 2021, refinished ceilings, some recessed lighting, blown-in insulation and basement moisture barrier for maximum heat efficiency. Additional storage in the Insulated Attic with pull down staircase. Underneath the front porch is easy storage for outdoor items and another access door into the Basement. Close proximity to a variety of schools and colleges, major highways, commuter rail and entertainment filled Downtown Beverly too. Sold "AS IS". Move-in ready and then choose your exterior finish and color to complete your picture perfect home. Welcome to the Farms!!!...
Contact an agent
Home facts
- Year built:1924
- Listing ID #:73576313
- Updated:September 13, 2026 at 12:30 PM
Rooms and interior
- Bedrooms:3
- Total bathrooms:2
- Full bathrooms:2
- Rooms Total:6
- Flooring:Flooring - Wood, Laminate, Tile, Wood
- Dining Description:Hardwood, Overhead
- Kitchen Description:Closet/Cabinets - Custom Built, Countertops - Upgraded, Deck - Exterior, Dining Area, Dishwasher, Disposal, Dryer Hookup - Electric, Exterior Access, Flooring - Laminate, Gas Stove, Lighting - Overhead, Microwave, Range, Refrigerator, Washer Hookup
- Basement Description:Concrete, Interior Entry, Partial, Partially Finished
- Living area:1,485 sq. ft.
Heating and cooling
- Cooling:Window Unit(s)
- Heating:Hot Water, Natural Gas, Radiant
Structure and exterior
- Roof:Shingle
- Year built:1924
- Building area:1,485 sq. ft.
- Lot area:0.15 Acres
- Architectural Style:Colonial
- Construction Materials:Frame
- Exterior Features:Deck - Composite, Porch, Rain Gutters, Screened, Stone Wall
- Foundation Description:Concrete Perimeter
Schools
- High school:Public/Private
- Middle school:Public/Private
- Elementary school:Public/Private
Utilities
- Water:Public
- Sewer:Public Sewer
Finances and disclosures
- Price:$810,000
- Price per sq. ft.:$545.45
- Tax amount:$7,830 (2026)
Features and amenities
- Appliances:Dishwasher, Disposal, Dryer, Microwave, Range, Refrigerator, Washer
- Laundry features:Dryer, Washer
- Amenities:Closet - Linen, Gas Water Heater, Internet Available - Broadband, Recessed Lighting
Parking
- Total parking spaces:2
- Parking description:Off Street, Paved, Paved Drive
New listings near 6 Hillcrest Rd
- Open Sun, 11:30am to 1pmNew
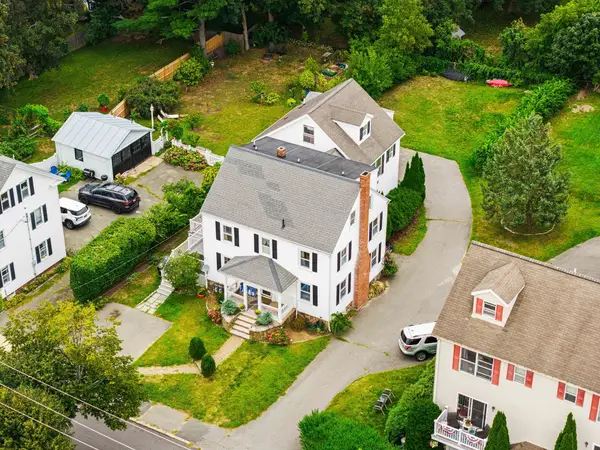 $599,900Active4 beds 3 baths1,803 sq. ft.
23 Porter St #C, Beverly, MA 01915
MLS# 73576164Listed by: Leading Edge Real Estate - Open Sun, 1 to 3pmNew
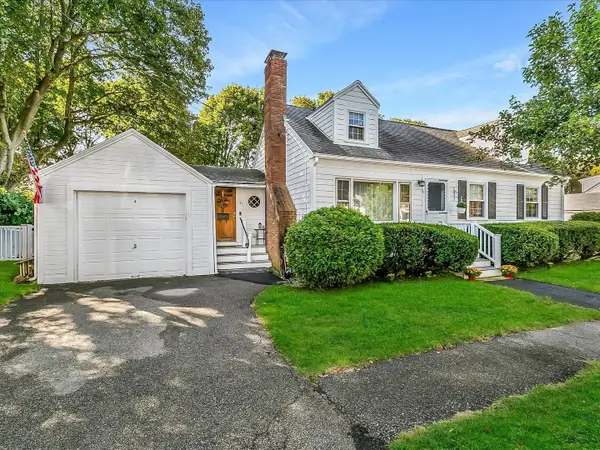 $774,900Active4 beds 2 baths1,608 sq. ft.
31 Chipman Road, Beverly, MA 01915
MLS# 73575909Listed by: Real Broker MA, LLC - Open Sun, 12:30 to 2pmNew
 $765,000Active3 beds 1 baths1,150 sq. ft.
17 Grover St, Beverly, MA 01915
MLS# 73575585Listed by: Douglas Elliman Real Estate - The Sarkis Team - Open Sun, 11am to 12:30pmNew
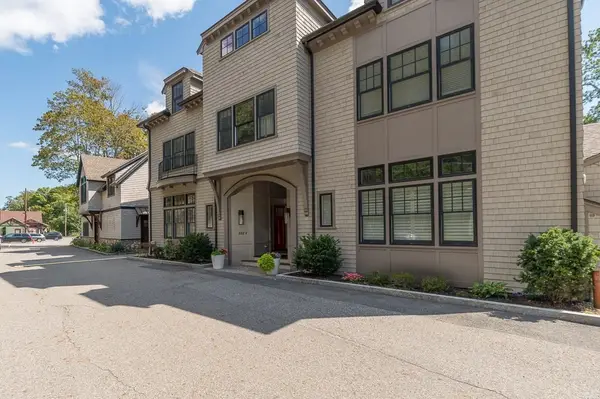 $1,075,000Active3 beds 3 baths2,273 sq. ft.
582R Hale #1, Beverly, MA 01915
MLS# 73575467Listed by: J. Barrett & Company - New
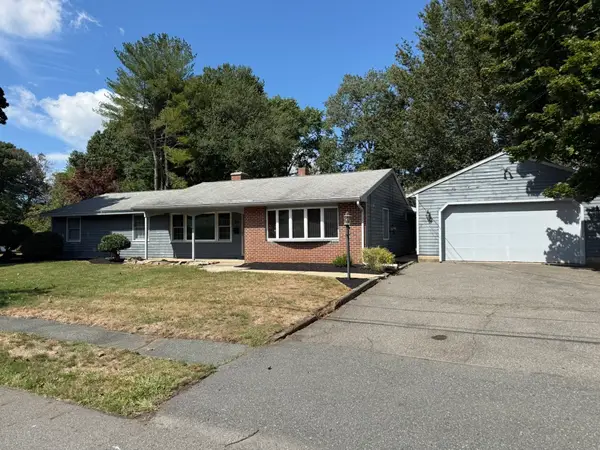 $779,000Active3 beds 2 baths1,593 sq. ft.
24 Wedgemere Rd, Beverly, MA 01915
MLS# 73575422Listed by: Keller Williams Realty Evolution - Open Sun, 11am to 1pmNew
 $849,900Active3 beds 2 baths1,807 sq. ft.
10 Giddings Avenue, Beverly, MA 01915
MLS# 73575442Listed by: Keller Williams Realty Evolution - New
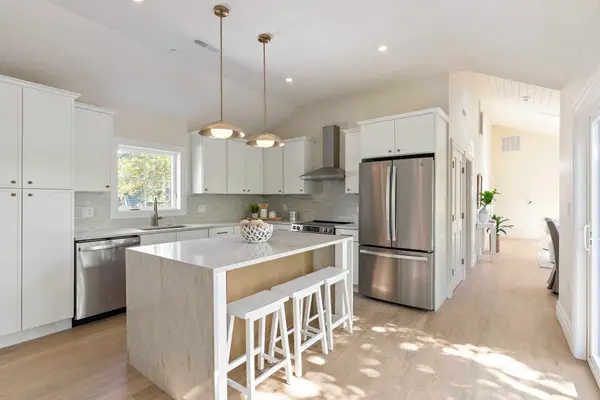 $799,000Active3 beds 2 baths1,210 sq. ft.
114 Hale St #3, Beverly, MA 01915
MLS# 73574734Listed by: North Shore Realty Advisors - Open Sun, 11am to 12:30pmNew
 $124,900Active2 beds 1 baths880 sq. ft.
106 Northridge Rd #106, Beverly, MA 01915
MLS# 73574658Listed by: Coldwell Banker Realty - Beverly - Open Sun, 11:30am to 1:30pmNew
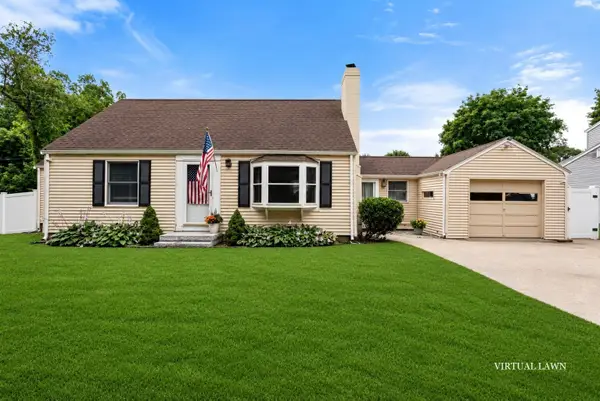 $650,000Active4 beds 2 baths1,428 sq. ft.
25 Wilson Street, Beverly, MA 01915
MLS# 73574427Listed by: Keller Williams Realty Signature Properties


Protect your home and budget from life's surprises with an Assurant Home Warranty, backed by a partner that supports you through every step of homeownership. Explore Plans.
© 2023 - 2026 ERA Franchise Systems LLC. All rights reserved. ERA Franchise Systems LLC fully supports the principles of the Fair Housing Act and the Equal Opportunity Act. ERA, ERA Real Estate powered, and their respective logos are registered service marks of ERA Franchise Systems LLC. Each office is independently owned and operated.