
9 Cobblers Lane, Beverly, MA 01915
Local realty services provided by:Cohn & Company ERA Powered
9 Cobblers Lane,Beverly, MA 01915
$875,000
- 4 Beds
- 3 Baths
- 2,200 sq. ft.
- Single family
- Active
Upcoming open houses
- Sat, Oct 2410:00 am - 12:00 pm
- Sun, Oct 2510:00 am - 12:00 pm
Listed by: the bramhall team
Office: churchill properties
MLS#:73592822
Source:MLSPIN
Price summary
- Price:$875,000
- Price per sq. ft.:$397.73
About this home
Welcome to 9 Cobblers Lane, nestled on one of the premier cul-de-sac streets in Beverly's highly desirable Centerville neighborhood. This is the quintessential neighborhood lifestyle, paired with a beautifully rennovated Colonial that's just as impressive inside. Step inside to find gleaming hardwood floors, beautiful natural light, and thoughtful updates throughout. At the heart of the home is a chef's dream kitchen, fully renovated in 2025 with stunning two-toned cabinetry, elegant brass hardware, all-new appliances, and a picturesque bay window overlooking the neighborhood. Flowing seamlessly from the kitchen is an inviting dining room with a cozy fireplace, perfect for everything from everyday dinners to holiday gatherings. Just beyond, an incredible sunroom showcases walls of windows and custom woodwork, creating a beautiful retreat for morning coffee or unwinding at the end of the day. A few steps away, the spacious living room makes a statement with its soaring vaulted ceiling and exposed beams, offering another stunning space to gather and entertain.Upstairs, you'll find four bedrooms, including a primary suite with a full bathroom. The finished lower level adds an additional living area, perfect for a family room, playroom, office or media space. A convenient first-floor mudroom provides direct access to the attached two-car garage, while the deck, backyard, and storage shed offer plenty of room to enjoy the outdoors. With newer windows, updated bathrooms, 200-amp electrical service, whole house generator hook up and OWNED solar panels this home truly has it all. This is the rare opportunity you've been looking for!...
Contact an agent
Home facts
- Year built:1981
- Listing ID #:73592822
- Updated:October 23, 2026 at 11:44 AM
Rooms and interior
- Bedrooms:4
- Total bathrooms:3
- Full bathrooms:2
- Half bathrooms:1
- Rooms Total:7
- Flooring:Hardwood, Tile
- Dining Description:Hardwood
- Kitchen Description:Dishwasher, Flooring - Stone/Ceramic Tile, Freezer, Microwave, Range, Refrigerator
- Basement Description:Finished, Full
- Living area:2,200 sq. ft.
Heating and cooling
- Cooling:2 Cooling Zones, Ductless
- Heating:Baseboard, Oil
Structure and exterior
- Roof:Shingle
- Year built:1981
- Building area:2,200 sq. ft.
- Lot area:0.39 Acres
- Architectural Style:Colonial
- Construction Materials:Frame
- Exterior Features:Deck, Rain Gutters, Storage
- Foundation Description:Concrete Perimeter
Utilities
- Water:Public
- Sewer:Public Sewer
Finances and disclosures
- Price:$875,000
- Price per sq. ft.:$397.73
- Tax amount:$7,890 (2026)
Features and amenities
- Appliances:Dishwasher, Dryer, Freezer, Microwave, Range, Refrigerator, Washer
- Laundry features:Dryer, In Basement, Washer
Parking
- Total parking spaces:6
- Parking description:Attached, Paved, Paved Drive
- Garage:Yes
- Garage spaces:2
New listings near 9 Cobblers Lane
- New
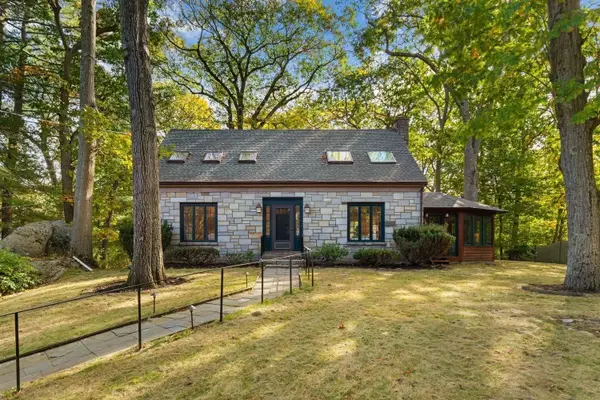 $900,000Active4 beds 3 baths1,850 sq. ft.
119 Cross Ln, Beverly, MA 01915
MLS# 73594352Listed by: Blink Realty Group, LLC - Open Sat, 12 to 1:30pmNew
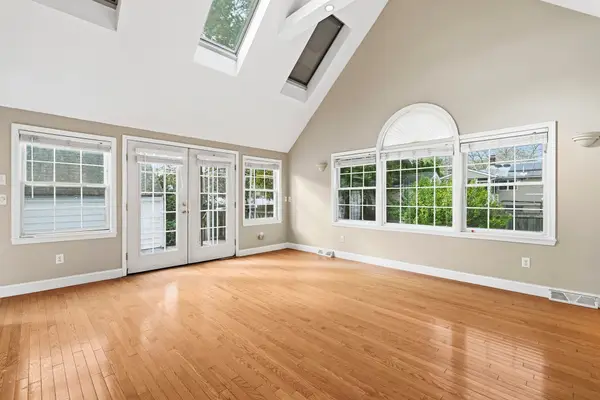 $499,900Active4 beds 1 baths1,310 sq. ft.
37 Jordan St, Beverly, MA 01915
MLS# 73594006Listed by: Compass - Open Sat, 11am to 1pmNew
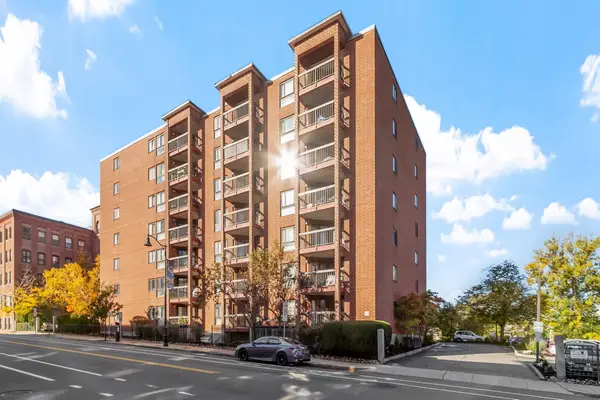 $332,000Active1 beds 1 baths616 sq. ft.
60 Rantoul Street #403, Beverly, MA 01915
MLS# 73593829Listed by: Coldwell Banker Realty - Beverly - Open Sat, 12 to 2pmNew
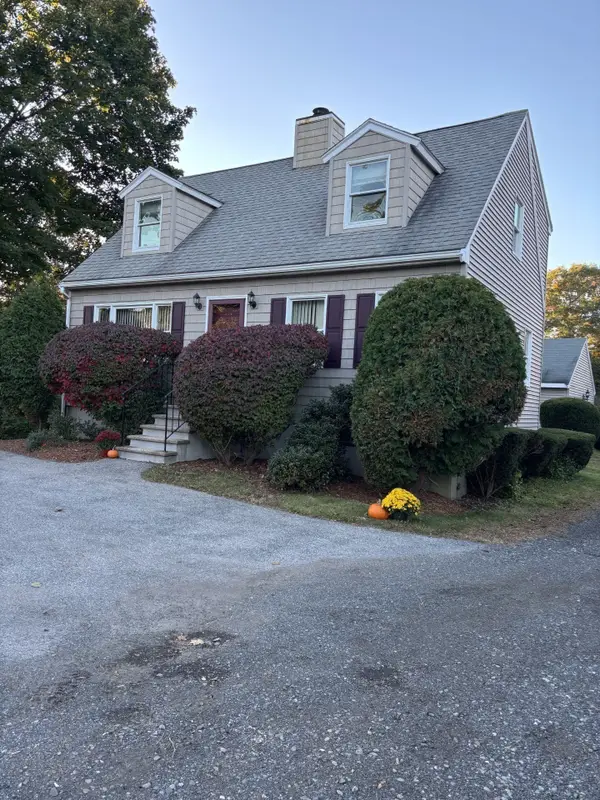 $689,000Active3 beds 2 baths1,344 sq. ft.
448 Essex St, Beverly, MA 01915
MLS# 73593832Listed by: Coldwell Banker Realty - Beverly - Open Sat, 11:30am to 1pmNew
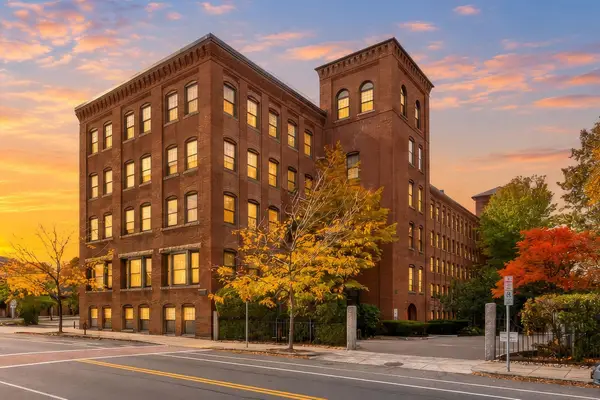 $589,900Active2 beds 2 baths1,380 sq. ft.
50 Rantoul St #511, Beverly, MA 01915
MLS# 73593795Listed by: Maher Realty Group LLC - Open Sat, 2 to 4pmNew
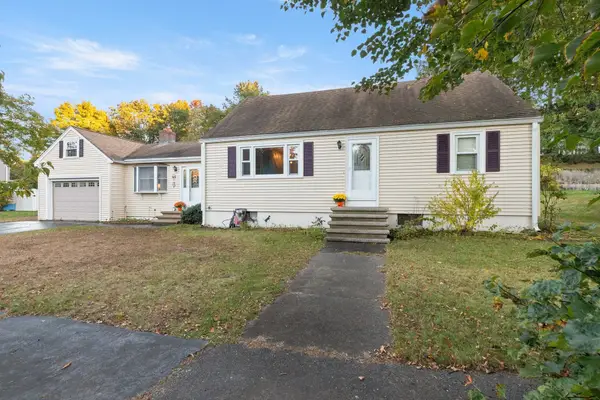 $799,900Active4 beds 2 baths2,158 sq. ft.
6 Beatrice Rd, Beverly, MA 01915
MLS# 73593666Listed by: NE Property Consultants - Open Sat, 11:30am to 1pmNew
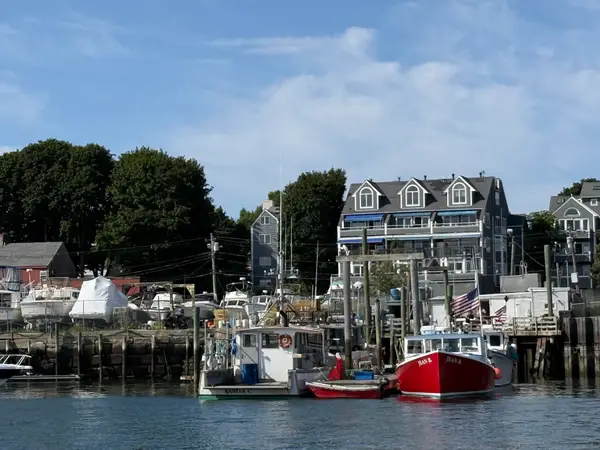 $749,000Active2 beds 3 baths1,575 sq. ft.
57 Front Street #3, Beverly, MA 01915
MLS# 73593679Listed by: Coldwell Banker Realty - Beverly - New
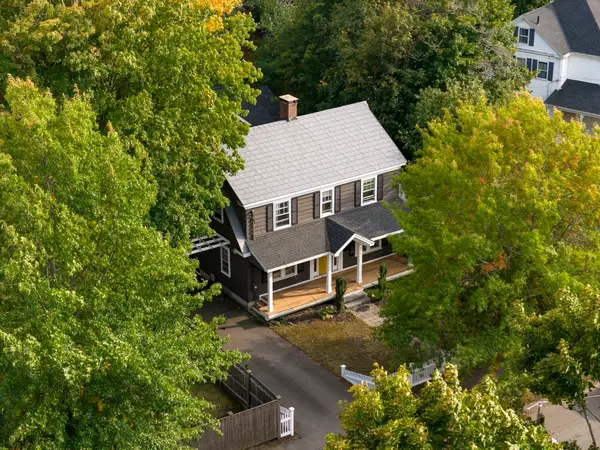 $830,000Active4 beds 3 baths2,198 sq. ft.
289 County Way Ext, Beverly, MA 01915
MLS# 73593609Listed by: At Home With Diantha - Open Sat, 12 to 2pmNew
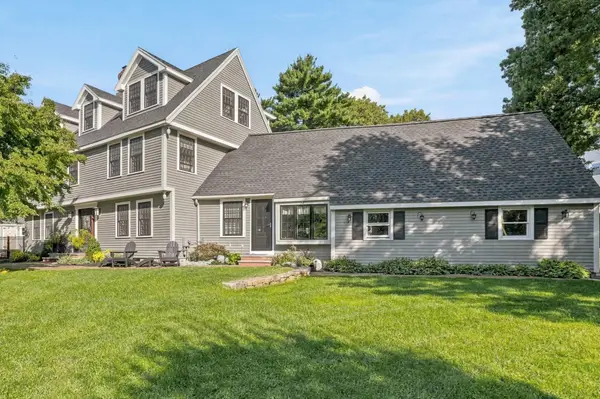 $1,499,900Active6 beds 5 baths4,672 sq. ft.
1 Ancient Rubbly Way, Beverly, MA 01915
MLS# 73593417Listed by: RE/MAX Partners - Open Sat, 11am to 12:30pmNew
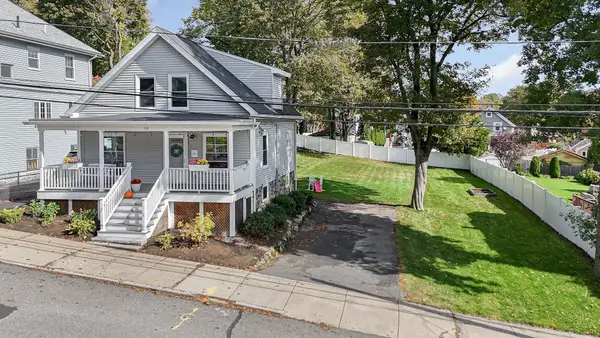 $700,000Active3 beds 2 baths1,138 sq. ft.
19 Eastern Ave, Beverly, MA 01915
MLS# 73593525Listed by: Premier Realty Group, Inc.


Protect your home and budget from life's surprises with an Assurant Home Warranty, backed by a partner that supports you through every step of homeownership. Explore Plans.
© 2023 - 2026 ERA Franchise Systems LLC. All rights reserved. ERA Franchise Systems LLC fully supports the principles of the Fair Housing Act and the Equal Opportunity Act. ERA, ERA Real Estate powered, and their respective logos are registered service marks of ERA Franchise Systems LLC. Each office is independently owned and operated.