
13 Garnet Rd, Billerica, MA 01821
Local realty services provided by:Metropolitan Homes
13 Garnet Rd,Billerica, MA 01821
$689,900
- 4 Beds
- 2 Baths
- 1,620 sq. ft.
- Single family
- Active
Upcoming open houses
- Sat, Nov 1411:00 am - 12:30 pm
- Sun, Nov 1511:00 am - 12:30 pm
Listed by: paul dunton, brianna masse
Office: re/max triumph realty
MLS#:73601382
Source:MLSPIN
Price summary
- Price:$689,900
- Price per sq. ft.:$425.86
About this home
Welcome to 13 Garnet Road! This charming 4-bedroom, 2-bath Cape is situated on a spacious, level .35-acre lot on a desirable cul-de-sac in Billerica! Offering over 1,600 square feet of living space, this home features a sun-filled living room with vaulted ceiling and slider leading to the patio, perfect for indoor and outdoor entertaining. The fully applianced kitchen offers a gas stove, while the formal dining room features hardwood flooring. A first-floor bedroom, full bath, and cozy den perfect for relaxing or entertaining complete the main level. Upstairs, you'll find three ample-sized bedrooms and a second full bath. The spacious, fenced-in backyard features a patio, inground pool in need of restoration, and irrigation system, offering plenty of potential to create your own outdoor retreat! Additional highlights include central air conditioning (2025), furnace (2020), water heater (2026), roof (2013–2014), vinyl siding, and an unfinished basement offering plenty of storage space and laundry hookups. Conveniently located near shopping, restaurants, schools, and major commuting routes. Don't miss your opportunity to make this wonderful home your own in time for the new year!!!...
Contact an agent
Home facts
- Year built:1964
- Listing ID #:73601382
- Updated:November 12, 2026 at 03:13 PM
Rooms and interior
- Bedrooms:4
- Total bathrooms:2
- Full bathrooms:2
- Rooms Total:8
- Flooring:Carpet, Hardwood, Tile, Vinyl
- Dining Description:Hardwood
- Kitchen Description:Gas Stove, Microwave, Range, Refrigerator
- Basement Description:Bulkhead, Concrete, Full, Interior Entry, Unfinished
- Living area:1,620 sq. ft.
Heating and cooling
- Cooling:1 Cooling Zone, Central Air
- Heating:Forced Air, Natural Gas
- Central air:Yes
Structure and exterior
- Roof:Shingle
- Year built:1964
- Building area:1,620 sq. ft.
- Lot area:0.35 Acres
- Lot Features:Cul-De-Sac, Level
- Architectural Style:Cape
- Construction Materials:Frame
- Exterior Features:Rain Gutters, Sprinkler System
- Foundation Description:Concrete Perimeter
Schools
- High school:Bmhs
- Middle school:Marshall
- Elementary school:Hajjar
Utilities
- Water:Public
- Sewer:Public Sewer
Finances and disclosures
- Price:$689,900
- Price per sq. ft.:$425.86
- Tax amount:$6,186 (2026)
Features and amenities
- Appliances:Dryer, Microwave, Range, Refrigerator, Washer
- Laundry features:Dryer, In Basement, Washer, Washer Hookup
- Amenities:Closet, Gas Water Heater
- Pool features:In Ground, Private Pool
Parking
- Total parking spaces:6
- Parking description:Off Street, Paved
New listings near 13 Garnet Rd
- Open Sat, 11am to 12:30pmNew
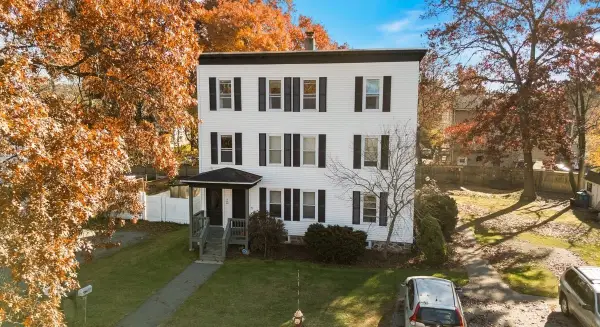 $455,000Active3 beds 1 baths1,114 sq. ft.
14 Mellon Rd #C, Billerica, MA 01862
MLS# 73601346Listed by: Keller Williams Realty - New
 $1,229,900Active5 beds 3 baths2,948 sq. ft.
29 Boston Road, Billerica, MA 01862
MLS# 73600675Listed by: RE/MAX Triumph Realty - Open Sat, 12 to 3pmNew
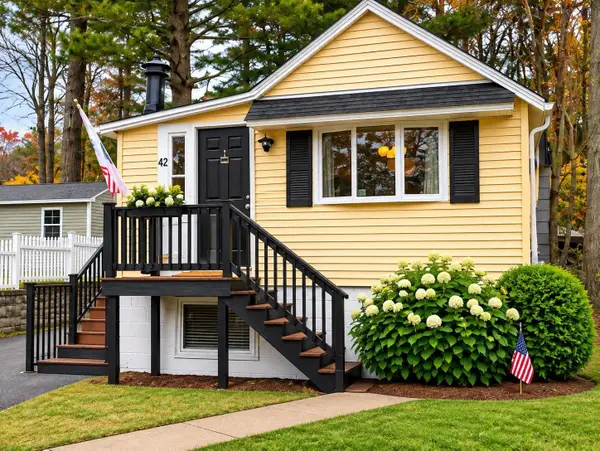 $475,000Active2 beds 1 baths846 sq. ft.
42 Rosewood Ave, Billerica, MA 01821
MLS# 73600501Listed by: Elite Realty Experts, LLC - New
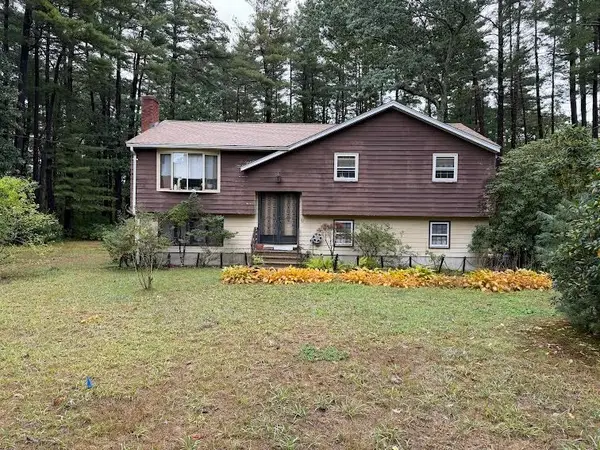 $500,000Active3 beds 2 baths1,765 sq. ft.
82 Shawsheen Rd, Billerica, MA 01821
MLS# 73599734Listed by: Coldwell Banker Realty - Westwood - Open Fri, 12 to 1:30pmNew
 $875,000Active3 beds 4 baths2,050 sq. ft.
198 Nashua Rd, Billerica, MA 01862
MLS# 73599430Listed by: Cameron Real Estate Group - New
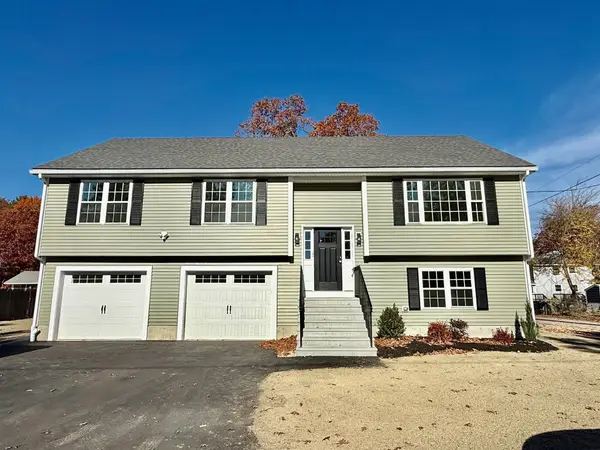 $949,900Active3 beds 3 baths1,850 sq. ft.
17 Grove St, Billerica, MA 01821
MLS# 73599121Listed by: RE/MAX Triumph Realty - Open Sun, 11:30am to 1pmNew
 $499,000Active3 beds 2 baths2,030 sq. ft.
4 Meadowglen Rd, Billerica, MA 01862
MLS# 73599076Listed by: 117 Realty - New
 $665,000Active3 beds 2 baths1,580 sq. ft.
7 Pershing St, Billerica, MA 01862
MLS# 73599012Listed by: Keller Williams Realty Boston Northwest - New
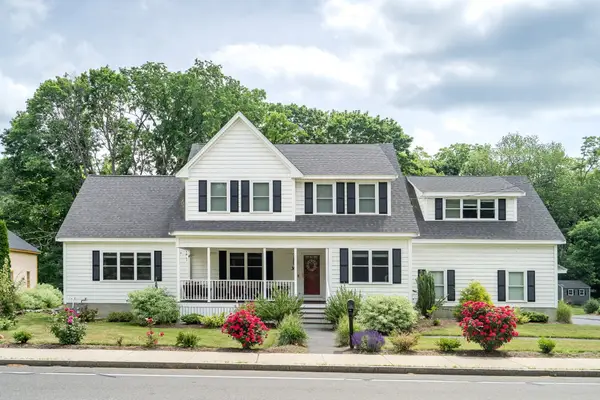 $1,169,000Active4 beds 3 baths3,696 sq. ft.
38 Concord Rd, Billerica, MA 01821
MLS# 73598662Listed by: NextHome Luxury Realty


Protect your home and budget from life's surprises with an Assurant Home Warranty, backed by a partner that supports you through every step of homeownership. Explore Plans.
© 2023 - 2026 ERA Franchise Systems LLC. All rights reserved. ERA Franchise Systems LLC fully supports the principles of the Fair Housing Act and the Equal Opportunity Act. ERA, ERA Real Estate powered, and their respective logos are registered service marks of ERA Franchise Systems LLC. Each office is independently owned and operated.