
14 Clarence Street, Billerica, MA 01821
Local realty services provided by:ERA Key Realty Services
14 Clarence Street,Billerica, MA 01821
$849,000
- 3 Beds
- 2 Baths
- 1,761 sq. ft.
- Single family
- Active
Listed by: bryan duby
Office: re/max triumph realty
MLS#:73554300
Source:MLSPIN
Price summary
- Price:$849,000
- Price per sq. ft.:$482.11
About this home
** SELLER OFFERING BUYER $20K CREDIT ** Have an Experience at Clarence!! Welcome to 14 Clarence Street in Billerica where exceptional craftsmanship meets an unbeatable location. Nestled in one of Billerica's most desirable neighborhoods, this recently renovated 3-bedroom, 2-bath home offers over 1,700 plus square feet of thoughtfully updated living space. From the moment you arrive, you'll appreciate the improvements, including a new roof, siding, professionally landscaped exterior, irrigation system, updated flooring, stunning new kitchen with modern cabinetry, stainless steel appliances and beautifully renovated bathrooms. Every detail has been carefully considered, making this home truly move-in ready. The spacious layout and added bonus rooms provide the perfect blend of comfort and functionality for everyday living and entertaining. Conveniently located and in close proximity to shopping, schools, public transportation, major highways and the Town of Burlington. See this property today before someone else settles in!...
Contact an agent
Home facts
- Year built:1962
- Listing ID #:73554300
- Updated:September 27, 2026 at 10:50 AM
Rooms and interior
- Bedrooms:3
- Total bathrooms:2
- Full bathrooms:2
- Rooms Total:7
- Flooring:Flooring - Vinyl, Hardwood, Tile
- Kitchen Description:Cabinets - Upgraded, Countertops - Stone/Granite/Solid, Dining Area, Dishwasher, Disposal, Flooring - Hardwood, Kitchen Island, Lighting - Pendant, Microwave, Open Floorplan, Range, Recessed Lighting, Slider, Stainless Steel Appliances
- Basement Description:Finished, Full, Garage Access, Interior Entry, Walk-Out Access
- Living area:1,761 sq. ft.
Heating and cooling
- Cooling:1 Cooling Zone, Central Air
- Heating:Forced Air, Propane
- Central air:Yes
Structure and exterior
- Roof:Shingle
- Year built:1962
- Building area:1,761 sq. ft.
- Lot area:0.34 Acres
- Lot Features:Cleared, Level
- Architectural Style:Split Entry
- Construction Materials:Frame
- Exterior Features:Deck, Patio, Professional Landscaping, Rain Gutters, Sprinkler System, Stone Wall
- Foundation Description:Concrete Perimeter
Schools
- High school:Bmhs/Shaw Tech
- Middle school:Locke
- Elementary school:Ditson
Utilities
- Water:Public
- Sewer:Public Sewer
Finances and disclosures
- Price:$849,000
- Price per sq. ft.:$482.11
- Tax amount:$6,967 (2026)
Features and amenities
- Appliances:Dishwasher, Disposal, Microwave, Range
- Laundry features:Bathroom - Full, Closet - Linen, Electric Dryer Hookup, Flooring - Stone/Ceramic Tile, In Basement, Lighting - Pendant, Recessed Lighting, Washer Hookup
- Amenities:Lighting - Overhead
Parking
- Total parking spaces:5
- Parking description:Attached, Driveway, Garage Door Opener, Off Street, Oversized, Paved, Paved Drive, Storage, Workshop in Garage
- Garage:Yes
- Garage spaces:1
New listings near 14 Clarence Street
- New
 $650,000Active3 beds 1 baths1,987 sq. ft.
33 Nolte Road, Billerica, MA 01821
MLS# 73582947Listed by: Berkshire Hathaway HomeServices Verani Realty - New
 $532,900Active2 beds 2 baths1,456 sq. ft.
396 Boston Road #406, Billerica, MA 01821
MLS# 73582741Listed by: Century 21 Property Central Inc. - New
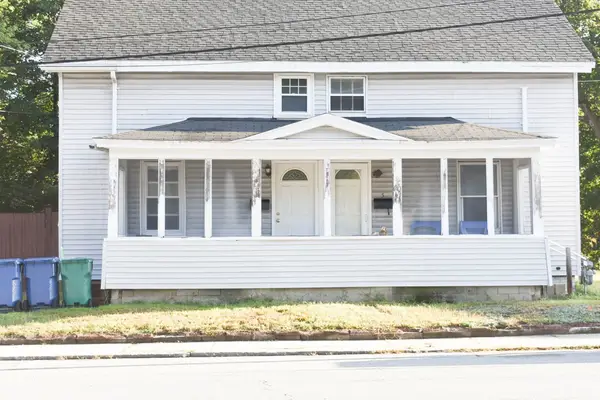 $575,000Active6 beds 2 baths2,174 sq. ft.
5-7 Lowell St, Billerica, MA 01862
MLS# 73582753Listed by: Century 21 North East - Open Sun, 11am to 1pmNew
 $535,000Active2 beds 2 baths1,500 sq. ft.
10 Cunningham Ln #104, Billerica, MA 01821
MLS# 73582798Listed by: Berkshire Hathaway HomeServices Verani Realty - New
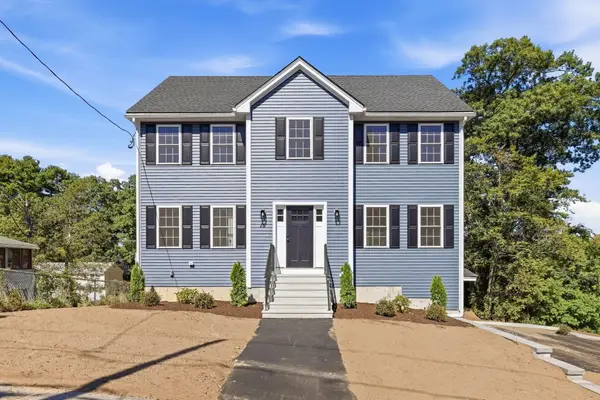 $929,900Active3 beds 3 baths1,916 sq. ft.
15 Reardon Rd, Billerica, MA 01821
MLS# 73582697Listed by: LAER Realty Partners - New
 $529,900Active2 beds 1 baths1,117 sq. ft.
677 Boston Road, Billerica, MA 01803
MLS# 73582502Listed by: Austin Realty Group - Open Sun, 1 to 3pmNew
 $349,900Active2 beds 1 baths800 sq. ft.
8 Kenmar Dr #64, Billerica, MA 01821
MLS# 73581905Listed by: Elite Realty Experts, LLC - New
 $1,099,000Active4 beds 3 baths2,697 sq. ft.
6-6AA Mchugh Ave, Billerica, MA 01821
MLS# 73581676Listed by: RE/MAX Triumph Realty - Open Sun, 10am to 12pmNew
 $849,999Active4 beds 2 baths1,856 sq. ft.
23 Pinehurst Ave, Billerica, MA 01821
MLS# 73581560Listed by: Cameron Prestige, LLC - Open Sun, 11am to 1pmNew
 $450,000Active1 beds 1 baths1,122 sq. ft.
6 Pershing St, Billerica, MA 01862
MLS# 73581266Listed by: Coldwell Banker Realty - Andovers/Readings Regional


Protect your home and budget from life's surprises with an Assurant Home Warranty, backed by a partner that supports you through every step of homeownership. Explore Plans.
© 2023 - 2026 ERA Franchise Systems LLC. All rights reserved. ERA Franchise Systems LLC fully supports the principles of the Fair Housing Act and the Equal Opportunity Act. ERA, ERA Real Estate powered, and their respective logos are registered service marks of ERA Franchise Systems LLC. Each office is independently owned and operated.