
22 Basswood Ave, Billerica, MA 01821
Local realty services provided by:ERA Key Realty Services
22 Basswood Ave,Billerica, MA 01821
$750,000
- 4 Beds
- 3 Baths
- 2,480 sq. ft.
- Single family
- Active
Listed by: susan mathurin
Office: gibson sotheby's international realty
MLS#:73576545
Source:MLSPIN
Price summary
- Price:$750,000
- Price per sq. ft.:$302.42
About this home
Updated 3BR Ranch with Legal 1BR In-Law Apartment & 3-Car Heated/Cooled Garage. Conveniently located in a highly desirable neighborhood, this updated 3-bedroom ranch offers exceptional flexibility, modern comforts, and a fully legal 1-bedroom ADU/in-law apartment.New front steps welcome you into a vaulted-ceiling living room filled with natural light. Hardwood floors run throughout the home, complemented by fresh paint and thoughtful updates. The chef’s kitchen features granite countertops, stainless steel appliances, a double oven, hood-vented gas cooktop, and abundant workspace.The primary bedroom includes its own private bath and two walk-in closets with cork flooring. A versatile third bedroom provides the perfect opportunity for a home office, dining room, study, or flex space to suit your needs. At the back of the home, a four-season sunroom overlooks a spacious, private backyard complete with gardens and a storage shed. Step outside to the newly built covered porch with a connecting breezeway from the main home to the oversized 3-car heated and cooled garage—also providing a second separate entrance to the ADU. The ADU offers an open-concept living/dining area, a large bedroom with cork flooring and a walk-in closet, a full bath with full-size laundry, plus its own deck and pull-down attic for additional storage. Major updates include both HVAC systems and a new roof (with metal roofing on the garage). Utilities are shared. Floor plans are attached to MLS paperclip....
Contact an agent
Home facts
- Year built:1945
- Listing ID #:73576545
- Updated:September 15, 2026 at 03:50 AM
Rooms and interior
- Bedrooms:4
- Total bathrooms:3
- Full bathrooms:3
- Rooms Total:10
- Flooring:Engineered Hardwood, Flooring - Hardwood, Flooring - Stone/Ceramic Tile, Hardwood, Laminate, Vinyl
- Dining Description:Hardwood, Living/Dining Room Combo
- Bathrooms Description:Bathroom, Bathroom - Full
- Kitchen Description:Countertops - Stone/Granite/Solid, Dishwasher, Disposal, Flooring - Hardwood, Gas Stove, Kitchen, Microwave, Oven, Range, Range Hood, Refrigerator, Skylight, Stainless Steel Appliances
- Bedroom Description:Bedroom
- Basement Description:Bulkhead, Concrete, Partial, Sump Pump, Unfinished
- Living area:2,480 sq. ft.
Heating and cooling
- Cooling:2 Cooling Zones, Central Air
- Heating:Forced Air, Natural Gas
- Central air:Yes
Structure and exterior
- Roof:Metal, Shingle
- Year built:1945
- Building area:2,480 sq. ft.
- Lot area:0.75 Acres
- Architectural Style:Ranch
- Construction Materials:Frame
- Exterior Features:Deck, Garden, Patio, Porch, Rain Gutters, Storage
- Foundation Description:Block, Concrete Perimeter
Utilities
- Water:Public
- Sewer:Public Sewer
Finances and disclosures
- Price:$750,000
- Price per sq. ft.:$302.42
- Tax amount:$7,881 (2026)
Features and amenities
- Appliances:Dishwasher, Disposal, Dryer, Microwave, Range, Range Hood, Refrigerator, Washer
- Laundry features:Dryer, Dryer Hookup - Electric, Electric Dryer Hookup, First Floor, Flooring - Wood, Gas Dryer Hookup, Washer, Washer Hookup
- Amenities:Ceiling Fan(s), Gas Water Heater, High Speed Internet
Parking
- Total parking spaces:10
- Parking description:Detached, Garage Door Opener, Garage Faces Side, Heated Garage, Insulated, Off Street, Paved, Paved Drive, Storage, Workshop in Garage
- Garage:Yes
- Garage spaces:3
New listings near 22 Basswood Ave
- Open Sun, 12 to 1pmNew
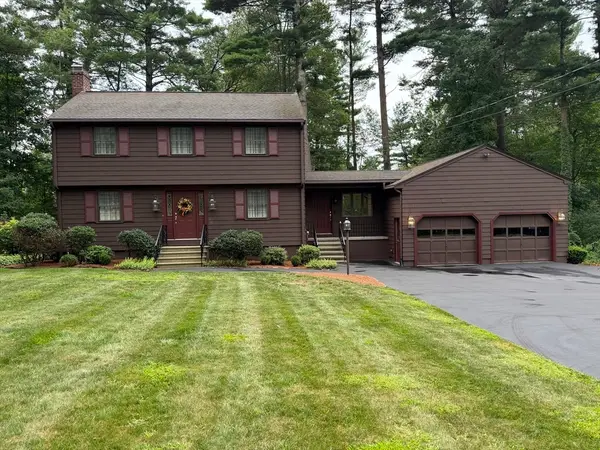 $774,900Active4 beds 2 baths1,848 sq. ft.
22 Ranlett Ln, Billerica, MA 01821
MLS# 73567338Listed by: Curtis Knight Real Estate LLC - New
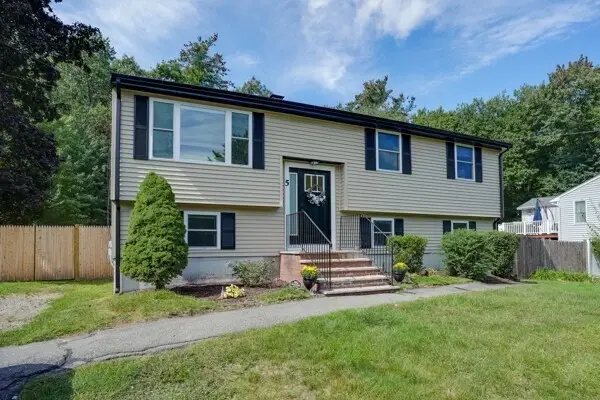 $799,900Active3 beds 2 baths1,980 sq. ft.
5 William Rd, Billerica, MA 01821
MLS# 73576546Listed by: Paul Conti Real Estate - Open Thu, 12 to 1:30pmNew
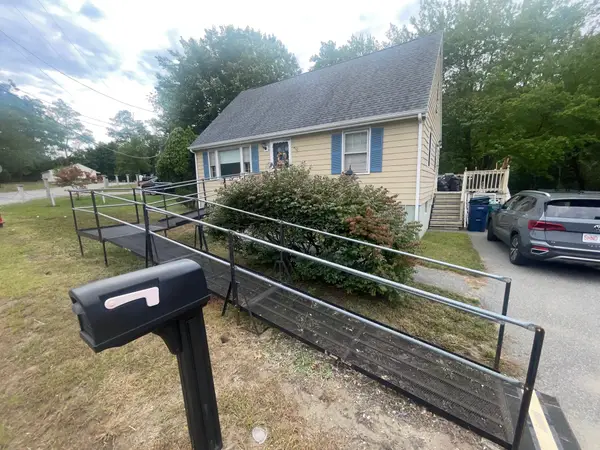 $450,000Active3 beds 1 baths2,040 sq. ft.
303 Salem Rd, Billerica, MA 01821
MLS# 73576361Listed by: All Inclusive Realty, LLC - New
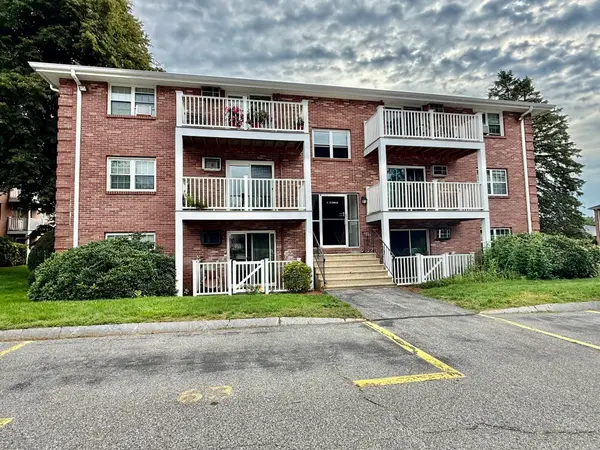 $349,900Active2 beds 1 baths741 sq. ft.
5 Kenmar Drive #7, Billerica, MA 01821
MLS# 73575158Listed by: RE/MAX Triumph Realty - New
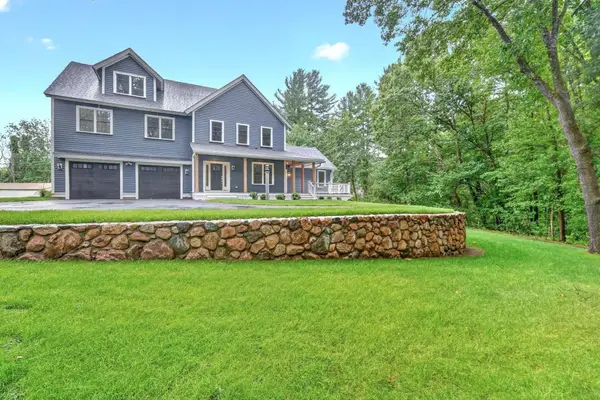 $1,298,000Active4 beds 4 baths3,722 sq. ft.
305 Concord Rd #1, Billerica, MA 01821
MLS# 73574998Listed by: Compass - New
 $649,900Active3 beds 2 baths1,593 sq. ft.
142 Bridle Road, Billerica, MA 01821
MLS# 73574616Listed by: Barrett Sotheby's International Realty - New
 $949,900Active3 beds 3 baths2,352 sq. ft.
28 Glenside Ave, Billerica, MA 01821
MLS# 73574559Listed by: LAER Realty Partners - New
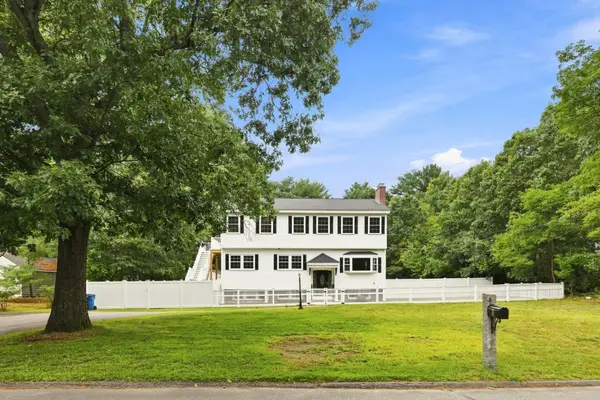 $849,900Active5 beds 4 baths3,091 sq. ft.
8 Victory Rd, Billerica, MA 01862
MLS# 73574264Listed by: LAER Realty Partners - New
 $285,000Active1 beds 1 baths621 sq. ft.
10 Karen Cir #14, Billerica, MA 01821
MLS# 73573753Listed by: Maloney Properties LLC


Protect your home and budget from life's surprises with an Assurant Home Warranty, backed by a partner that supports you through every step of homeownership. Explore Plans.
© 2023 - 2026 ERA Franchise Systems LLC. All rights reserved. ERA Franchise Systems LLC fully supports the principles of the Fair Housing Act and the Equal Opportunity Act. ERA, ERA Real Estate powered, and their respective logos are registered service marks of ERA Franchise Systems LLC. Each office is independently owned and operated.